The Rubik's Cube as Architectural Parti
Social housing rarely gets credit for conceptual ambition. Too often, the sector defaults to cost-driven pragmatism, producing buildings that fulfill programmatic requirements without asking deeper formal or spatial questions. Racine Carrée, a recently completed residential block in Bron designed by rue royale architectes, takes a different stance. The 5,791-square-meter project begins with an idea borrowed from an unlikely source: the permutational logic of a Rubik's Cube.
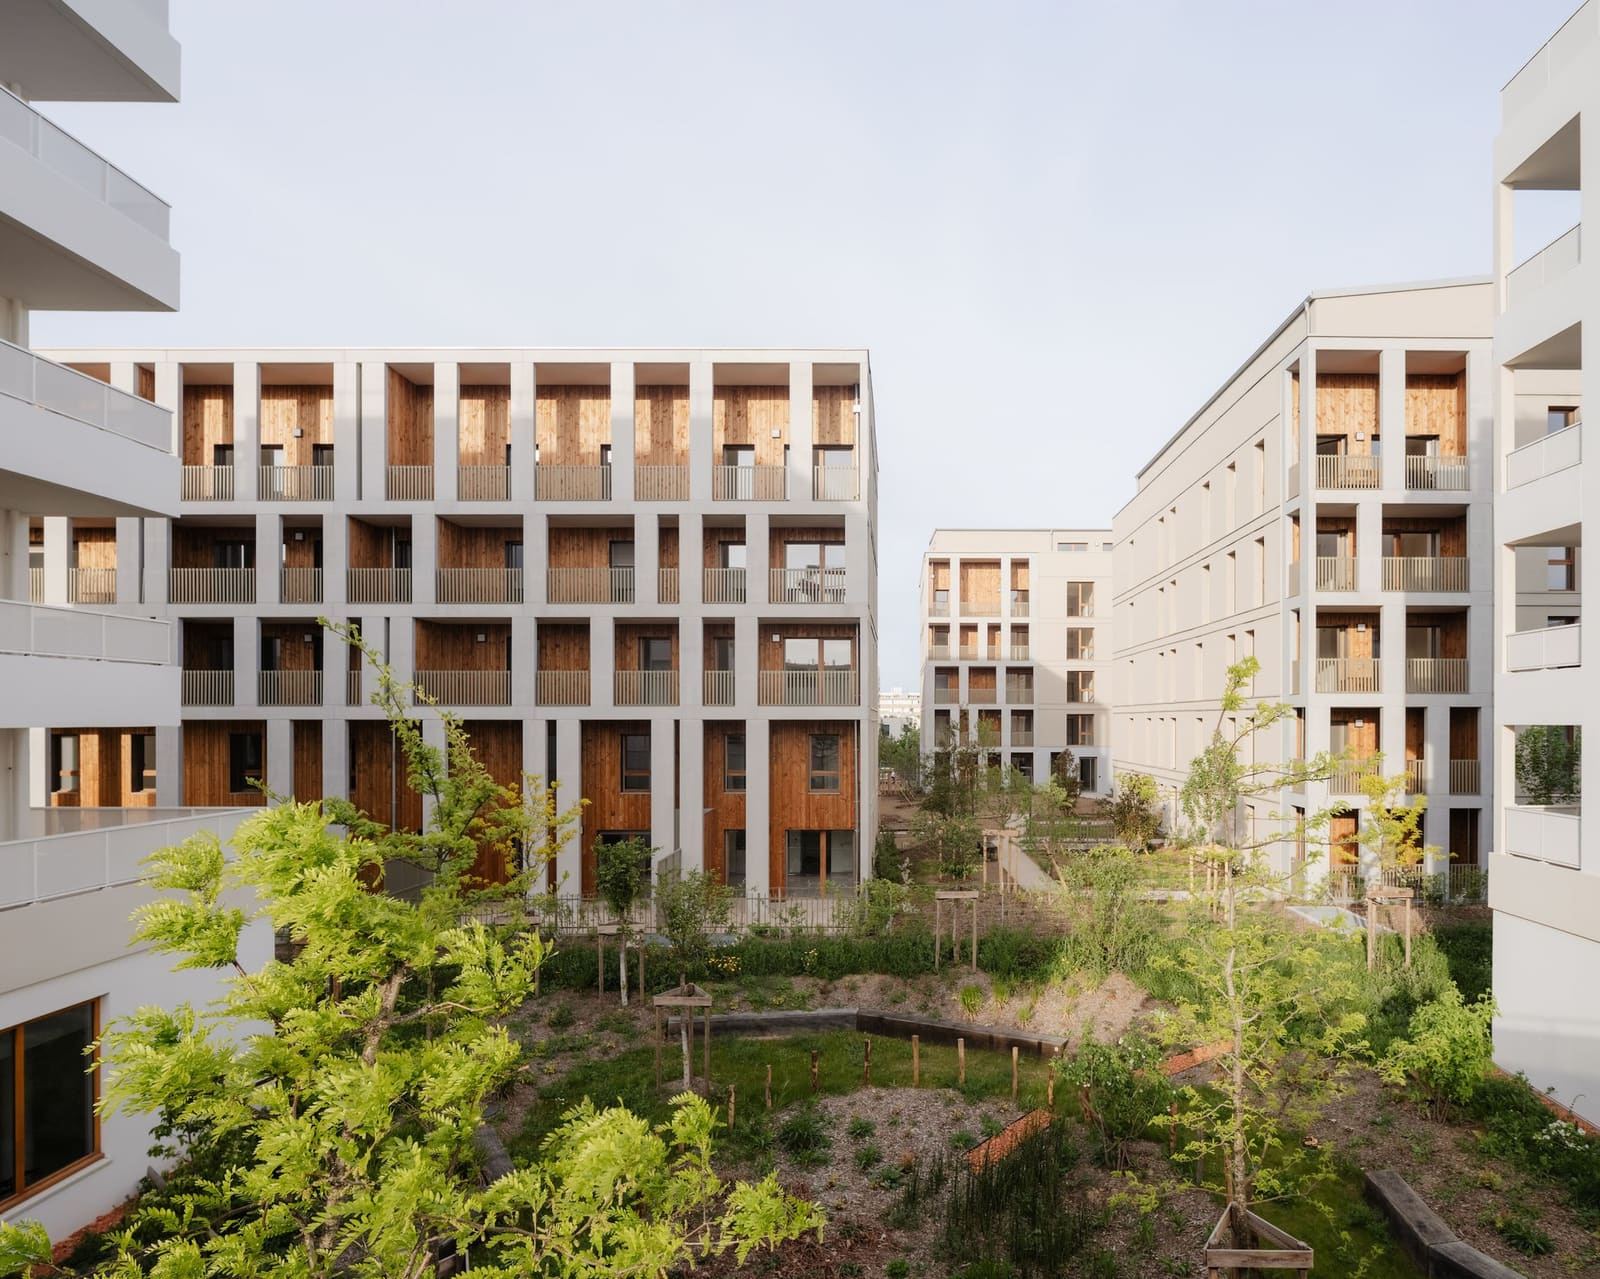
That reference is not simply decorative. The building's facade operates as a three-dimensional grid, where individual modules can be understood as discrete units capable of arrangement and rearrangement. This modular thinking allows the architects to maintain strict geometric order while introducing variation across the elevation. Each aperture, balcony, and material shift follows the same underlying system, yet the composition avoids monotony. The result is a facade that reads as both rational and dynamic, structured yet responsive to the interior program it houses.
At World Archi Design, we have seen a resurgence of interest in systematic design approaches, particularly in housing typologies where repetition is unavoidable. The challenge lies in avoiding sterile uniformity. Racine Carrée navigates this by treating its grid not as a constraint but as a framework for controlled variation, much in the way Peter Eisenman's early House series used geometric transformations to generate spatial complexity from simple rules.
Landscape as Counterpoint
The second dimension of the project's identity emerges from its relationship to the surrounding landscape. Bron, located in the eastern suburbs of Lyon, is neither urban core nor rural periphery. The site occupies an in-between condition, where fragments of natural terrain persist alongside suburban infrastructure. Rue royale architectes, working with landscape architects Atelier du Trèfle, chose not to impose the building's geometry onto the site but rather to hold the two in tension.
This is a subtle but significant distinction. Rather than treating the landscape as backdrop or amenity, the design positions it as an active participant in the architectural composition. The facade grid, with its Cartesian rigor, contrasts deliberately with the irregular topography and organic growth patterns of the site. The building does not attempt to mimic nature or dissolve into it. Instead, it asserts its own formal language while acknowledging the landscape's presence.
This duality recalls the work of Swiss architect Peter Märkli, whose buildings often maintain a stoic, geometric clarity even as they engage deeply with their surroundings. In both cases, the architecture gains strength from the tension between internal order and external context, rather than from seamless integration.
Material Legibility and the Facade System
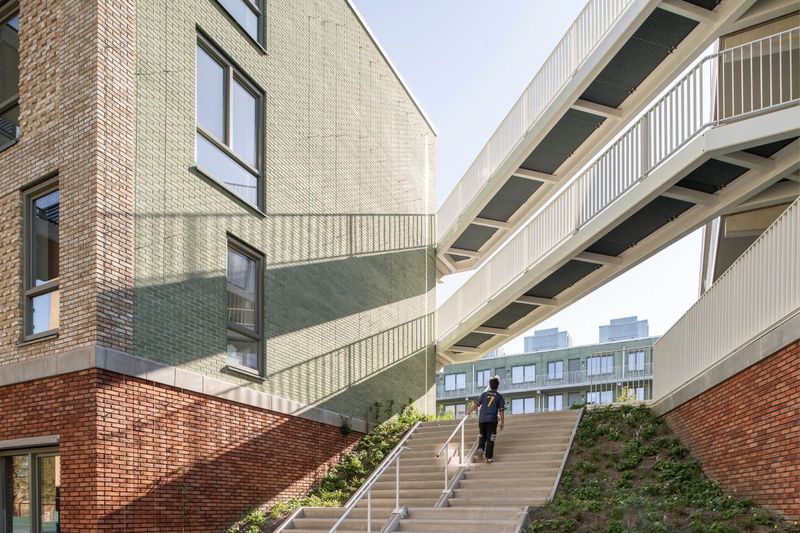
The facade's modular system is expressed through a restrained material palette. The architects avoided the temptation to use multiple cladding systems or colors to differentiate units. Instead, they relied on the interplay of solid and void, depth and flatness, to articulate the building's volume. Balconies are recessed into the mass rather than appended, creating pockets of shadow that animate the elevation throughout the day.
This approach has practical advantages in social housing. A limited material palette reduces construction complexity and long-term maintenance costs. But it also has a formal payoff: the building's legibility improves. The viewer can immediately understand the underlying system, even if the specific arrangement of modules varies from one section to another. This clarity is rare in contemporary multi-family housing, where competing visual languages often fragment the facade into incoherent parts.
The project also benefits from collaboration with unes architectes, who contributed to the spatial organization, and project management by Alliade Habitat, a public housing developer with a track record of supporting ambitious architectural work. These partnerships matter. Social housing projects in France operate within tight budgets and regulatory frameworks, and the willingness of the client to support a conceptually driven design is not a given.
Precedents and Parallels
Racine Carrée sits within a broader lineage of European social housing that treats the typology as an opportunity for formal experimentation rather than a necessary compromise. One thinks of Lacaton & Vassal's transformations of existing housing blocks, which prioritize spatial generosity and light while working within severe constraints. Or the work of Anne Lacaton and Jean-Philippe Vassal at Tour Bois le Prêtre in Paris, where a rigorous structural intervention revitalized an obsolete tower without displacing residents.
Rue royale architectes' approach is quieter, less overtly transformative. But it shares the same underlying conviction: that clarity of concept and precision of execution need not be sacrificed in affordable housing. The Rubik's Cube metaphor may seem playful, but it encodes a serious architectural argument about modularity, repetition, and the limits of standardization.
Spatial Outcomes and Lived Experience
The interior organization of Racine Carrée benefits from the facade system's flexibility. By treating each module as an independent unit within the overall grid, the architects were able to vary apartment sizes and configurations without disrupting the building's external coherence. This is not a uniform stack of identical floor plans. Instead, the project accommodates a mix of unit types, responding to the diverse needs of social housing tenants.
Natural light penetration is maximized through the strategic placement of openings. The recessed balconies function as outdoor rooms, providing usable private exterior space without the visual clutter of projecting elements. This is a detail worth noting. In many social housing projects, balconies become afterthoughts, tacked onto the facade as minimal compliance gestures. Here, they are integral to the building's formal logic and spatial quality.
The collaboration with Atelier du Trèfle extends into the ground plane, where landscape interventions mediate between the building and the site. Native planting and permeable surfaces address stormwater management while reinforcing the project's commitment to environmental responsiveness. These are not token gestures but essential components of the design's larger ambition: to create housing that is both formally coherent and ecologically responsible.
Rationality as a Design Ethic
What makes Racine Carrée compelling is not its novelty but its discipline. The project does not chase formal innovation for its own sake. Instead, it demonstrates that rigor and restraint can produce architecture of genuine quality, even within the constrained context of publicly funded housing. The Rubik's Cube metaphor, far from being a gimmick, offers a useful way of thinking about how repetitive elements can be organized to create complexity without chaos.
This is a lesson that extends beyond social housing. Across the projects we have covered this year, a recurring theme has emerged: the most successful contemporary buildings are those that establish clear formal rules and then explore the space within those constraints. Racine Carrée exemplifies this approach. Its grid is not a straitjacket but a generative framework, allowing for variation while maintaining overall coherence.
As European cities continue to grapple with housing shortages and the need for sustainable, affordable residential models, projects like this offer a necessary counterpoint to market-driven development. They prove that social housing can be an arena for thoughtful, ambitious design, where geometric clarity and landscape sensitivity coexist without compromise.
Photo: François Baudry
Save this story. A free account keeps your reading list and the 07:00 email in one place.
CREATE FREE ACCOUNT →SIGN IN