When Seriality Became Architecture
At World Archi Design, we've long observed that the most enduring social housing projects resist the temptation to monumentalize. They find their power not in singular gestures but in the careful calibration of everyday elements: door thresholds, window rhythms, the width of a street. J.J.P. Oud's Kiefhoek Estate, realized in Rotterdam between 1928 and 1930, offers one of modernism's clearest demonstrations of this principle. Working within severe economic constraints and an urgent mandate to house workers displaced by industrial expansion, Oud choreographed nearly three hundred dwellings into a continuous urban composition that never feels oppressive, never reads as mere repetition.
The project emerged during a period when European architects were grappling with the spatial and aesthetic implications of mass production. While Le Corbusier theorized the house as a machine for living and the Bauhaus pursued industrial aesthetics, Oud was translating these ideas into habitable reality for Rotterdam's working families. His parti was deceptively simple: parallel rows of attached dwellings arranged along modest streets, each unit compact but rationally planned, the whole bound together by a consistent material palette and fenestration strategy.
The Discipline of the Row House
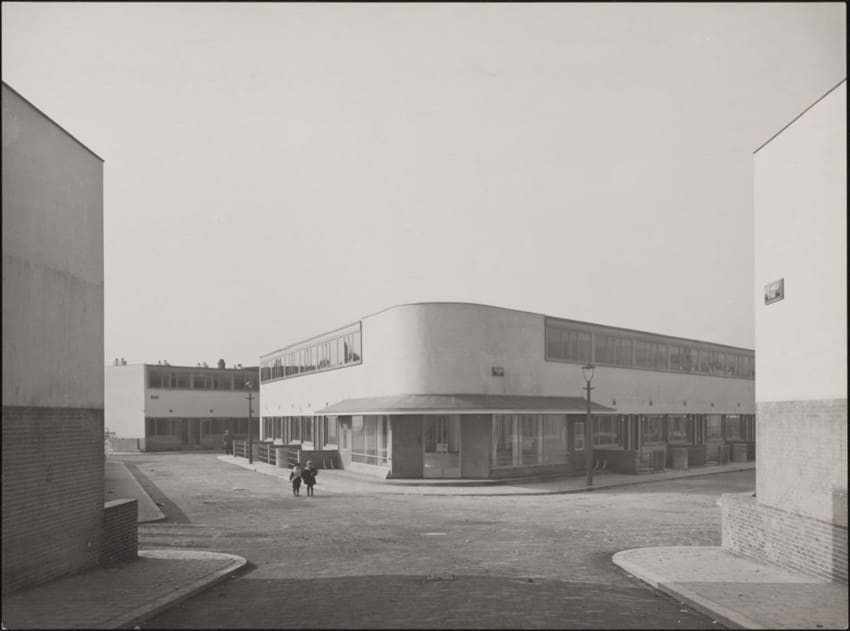
Oud's formal language at Kiefhoek drew heavily from De Stijl principles, yet tempered the movement's abstraction with pragmatic concerns. The dwellings themselves are modest in footprint, typically two stories with ground-floor living spaces and upper-level sleeping quarters. What distinguishes them is the precision of their massing: flat roofs, smooth stucco facades punctuated by regular window openings, and corner treatments that read as clean geometric intersections rather than traditional masonry joints.
The repetition is relentless, but it is also the source of the estate's spatial coherence. Each row establishes a datum line, a consistent cornice height that extends unbroken down the block. Windows align both horizontally and vertically, creating a grid that organizes the streetscape without resorting to ornament. Door surrounds and window frames are rendered in contrasting tones, simple accents that articulate individual units within the collective fabric. This is not minimalism for its own sake but a deliberate effort to achieve dignity through restraint.
Comparing Kiefhoek to earlier worker housing, the contrast is stark. Nineteenth-century models often replicated bourgeois ornament at reduced scale, resulting in cramped, poorly lit interiors wrapped in unconvincing facades. Oud dispensed with that pretense entirely. His units are frank about their size and purpose, yet the clarity of their design and the quality of their light and ventilation offered residents a standard of living that was, by contemporary measures, progressive.
Material Honesty and Urban Continuity
The material choices at Kiefhoek reinforce the project's ethos of economy and directness. Stucco cladding over masonry construction provided a smooth, easily maintained surface that could be painted in light tones to maximize interior daylight. Brick appears at ground level and in select accent courses, grounding the composition and providing textural variation without disrupting the overall uniformity. The palette is deliberately muted: whites, grays, occasional ochre, all chosen to recede rather than compete.
This material restraint extends to the street itself. Oud understood that the public realm between the rows was as important as the dwellings. Streets are narrow by contemporary standards, fostering a sense of enclosure and community while still allowing adequate light penetration. The setbacks are minimal, bringing the domestic threshold close to the sidewalk and activating the street edge. Small front gardens provide a buffer without fragmenting the spatial continuity.
The result is an urban ensemble that reads as both modern and humane. Walking through Kiefhoek, one senses the influence of traditional Dutch canal-house urbanism, the tight-knit fabric of row upon row, but rendered in a vocabulary stripped of historical reference. It is a vernacular of modernity, a new typology that draws on collective memory without mimicry.
Planning for Everyday Life
Oud's approach to interior planning reveals his sensitivity to the rhythms of working-class domesticity. Each dwelling was designed to accommodate a family within a compact footprint, typically around 50 to 60 square meters. Ground floors contain a combined living and dining area with direct access to a small rear yard, along with a modest kitchen outfitted with built-in storage. Upper floors house two or three bedrooms, sized for efficiency but arranged to maximize cross-ventilation.
The fenestration strategy is critical to the success of these interiors. Large windows on primary facades admit ample daylight, while smaller openings on secondary elevations ensure privacy and thermal control. Oud calibrated the window-to-wall ratio carefully, balancing light, ventilation, and structural economy. The result is a set of rooms that feel airy despite their modest dimensions, a quality that distinguishes Kiefhoek from many contemporaneous social housing schemes.
Storage and circulation are handled with equal precision. Built-in cabinetry minimizes the need for freestanding furniture, freeing up floor area. Stairs are steep but compact, a pragmatic concession to the narrow floor plates. Every square meter is accounted for, yet the spaces never feel cramped because the planning is so rational. This is architecture as problem-solving, but problem-solving elevated to an art.
Legacy and Lessons
Kiefhoek's influence on subsequent social housing cannot be overstated. The project demonstrated that standardized, serialized construction could produce environments of genuine quality, that repetition need not result in monotony if handled with discipline and care. Architects across Europe studied Oud's work, absorbing lessons about scale, material economy, and the relationship between dwelling and street.
Yet the estate also highlights tensions that remain unresolved in social housing discourse. The emphasis on uniformity, while formally coherent, leaves little room for individual expression or adaptation over time. The tight urban fabric, admirable in its efficiency, can feel restrictive by contemporary standards that prioritize open space and vehicular access. And the material simplicity, while elegant, demands rigorous maintenance to prevent deterioration.
Today, Kiefhoek stands as a protected monument, its rows meticulously preserved and still inhabited. Visiting the estate offers a rare opportunity to experience modernist social housing at its most refined, to understand how architects once believed that good design could improve lives at scale. The project's enduring relevance lies not in any single formal innovation but in its holistic vision: housing as urban fabric, standardization as civic gesture, restraint as a form of generosity.
For practitioners grappling with affordability crises and housing shortages, Kiefhoek offers both inspiration and caution. It proves that economy and quality are not mutually exclusive, that seriality can be beautiful. But it also reminds us that housing is more than shelter, that the spaces between buildings matter as much as the buildings themselves, and that the best social housing respects the dignity of its residents without resorting to sentimentality or spectacle.
Save this story. A free account keeps your reading list and the 07:00 email in one place.
CREATE FREE ACCOUNT →SIGN IN