When Site Memory Shapes Design
There's a particular kind of architectural problem that emerges when you inherit a plot with ghosts. Not metaphorical ones, but the literal footprint of something that once stood, something that mattered to the shape of a place. In Heenvliet, a small village in the Netherlands, Studio Brandvries faced exactly this condition: a residential lot on the village edge where a barn had once anchored a historic ensemble. The existing house, purchased by the current owners, sat partly on that old agrarian foundation. The question wasn't whether to acknowledge that history, but how to build with it.
The result is Woonhuis Heenvliet, a 280-square-meter residence completed in 2024 that reads less like an extension and more like a negotiation between past and present. Designed by Sander Brand and Tijs Niessen, the project doesn't shout its lineage. Instead, it uses scale, material, and spatial rhythm to quietly converse with what came before.
Massing That Remembers
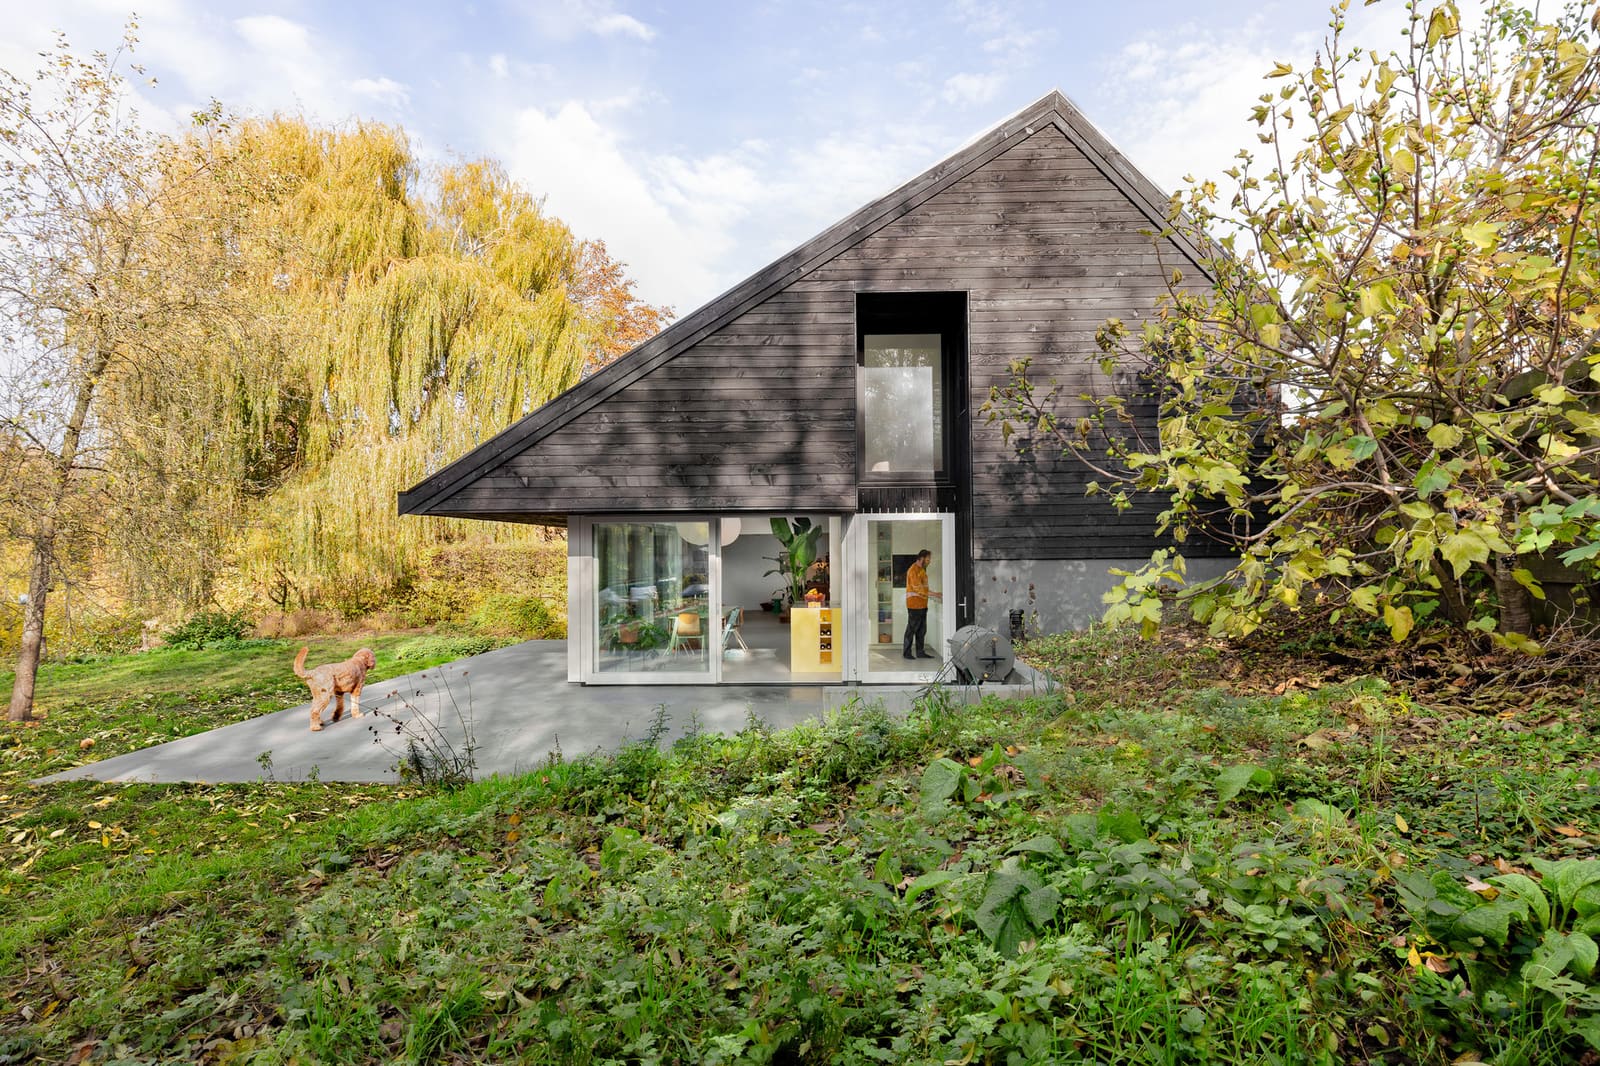
The most immediate architectural move is volumetric. Rather than erasing the barn's memory or mimicking its form, the studio opted for a massing strategy that respects the original footprint while introducing contemporary proportion. The new construction extends the existing house, but it does so with restraint. The roofline, while distinctly modern, echoes the pitch and orientation of traditional agrarian structures common to this part of South Holland.
This isn't pastiche. The fenestration is large and rhythmic, a clear departure from the small, utilitarian openings typical of historic barns. Yet the overall silhouette maintains a visual relationship with the village's built fabric. It's a tactic we've seen in other rural interventions, most notably in the work of Belgian practices like Architecten De Vylder Vinck Taillieu, where new insertions are calibrated to the grain of their surroundings without resorting to imitation.
Material Dialogue
Studio Brandvries chose timber construction, working with general contractor KVG Huizen in Hout, a firm specializing in wood-frame residential buildings. The decision aligns with both sustainability goals and a material continuity with the agrarian typology. Timber barns were once ubiquitous in this region, and using wood here reads as both pragmatic and symbolic.
But the treatment is contemporary. The cladding is clean, the detailing precise. There's no faux weathering or artificial aging. The house wears its newness openly, which paradoxically makes the historical reference feel more honest. The contrast between the crisp timber surfaces and the older portions of the existing structure creates a legible timeline, a way of reading the site's evolution without a plaque.
Inside, the timber continues, shaping both structure and finish. Exposed beams and plywood surfaces are left visible, a move that foregrounds the tectonic logic of the building. It's a choice that recalls the material honesty of mid-century Scandinavian residential work, where wood was both structure and atmosphere.
Spatial Sequence and Threshold
The plan organization hinges on a careful negotiation between old and new. The existing house provides entry and more enclosed, intimate spaces, while the extension opens toward the landscape. This zoning isn't just functional; it's experiential. Moving through the house becomes a passage from compression to release, from the village edge into a more private, agrarian threshold.
The fenestration strategy reinforces this. Large glazed openings in the new volume frame views of the surrounding fields, bringing the pastoral context into the interior. It's a biophilic gesture, but one that's architecturally specific rather than generic. The windows aren't simply punched openings; they're carefully proportioned to balance light, view, and thermal performance.
Context Without Nostalgia
What makes Woonhuis Heenvliet instructive is its refusal to sentimentalize the past. The barn is gone. The village has changed. The project doesn't pretend otherwise. Instead, it asks: how can new construction carry forward the spatial logic and material culture of what preceded it, without becoming a museum piece?
This is a question that resonates beyond Heenvliet. Across rural Europe, villages are grappling with how to grow and adapt without losing the qualities that define them. Too often, the answer is either slavish replication or total erasure. Studio Brandvries offers a third way: a contemporary architecture that's literate in its context, that understands proportion, material, and siting, but doesn't confuse understanding with mimicry.
The 280-square-meter footprint is modest by contemporary standards, yet the house feels generous. That's partly a function of the spatial sequence, but it's also about how the architecture frames the landscape. The extension doesn't dominate the site; it occupies it carefully, leaving room for the memory of what was there.
A Quiet Precedent
Projects like this rarely make headlines. They're too small, too quiet, too geographically specific. But they're precisely the kind of work that shapes how we think about continuity and change in the built environment. Woonhuis Heenvliet won't be mistaken for a landmark, and that's fine. Its ambition is different: to show that new domestic architecture can be both contemporary and contextual, that respecting history doesn't require copying it.
At World Archi Design, we've been tracking a shift in how practices approach rural and peri-urban sites. There's a growing recognition that these contexts demand as much rigor as urban ones, just applied differently. The tools are scale, material, and a deep reading of site history. Studio Brandvries deploys all three with precision, producing a house that feels at once rooted and forward-looking.
The barn is gone, but its footprint remains, translated into a new domestic landscape. That translation, executed with care and restraint, is the project's quiet achievement.
Save this story. A free account keeps your reading list and the 07:00 email in one place.
CREATE FREE ACCOUNT →SIGN IN