A Collaborative Practice, Finally Recognized
The question of what constitutes architectural authorship has never been simple, and the recent UNESCO World Heritage Committee decision reminds us why. Thirteen buildings and architectural ensembles spanning Finland have been inscribed under the collective designation "Aalto Works," acknowledging not a singular genius but a decades-long collaborative studio practice. The inscription recognizes Aino Marsio-Aalto, Elissa Aalto, and Alvar Aalto as co-authors of a body of work that extended from the late 1920s through the 1980s, a period during which the studio continuously refined an approach to modernism that prioritized human experience over dogmatic formalism.
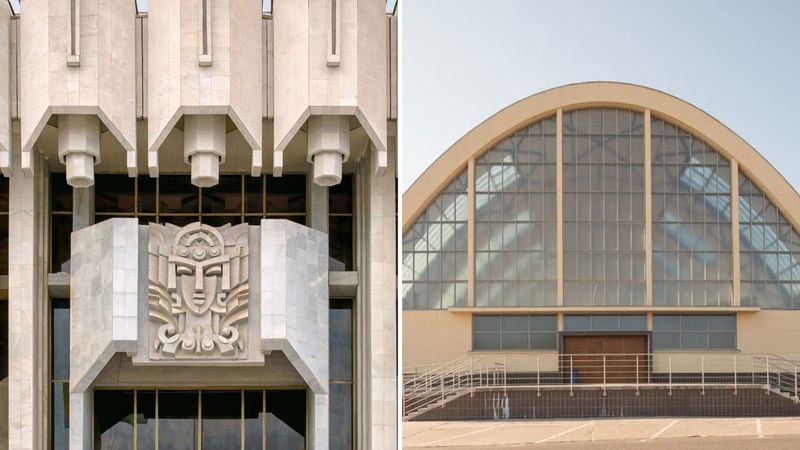
This is Finland's first entry representing 20th-century modern architecture on the World Heritage List, and it arrives alongside other modernist ensembles recognized in 2026, including Gdynia's interwar waterfront and Tashkent's Soviet-era civic monuments. The decision places the Aaltos in the company of Le Corbusier and Frank Lloyd Wright, whose works were inscribed in earlier cycles, but it does so with an important distinction: the UNESCO designation explicitly names three architects, emphasizing partnership over individual mythology.
Five Helsinki Sites Anchor the Designation
Helsinki holds the largest concentration of inscribed works, with five buildings now carrying World Heritage status. The Aalto House and Studio Aalto, both located in the Munkkiniemi district, form a domestic-professional pair that reveals the studio's working methods. The house, completed in 1936, served as both residence and laboratory, its interiors constantly adapted to test materials, lighting strategies, and spatial sequences. The studio building, realized in two phases during the 1950s and early 1960s, formalized the practice's collaborative structure, with drafting halls organized around natural light and sightlines that connected designers to the surrounding pine forest.
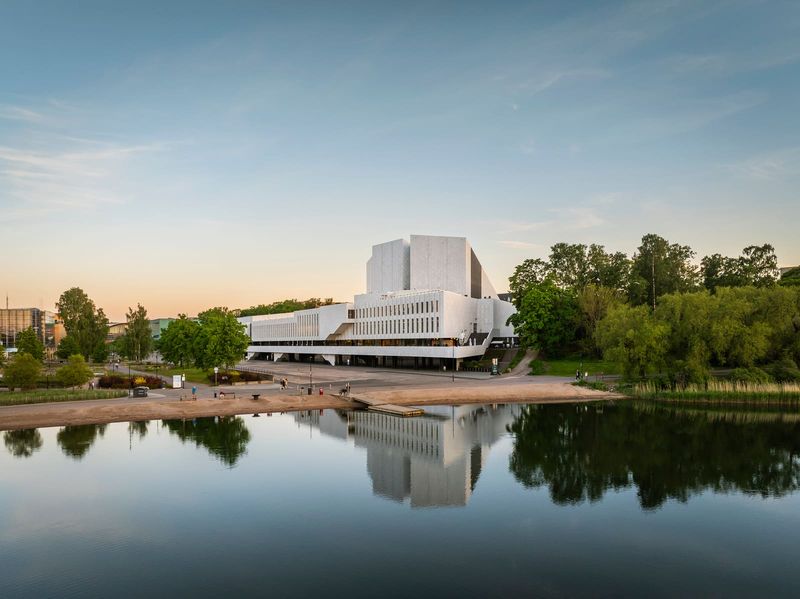
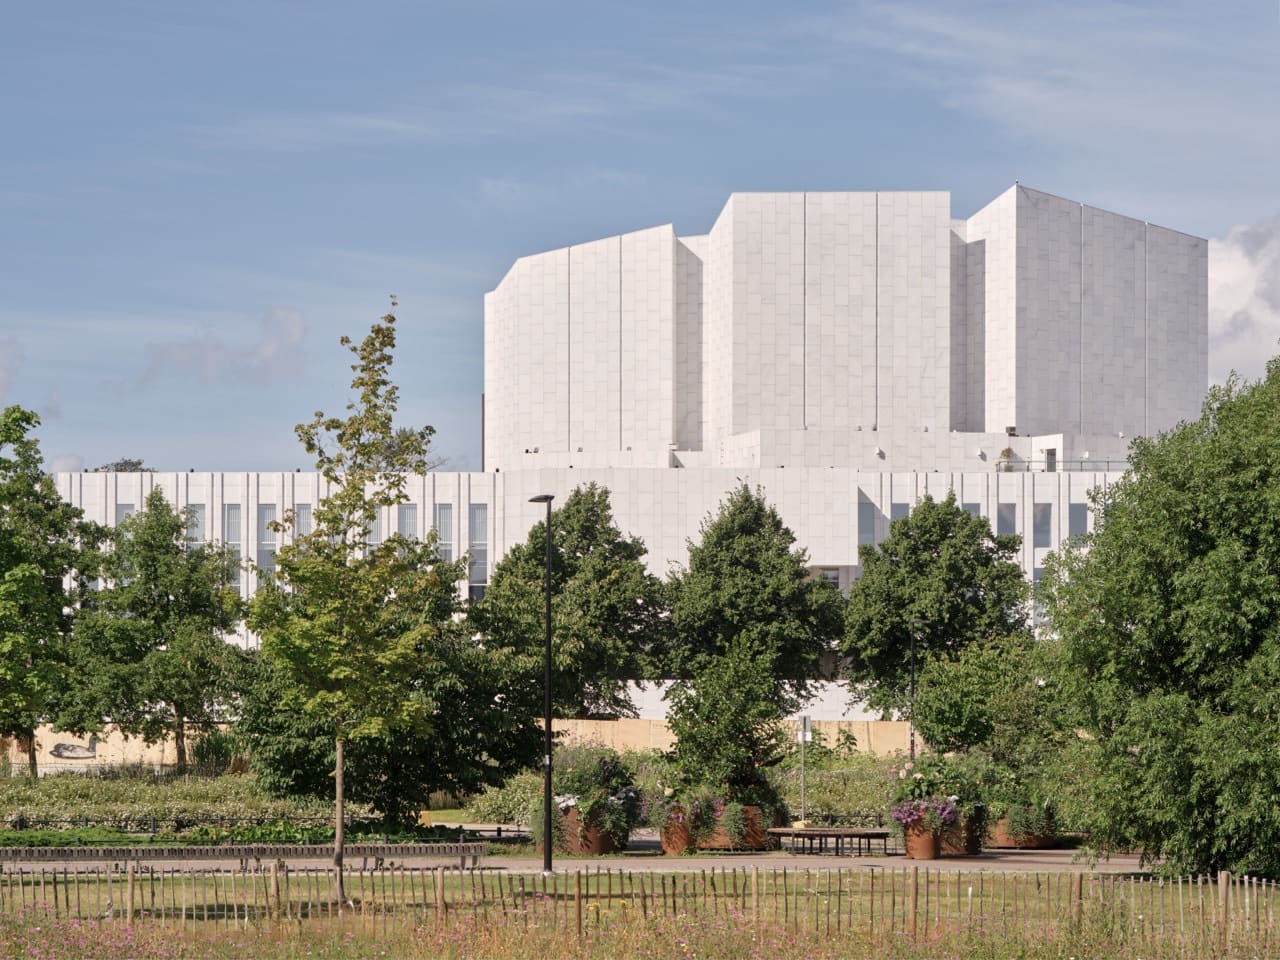
The three larger Helsinki commissions inscribed on the list reflect the studio's engagement with public infrastructure and civic identity. The National Pensions Institute, completed in 1957, introduced a new typology for bureaucratic space, its atrium and circulation zones designed to reduce the institutional coldness typical of mid-century government buildings. The House of Culture, finished a year later, combined a concert hall with union offices, its brick facade and cantilevered canopy signaling accessibility rather than monumentality. Finlandia Hall, the last of the Helsinki group and completed in stages through 1975, became the city's principal venue for international conferences and performances, its white Carrara marble cladding and interior wood detailing embodying the studio's late-career synthesis of material richness and spatial clarity.
Paimio and the Architecture of Healing
Among the thirteen sites, Paimio Sanatorium occupies a distinct position. Completed in 1933, the tuberculosis hospital was designed when modern architecture was still defining its social mission, and the Aaltos approached the commission as an opportunity to test whether architectural design could contribute directly to patient recovery. The building's orientation maximizes solar exposure for patient rooms, its balconies angled to capture afternoon light while minimizing wind exposure. Interior details, from the angle of patient room ceilings to the design of non-splash washbasins, were calibrated to reduce stress and fatigue for bedridden occupants.
Paimio predates the widespread adoption of biophilic design principles by several decades, yet its planning logic anticipates many contemporary concerns. The building's massing steps down the wooded hillside, preserving existing tree cover and integrating the structure into its landscape rather than clearing the site for a freestanding object. This approach would become characteristic of the studio's work, appearing again at Villa Mairea, the Muuratsalo Experimental House, and the University of Jyväskylä campus.
Säynätsalo and the Civic Ensemble
Säynätsalo Town Hall, completed in 1952, represents a different strand of the Aaltos' thinking. The building complex is organized around a raised courtyard, accessed by a broad exterior staircase that transforms the act of entering municipal offices into a processional experience. The courtyard functions as both circulation hub and outdoor room, its brick paving and planted edges blurring the boundary between building and landscape.
The town hall's material palette, red brick and timber, draws from vernacular Finnish construction traditions but deploys them within a modernist spatial framework. The council chamber, elevated above the courtyard and top-lit through a sawtooth roof, combines intimacy with formality, its scale and detailing suggesting a Nordic reinterpretation of the Italian town hall typology. Säynätsalo's influence can be traced through subsequent civic projects, including the Seinäjoki Civic Centre, a multi-building ensemble that extended over three decades and includes a church, library, administrative offices, and theater, all organized around a central plaza.
Villa Mairea and the Domestic as Laboratory
Villa Mairea, built for the Gullichsen family near Pori and completed in 1939, remains one of the most studied residential projects of the 20th century. The house synthesizes elements from Japanese architecture, Finnish timber construction, and early modernist spatial planning, creating a domestic environment that feels simultaneously experimental and deeply rooted. The interior employs an astonishing variety of materials: different wood species, stone, ceramic tile, leather, and rattan, each selected for specific tactile and visual qualities.
The house's structural expression is equally varied. Columns appear as bundled timber elements in some areas and as steel posts wrapped in rattan in others, a deliberate rejection of the structural rationalism that characterized much International Style work. The living spaces open onto a garden and pool, the boundary between interior and exterior mediated by sliding screens and covered terraces that extend the building's spatial logic into the landscape.
Villa Mairea's influence on subsequent residential design is difficult to overstate. It demonstrated that modernism could accommodate regional materials, craft traditions, and a more nuanced relationship with context without abandoning its commitment to spatial innovation. The house anticipated the postwar turn toward regional modernism, a trajectory that would be explored by architects from Luis Barragán to Glenn Murcutt.
Material Experimentation at Muuratsalo
The Muuratsalo Experimental House, a summer retreat completed in 1954, functioned as a full-scale material laboratory. The building's courtyard is enclosed by walls constructed from more than fifty different brick types, laid in varying patterns and bonding techniques. The project allowed the studio to test weathering properties, color combinations, and construction methods in a setting free from client constraints or functional requirements.
This approach to material research, embedded within real buildings rather than isolated in testing facilities, characterized much of the studio's work. At the Sunila Pulp Mill residential area, timber construction systems were adapted to industrial housing, creating worker dwellings that maintained individuality within a modular framework. At the Church of Three Crosses in Imatra, the studio explored acoustic design through spatial geometry, using movable wall panels to transform a single volume into three separate chapels or one unified worship space.
The University of Jyväskylä and Institutional Scale
The University of Jyväskylä campus, developed between 1951 and 1971, represents the studio's most extensive exploration of institutional architecture. The campus plan organizes buildings along a central pedestrian spine, with structures stepping down a sloping site to maintain consistent building heights and preserve views to the surrounding lakes and forests. The main building employs a red brick exterior and white-painted interiors, a combination that became a signature of the studio's educational projects.
The campus demonstrates the Aaltos' approach to large-scale planning, which prioritized incremental development over master-plan rigidity. Buildings were designed to accommodate future expansion, with circulation systems and structural grids that could accept additional wings or floors without compromising the original design logic. This flexibility proved essential as the university grew, allowing the campus to evolve while maintaining architectural coherence.
A Contested Legacy, Now Codified
The UNESCO inscription arrives at a moment when preservation of mid-century modern architecture remains contested. Many of the inscribed buildings require ongoing maintenance, and some, including Finlandia Hall, have faced structural challenges related to their original material choices. The designation does not resolve these technical issues, but it does establish international recognition that may facilitate funding and expertise for conservation efforts.
The inscription also raises questions about how collaborative practices are remembered and credited. The decision to name three architects represents a partial correction to decades of historiography that often centered Alvar Aalto while marginalizing the contributions of Aino Marsio-Aalto and Elissa Aalto. Aino's role in the studio's early furniture design and interior projects was substantial, and Elissa's involvement in later commissions, including Finlandia Hall and the Seinäjoki Civic Centre, shaped those projects' final forms.
At World Archi Design, we've been tracking the slow expansion of the World Heritage List to include modernist architecture, a category that was largely absent from UNESCO recognition until recent decades. The Aalto Works inscription continues this trend, but it also highlights the list's limitations. The designation focuses on individual buildings and ensembles, an approach that works well for singular monuments but struggles to capture the distributed influence of a design practice that extended across multiple scales, from door handles to urban plans.
What the Inscription Signals
The inclusion of thirteen Aalto projects on the World Heritage List signals a broader shift in how modernist architecture is valued. The buildings recognized by UNESCO are not radical formal experiments or technologically groundbreaking structures. They are, instead, projects that prioritized durability, adaptability, and a careful negotiation between modernist spatial principles and local conditions.
This approach to modernism, often described as humanist or organic, fell out of favor during the late 20th century as architectural discourse shifted toward high-tech expression and postmodern irony. The UNESCO recognition suggests a renewed interest in design strategies that emphasize material richness, environmental integration, and social purpose, qualities that align with contemporary concerns around sustainability and resilience.
The Aalto Works inscription also underscores the importance of regional modernism as a distinct trajectory within 20th-century architecture. The studio's work was never a direct translation of International Style principles; it was a synthesis that incorporated Finnish building traditions, Nordic light conditions, and a specific cultural context. This model of adaptation rather than imposition offers lessons for contemporary practice, particularly as architects grapple with the need to develop regionally responsive approaches to design in an era of global climate crisis.
The thirteen buildings now carry World Heritage status, but their true legacy lies in the design principles they embody: an architecture that begins with human experience, engages deeply with material and context, and resists the reduction of modernism to a single formal language. That legacy extends far beyond Finland, shaping how generations of architects have understood the relationship between buildings, landscapes, and the people who inhabit them.
Save this story. A free account keeps your reading list and the 07:00 email in one place.
CREATE FREE ACCOUNT →SIGN IN