A Broader Definition of Heritage
When UNESCO convened its 48th session this year, the organization added twenty-five properties to the World Heritage List. Nineteen of them are cultural sites, and several push the boundary of what international conservation frameworks have traditionally valued. Among the new inscriptions are two that speak directly to the evolving status of modernist architecture: a serial collection of thirteen buildings by Alvar Aalto and his collaborators in Finland, and ten structures from Tashkent's reconstruction following the 1966 earthquake. Both nominations reflect a growing willingness to recognize twentieth-century work not as recent history, but as heritage worthy of global protection.
At World Archi Design, we've been tracking this shift for years. The inclusion of late Soviet modernism alongside mid-century Scandinavian humanism signals a maturation in how conservation bodies understand the Modern Movement. These are not monolithic categories. They are regional responses to shared ideas, shaped by climate, politics, material availability, and social ambition.
Aalto Works: Thirteen Buildings, Three Architects, One Studio
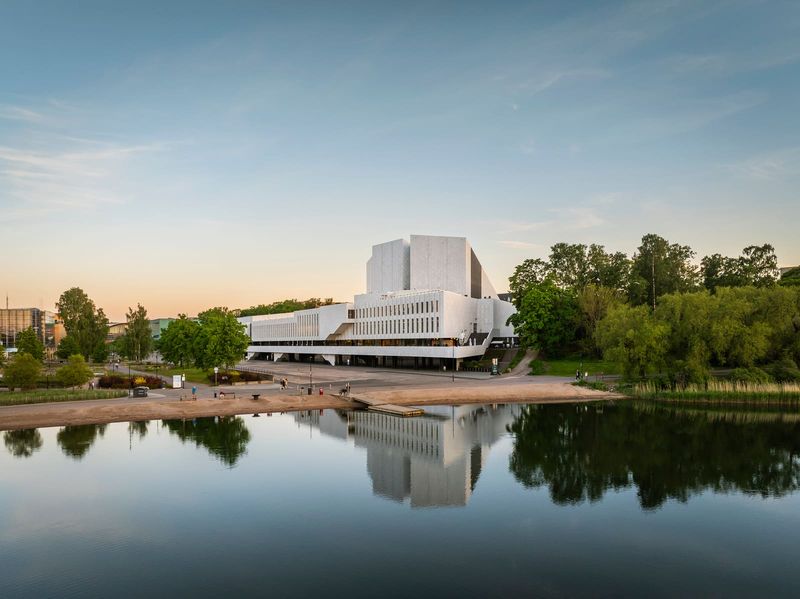
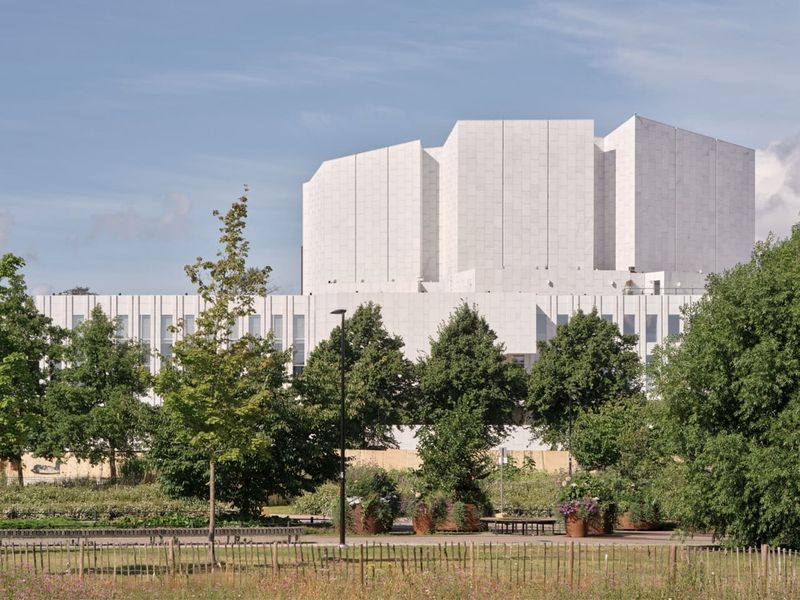
The Finnish inscription groups thirteen projects completed between the late 1920s and the 1980s, all emerging from the Aalto studio. The roster includes Paimio Sanatorium, Villa Mairea, Säynätsalo Town Hall, Seinäjoki Civic Centre, and five Helsinki buildings, among them Finlandia Hall, the Aalto House, and Studio Aalto itself. The selection spans nearly six decades of work and attributes authorship to Alvar Aalto, Aino Marsio-Aalto, Elissa Aalto, and the studio as a collective entity.
What distinguishes the Aalto Works inscription is its emphasis on collaboration. While Alvar Aalto remains the most visible name, the nomination explicitly acknowledges the contributions of his two wives and the broader studio apparatus. This framing aligns with recent scholarship that has worked to disentangle the myth of the solitary genius from the reality of architectural production. Aino Marsio-Aalto's role in furniture design, spatial planning, and the early development of the studio's material vocabulary is now better documented. Elissa Aalto's involvement in later projects, particularly after Alvar's death, has similarly been reassessed.
The buildings themselves demonstrate a consistent interest in the relationship between built form and natural landscape. Paimio Sanatorium, completed in 1933, was designed as a healing environment for tuberculosis patients, with south-facing balconies, carefully calibrated acoustics, and furniture shaped to minimize discomfort during extended bed rest. Villa Mairea, finished in 1939, integrates traditional Finnish timber construction with modernist spatial strategies, creating a sequence of interconnected rooms that blur the boundary between interior and exterior. Säynätsalo Town Hall, from 1952, organizes civic functions around a raised courtyard, using brick and wood to evoke a sense of enclosure without monumentality.
These projects share a formal language, but they do not repeat a formula. Each responds to its program, site, and social context with specificity. The UNESCO inscription recognizes this as a contribution to the Modern Movement, one that reinterpreted functionalism through a lens of human experience rather than abstract principle.
Tashkent: Modernism Under Seismic Constraint
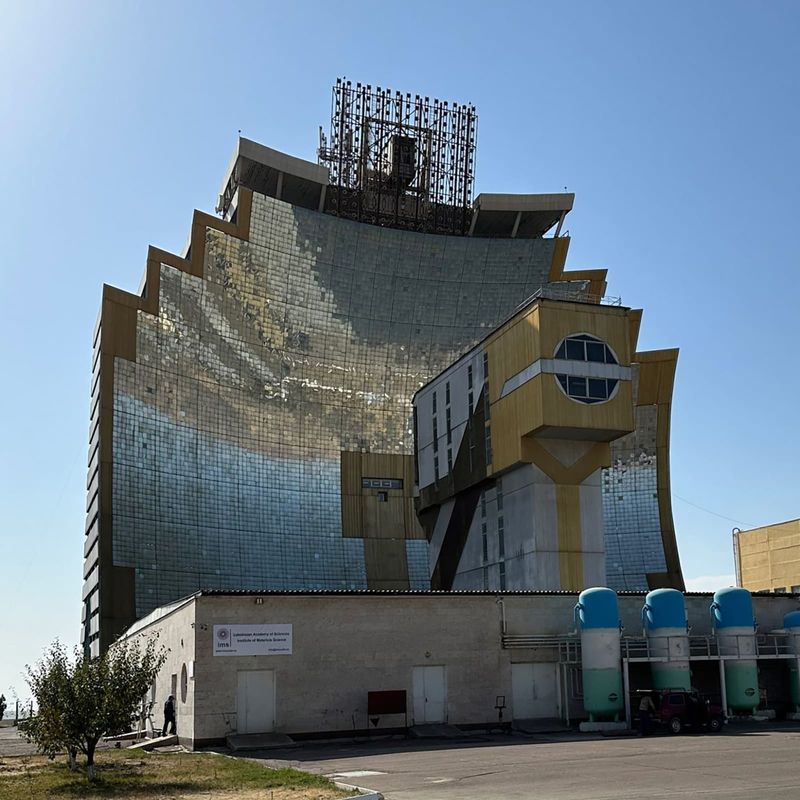
The Tashkent inscription operates on different terms. It includes ten buildings and urban ensembles constructed between the 1960s and early 1990s, all part of the city's reconstruction after a 7.5 magnitude earthquake in 1966 that destroyed much of the urban core. The disaster prompted a massive Soviet-led rebuilding effort, drawing architects and engineers from across the USSR and Eastern Bloc. The result was a city rebuilt according to late Soviet modernist principles, but adapted to local conditions: seismic risk, extreme summer heat, and a cultural landscape rooted in Central Asian traditions.
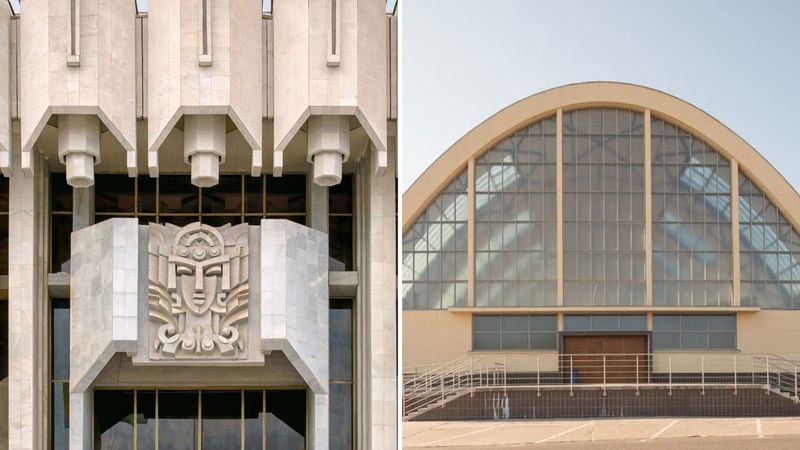
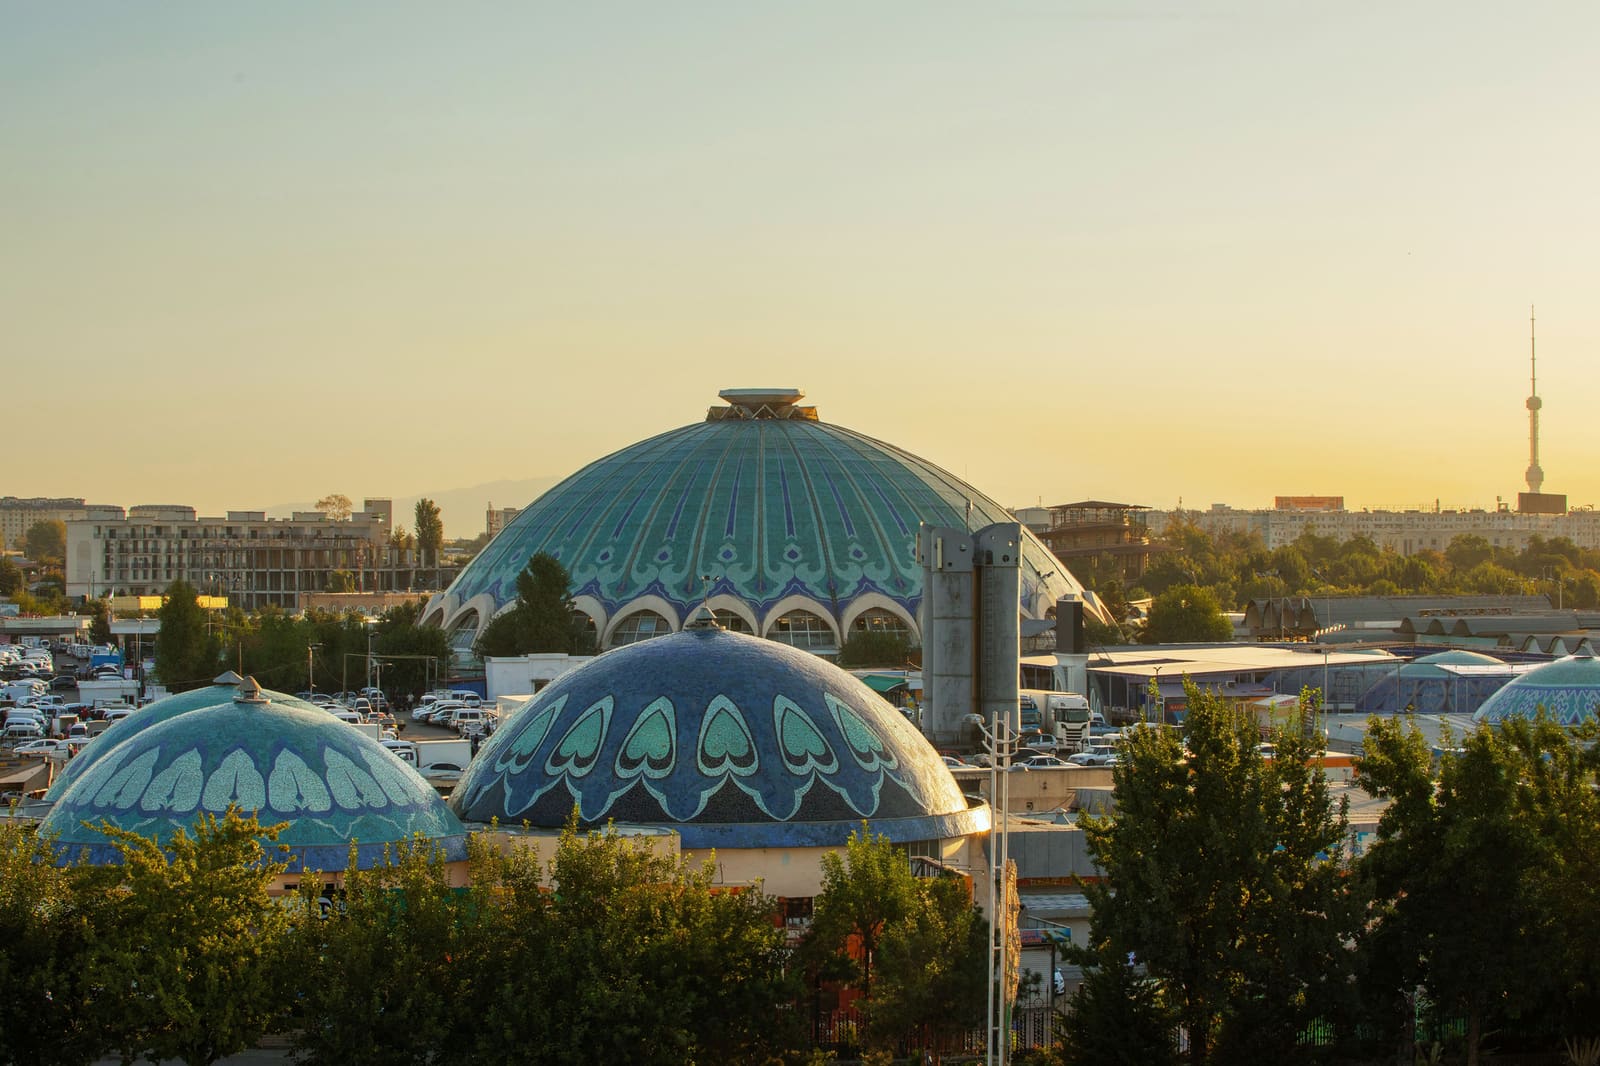
The inscribed properties include museums, hotels, residential complexes, exhibition halls, and public institutions. Many employ prefabricated concrete panels, a hallmark of Soviet industrialized construction, but incorporate seismic base isolation, reinforced frames, and flexible joints to withstand future earthquakes. The Central Exhibition Hall of the Academy of Arts, for example, uses a lightweight steel frame and modular panels that allow for lateral movement. The Chorsu Market, a massive domed structure, applies traditional Central Asian vault geometry to modern reinforced concrete, creating a space that is both climatically responsive and structurally resilient.
What makes Tashkent's modernism distinctive is its synthesis of standardized construction systems with regional adaptation. Soviet planning emphasized replicability and efficiency, but Tashkent's architects faced constraints that could not be solved by importing Moscow's solutions. The need for seismic performance, passive cooling, and cultural legibility forced a localization of modernist language. Courtyards, deep overhangs, and ornamental tilework appear alongside brutalist concrete and ribbon windows. The result is a hybrid vocabulary that resists easy categorization.
Opera Houses in the Amazon, Porcelain Kilns in Jingdezhen
Beyond the modernist entries, the 2026 list includes several sites that illustrate the relationship between architecture and economic transformation. The Amazonia Theaters nomination pairs Theatro da Paz in Belém with Teatro Amazonas in Manaus, two opera houses built during the rubber boom of the late nineteenth and early twentieth centuries. Both structures reflect the ambitions of rapidly expanding cities seeking to project cosmopolitan identity through monumental cultural infrastructure. Inspired by European precedent but incorporating Amazonian decorative motifs, the theaters became symbols of civic aspiration and economic power.
The Jingdezhen Handicraft Porcelain Industry Sites, inscribed in China, document nearly a millennium of ceramic production. The serial property includes quarries, kilns, workshops, and commercial districts that together illustrate the full production chain of one of the world's most influential porcelain centers. The inscription recognizes both imperial and civilian kilns, highlighting the role of state patronage and private enterprise in technological innovation and artistic development.
Gdynia and the Interwar Modernist City
Poland's Gdynia Modernist City Centre offers another lens on twentieth-century urban development. Planned and constructed during the rapid transformation of Gdynia from a fishing settlement into the principal seaport of the Second Polish Republic, the district represents one of Europe's most coherent examples of interwar modernist planning. The property includes residential quarters, public buildings, villas, and the city's principal streets, all designed according to modern planning principles between the world wars. The inscription acknowledges the role of architecture in shaping national identity and economic ambition during a period of state formation.
Italian Theaters and the Condominio Model
The Italian-style Condominio Theatres inscription recognizes ten theaters across Emilia-Romagna, Marche, and Umbria, built between the mid-eighteenth and late nineteenth centuries. These structures were financed and managed through a condominio system, in which municipalities and private citizens collectively funded performance spaces. The model enabled the proliferation of cultural infrastructure across central Italy, creating a network of theaters that followed the Italian tradition of tiered boxes, designed auditoriums, and integrated stage machinery. The inscription highlights an alternative model of cultural development, one that distributed both ownership and access.
Fortresses, Castles, and Colonial Plantations
Several inscriptions address the architecture of power and defense. The Royal Capetian Fortresses of Languedoc comprise eight fortified sites, including the walled city of Carcassonne and seven castles, all part of a defensive network established in southern France during the thirteenth and fourteenth centuries. The Mount Amel Castles in Lebanon include five fortified structures that document nearly a millennium of military architecture across Crusader, Ayyubid, Mamluk, and Ottoman periods.
The Roças of São Tomé and Príncipe inscription recognizes six former plantation complexes that document the spatial organization of Portuguese colonial agricultural production. Developed for coffee and cocoa cultivation from the late nineteenth through the mid-twentieth century, the roças combined processing facilities, worker housing, and administrative buildings within highly structured settlements. The inscription acknowledges both the technological organization of these landscapes and their complex historical legacy, offering insight into the relationship between architecture, agriculture, and colonial systems.
Normandy and the Landscape of Conflict
The Beaches of the D-Day Landings, inscribed as a cultural landscape, extend along approximately eighty kilometers of the Normandy coastline. The serial property includes Utah, Omaha, Gold, Juno, and Sword Beaches, as well as Pointe du Hoc, preserving elements of the German Atlantic Wall, military installations, battlefield traces, and commemorative spaces connected to the Allied landings of June 6, 1944. The inscription recognizes both the events of Operation Overlord and the lasting significance of the landscape as a site of memory.
What the List Reveals
The 2026 inscriptions collectively illustrate an expanding definition of heritage. Twentieth-century modernism, once considered too recent for conservation, is now being assessed with the same rigor applied to medieval fortifications and Renaissance palaces. The inclusion of Tashkent alongside Aalto suggests that heritage value is not limited to Western European models or canonical figures. Regional adaptations, seismic engineering, and collective studio practice are now recognized as contributions to architectural discourse.
The list also reflects a willingness to engage with difficult histories. The Roças inscription does not celebrate colonial architecture; it documents the spatial logic of forced labor and agricultural extraction. The Normandy beaches are not monuments to victory but landscapes of conflict and loss. These inscriptions acknowledge that heritage is not always beautiful or triumphant. It is sometimes a record of violence, displacement, and power.
As conservation frameworks continue to evolve, the question is not whether modernist architecture deserves protection, but which examples merit global recognition and what criteria should guide those decisions. The 2026 list offers one set of answers. It privileges innovation, regional specificity, and social ambition. It values collaboration over authorship. And it suggests that the architecture of the twentieth century, in all its complexity, is finally being taken seriously as heritage.
Save this story. A free account keeps your reading list and the 07:00 email in one place.
CREATE FREE ACCOUNT →SIGN IN