A Vernacular Born from Speed and Spectacle
At World Archi Design, we've been tracking how cities encode their eras into built form. Few places did this more vividly than Los Angeles during the 1950s and 60s. As California experienced a massive postwar population surge and the freeway system neared completion, a distinct architectural language developed along its roadsides. This wasn't architecture designed for contemplation or pedestrian engagement. It was architecture built to register at 55 miles per hour.
The movement took its name from a John Lautner-designed coffee shop on Sunset Boulevard. Though that original building was demolished in 1988, its legacy persisted through countless diners, motels, bowling alleys, and gas stations that borrowed its formal vocabulary: sharply canted roofs, skeletal steel structures, and signage scaled to highway visibility. These buildings drew from the visual language of rockets, satellites, and atomic diagrams, translating the era's fascination with scientific progress into physical form.
What made this approach distinct was its unabashed theatricality. While California modernism had established a reputation through the restrained elegance of Richard Neutra and the organic integration of Frank Lloyd Wright, this roadside vernacular embraced color, exaggeration, and a kind of kinetic energy. Materials were mixed freely: glass and steel alongside plastic and concrete. Forms tilted, cantilevered, and soared. The architecture critic Douglas Haskell, writing in 1952, compared these structures to the work of Antoni Gaudí, noting how they seemed to defy gravity, breaking upward "like a rocket ramp."
Tectonic Expression in Service of Commerce
The structural logic of these buildings often became their primary ornament. Rather than concealing how a roof was supported or how a sign was anchored, designers turned these elements into expressive features. Exposed steel frames, visible tension cables, and dramatically cantilevered forms all communicated a sense of technological capability and forward momentum.
Consider the approach taken by architects Louis Armét and Eldon Davis, who designed thousands of commercial buildings across Southern California. Their 1957 restaurant on La Cienega Boulevard demonstrates the movement's core principles: a low horizontal mass punctuated by a faceted roof that rises sharply at one end, paired with a towering angular sign visible from blocks away. The building's massing is straightforward, but its roofline creates a dynamic silhouette that registers instantly from a moving vehicle.
The same formal strategies appear in Helen Liu Fong's design for a restaurant in Ladera Heights. Positioned on a traffic island, the building uses its elevated sign as both wayfinding device and architectural statement. The roof plane extends beyond the dining room volume, creating a protective canopy while emphasizing the structure's horizontal reach. These weren't passive buildings waiting to be discovered. They actively competed for attention in a rapidly densifying commercial landscape.
Material Innovation and Structural Ambition
The period's technological optimism manifested in ambitious structural experiments. At Los Angeles International Airport, a team led by architect Gin Wong created what remains the world's first concrete geodesic dome. Completed between 1957 and 1961, the structure supports a flying-saucer-shaped core on four slender legs, with two sweeping arches crossing above. The building was originally designed to house a restaurant and observation deck, allowing visitors to watch planes while dining inside what appeared to be a spacecraft.
This wasn't engineering for its own sake. The geodesic form solved practical problems related to the building's intended use as a cinema with a curved projection screen. But it also communicated something about the airport's role as a gateway to the future. The structure became a symbol of Los Angeles itself, an icon of the city's mid-century ambitions.
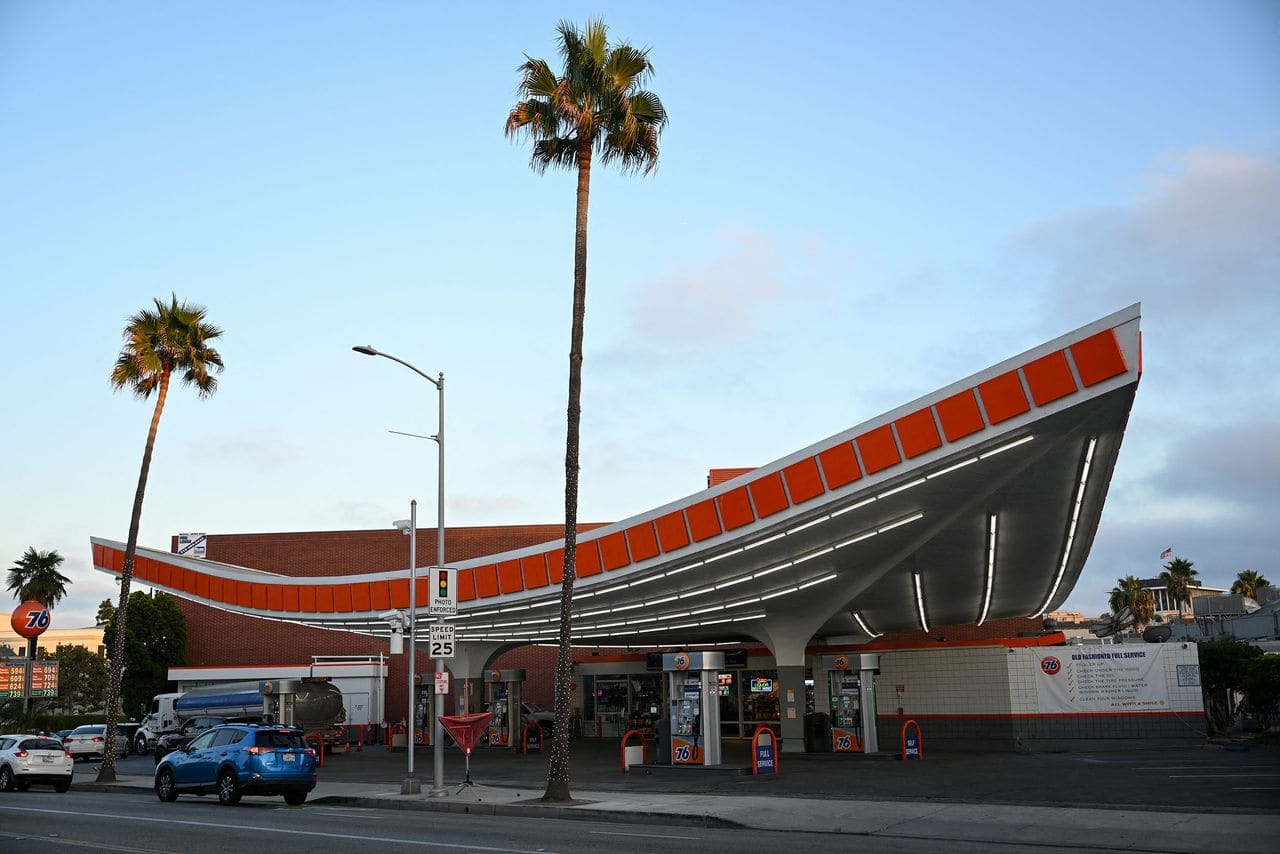
Similar structural bravado appears in Wong's design for a Beverly Hills gas station. The canopy, finished in bright red with neon lighting underneath, extends dramatically beyond its support points. The form suggests movement and lift, as though the roof might detach and take flight. Originally conceived as a companion structure for the airport, the design found its home serving motorists instead. Even a utilitarian program like a filling station became an opportunity for tectonic expression.
The Cultural Context of Roadside Visibility
This architectural movement didn't emerge in isolation. It developed alongside broader cultural shifts in postwar America. The space race captured public imagination, feeding a widespread belief that technology would reshape daily life. Television programs visualized this optimism through animated futures filled with flying cars and push-button homes. Theme parks like Disneyland's Tomorrowland translated these visions into physical environments where visitors could experience an idealized technological future.
Commercial chains recognized the marketing potential of this aesthetic. National restaurant brands adopted the same formal language: dramatic rooflines, oversized signage, and space-age motifs. The architecture became a brand identity in itself, instantly recognizable and associated with modernity and convenience. For working-class Americans grabbing lunch or stopping for coffee on a night shift, these buildings represented accessibility to a vision of the future that might otherwise feel distant.
The movement also responded to specific conditions of Los Angeles urbanism. Unlike dense East Coast cities where buildings addressed sidewalks and pedestrians, LA's dispersed development and car-dependent infrastructure demanded different architectural strategies. Buildings needed to communicate their function and identity from hundreds of feet away, at speed. Signage became as important as the structures themselves, often exceeding the buildings' height and competing for prominence.
Preservation Challenges and Contemporary Relevance
Many early examples have been lost to demolition and redevelopment. The original Lautner coffee shop that gave the movement its name disappeared in 1988. Countless diners, motels, and drive-ins have been replaced by contemporary commercial development. What remains offers insight into a specific moment when American culture believed technology would solve problems and create abundance.
Recent preservation efforts highlight ongoing tensions between historical significance and economic pressure. When a restaurant's vintage sign required expensive repairs in 2014, local community members funded its restoration through crowdsourcing. The airport's geodesic dome, closed since 2021, will reopen as part of a cinema chain. While preservationists welcome the building's continued use, many prefer it remain independent rather than absorbed into corporate operation.
These debates reflect broader questions about how we value vernacular architecture. The buildings were never intended as high design. They were commercial structures built to attract customers and generate profit. Yet they represent a democratization of architectural ambition, bringing spatial experimentation and material innovation to everyday programs. A gas station or diner became an opportunity for formal invention, not despite its humble purpose but because of it.
Lessons for Contemporary Practice
Looking at these buildings now, certain principles remain relevant. The movement understood architecture's communicative role in commercial contexts. It embraced structural expression rather than concealing it. It recognized that different urban conditions demand different architectural strategies. And it demonstrated how vernacular building types can become vehicles for broader cultural expression.
Contemporary architects working on roadside commissions might study how these buildings balanced practical requirements with formal ambition. The challenge wasn't simply designing a functional restaurant or gas station. It was creating a structure that could operate as both building and sign, that could register instantly while offering spatial richness upon arrival. The best examples achieved this without resorting to applied ornament or superficial decoration. The architecture itself performed the work of attraction and identity.
What the movement lacked was sustainability, both environmental and social. These were buildings designed for a specific economic model and energy regime. They assumed abundant land, cheap fuel, and ever-expanding suburban development. Any contemporary engagement with this legacy must acknowledge these limitations while recognizing the formal and tectonic innovations that remain instructive.
The surviving examples scattered across Los Angeles offer a record of architectural optimism tied to a particular moment. They remind us that even commercial architecture, even buildings designed primarily to be seen from cars, can embody cultural aspirations and push material boundaries. The question isn't whether to revive the style but what we might learn from its ambitions and adapt for our own conditions.
Save this story. A free account keeps your reading list and the 07:00 email in one place.
CREATE FREE ACCOUNT →SIGN IN