Project Info
Company: Chiaki Arai Urban and Architecture Design
Project name: Akiha Ward Cultural Center
Location: Akiha Ward, Niigata City, Niigata Prefecture, Japan
Designer/Architect: Ryoichi Yoshizaki, Tomonori Niimi, Akira Sogo
Structural Engineer: TIS & PARTNERS
Contractor: Taisei and Shinko and Tanaka joint venture
Air Conditioning: Niigata Kogyo Co.
Electrical Services: Sakaden and Yae and Saito joint venture
Acoustical Consultant: Nagata Acoustics
Owner: Nigata City
A Space Rooted in Community Memory
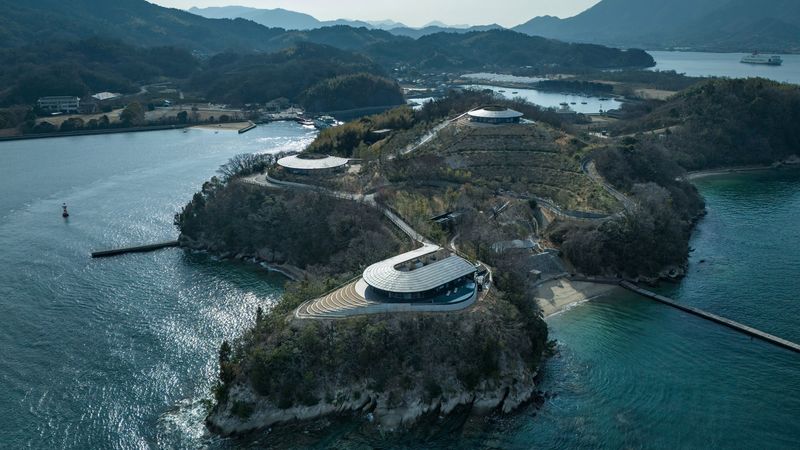
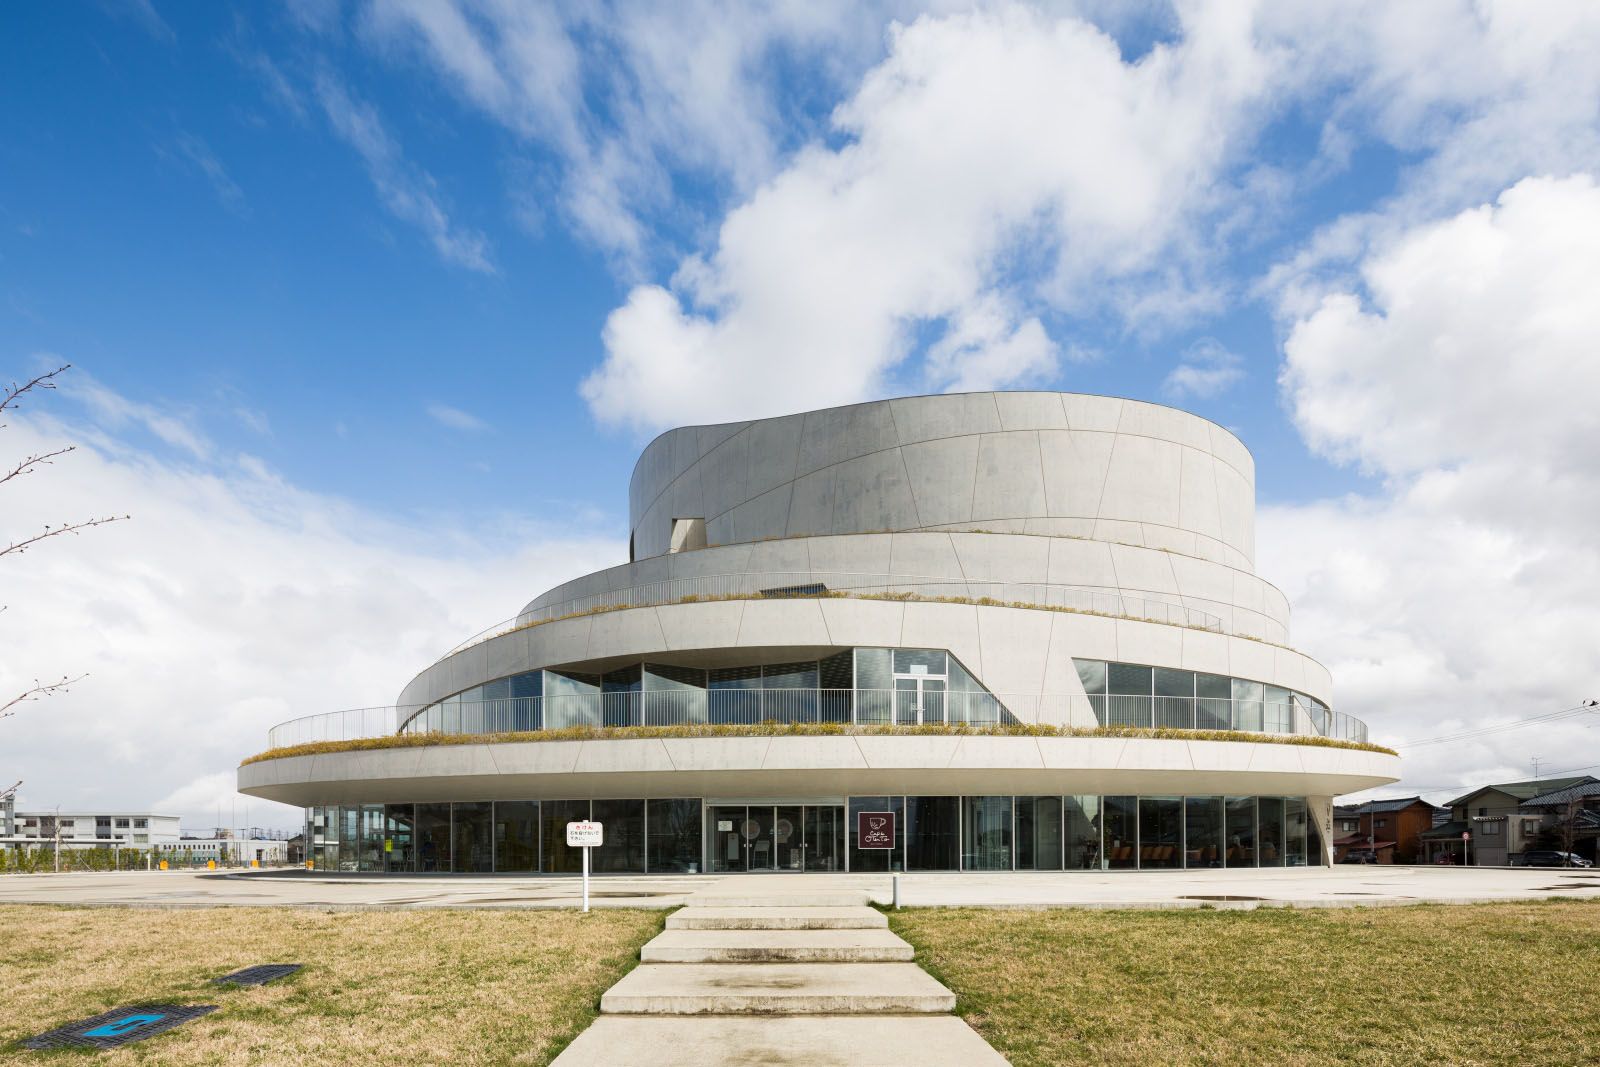
In Akiha Ward’s gently rolling landscape, once home to a beloved baseball field, the Akiha Ward Cultural Center emerges as a public incubator for art, performance, and civic gathering. Designed by Chiaki Arai Urban & Architecture Design and completed in 2013, the 3,000 m² facility houses a 496-seat theater and was conceived through a series of community workshops. These dialogues between architects and residents shaped the vision for a shared cultural hub that preserves the memory of the site while serving future generations. The building’s form gently follows the curve of the former baseball diamond, echoing the soft steps of Niigata’s hillsides and creating a sense of familiarity.

The Shape of Dialogue
The design began as a perfect circle but evolved through extensive citizen collaboration into a dynamic arrangement of forty-six interlocking arcs. The resulting composition creates a layered, terraced landscape, offering roof terraces, panoramic views, and a continuous dialogue between architecture and nature. Twisted concrete walls anchor the structure, resolving the tension between the organic, hillside-inspired plan and the functional requirements of a cultural venue.

The Hall as a Crafted Cave
At the heart of the center lies a main hall inspired by natural caves. Its solid concrete shell doubles as both structural support and an acoustic reflector, enhancing rich low frequencies that typical materials might absorb. Porous concrete panels and aluminum sheets are integrated to scatter and modulate sound. The walls, textured with intricate dabbing techniques, interact with dramatic lighting to create an atmosphere that is both monumental and warm.

A Building That Breathes with the Community
Connectivity is central to the center’s design. Circulation routes link exterior corridors, backstage areas, functional rooms, and the main hall in a flexible network. Dressing rooms and rehearsal spaces can be accessed from both the public lobby and backstage, allowing multiple events to take place simultaneously. This thoughtful planning encourages spontaneous engagement with the arts and ensures that the building remains active and accessible.

Crafting with Precision and Passion
The creation of the Akiha Ward Cultural Center was the result of close collaboration among architects, engineers, and craftsmen. Chiaki Arai, alongside Ryoichi Yoshizaki, Tomonori Niimi, and Akira Sogo, led the design process. TIS & PARTNERS provided structural engineering expertise, while Nagata Acoustics shaped the hall’s sound and Theatre Workshop advised on theatrical design. Contractors executed the vision with precision, guided by detailed digital models that were shared with both design teams and site workers. This seamless blend of advanced technology and artisanal skill earned the project the prestigious Murano Togo Prize in 2016.
Save this story. A free account keeps your reading list and the 07:00 email in one place.
CREATE FREE ACCOUNT →SIGN IN