The Room That Isn't There
We tend to think of rooms as static containers, each labeled and fixed in function. The bedroom is always a bedroom. The study remains a study. Yet this assumption rests on a particular history of domestic planning, one built around permanence, surplus space, and walls that never move. Sliding partitions challenge that inheritance. They propose something more fluid: a room that exists only when its boundary is drawn, that vanishes when the panel retracts, and that hovers in a state of partial presence when the screen is translucent or incomplete.
This is not simply about efficiency, though that narrative often dominates the conversation. Sliding doors are praised for eliminating swing radius, for letting compact apartments reclaim a few centimeters. But their more consequential contribution lies elsewhere. They alter the ontology of the room itself. A space ceases to be a noun and becomes a verb, something activated by gesture, by time of day, by the shifting demands of work, rest, and social life.
At World Archi Design, we've been tracking how this device has become central to domestic projects across East and Southeast Asia, where density, climatic negotiation, and evolving family structures make the fixed wall an increasingly awkward tool. The sliding partition offers privacy without permanence, enclosure without full separation, and openness without the surrender of control.
Material and Mechanism
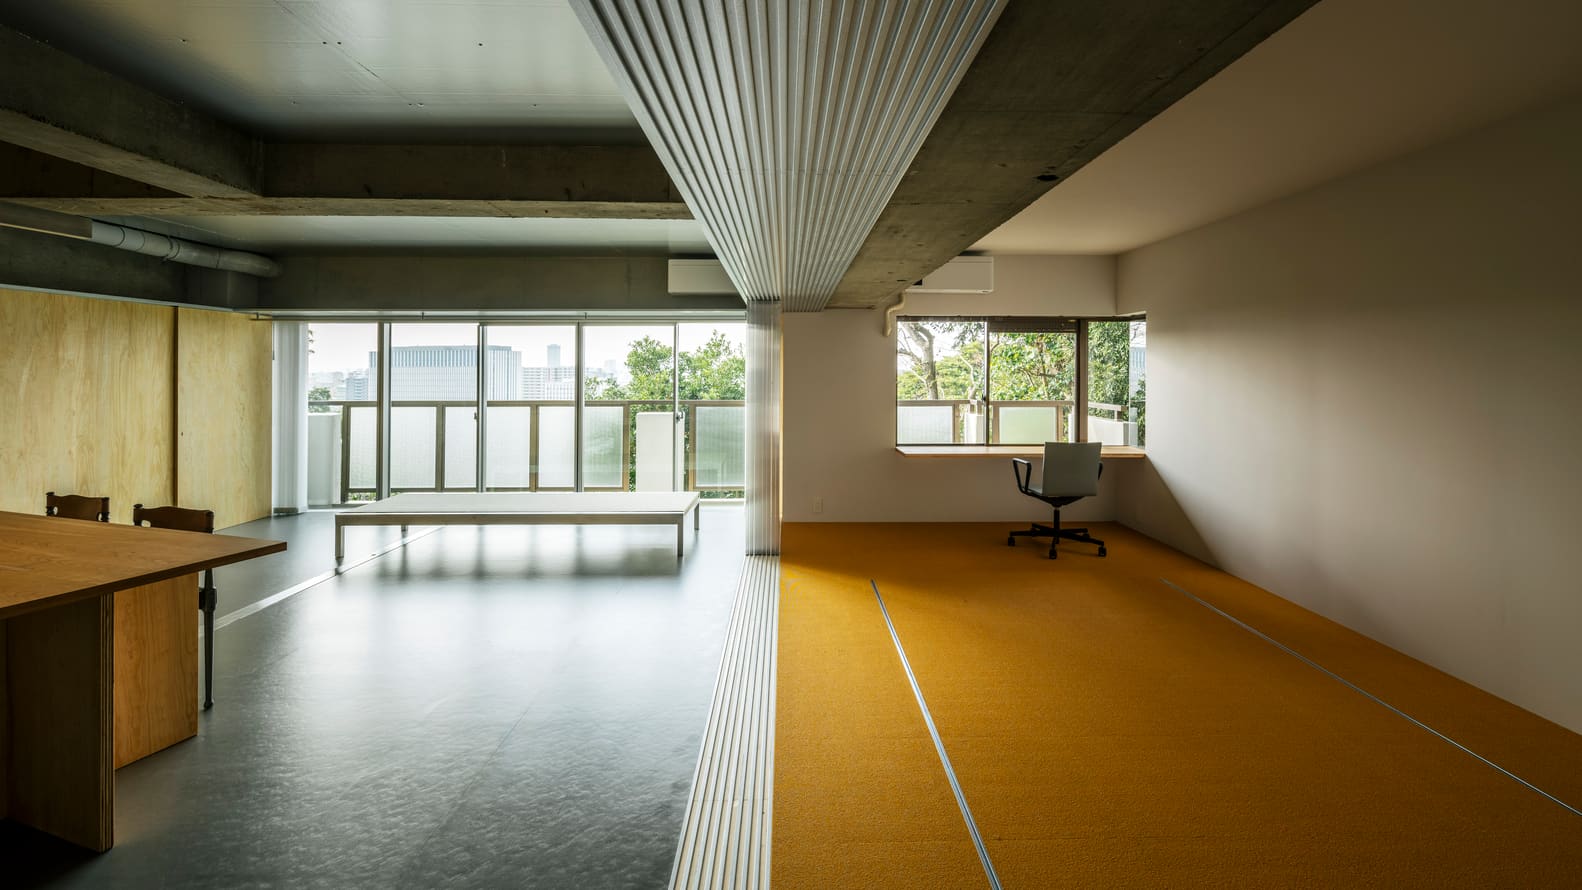
The material palette of sliding partitions shapes their spatial performance as much as their track geometry. Translucent panels in resin, paper, or polycarbonate allow light to pass while obscuring detail, creating rooms that are acoustically separate but visually continuous. Solid timber or metal screens provide full closure, transforming open-plan volumes into discrete chambers. Glass, particularly when etched or layered, occupies a middle ground, offering visual connection with varying degrees of transparency.
The track system itself becomes an expressive element. Ceiling-mounted tracks keep floors uninterrupted, important in residences where material transitions signal threshold. Floor tracks, by contrast, can reinforce the line of partition, making the boundary legible even when the panel is open. Pocket systems allow panels to disappear entirely into wall cavities, a technique that privileges openness as the default condition while retaining the option of enclosure.
In Japanese residential practice, the fusuma and shoji have long demonstrated this principle. These sliding screens, constructed from wood frames and paper or fabric, divide interior volumes without the permanence of masonry. They respond to seasonal shifts, opening to encourage airflow in summer, closing to conserve warmth in winter. Contemporary projects extend this logic with industrialized materials and larger spans, but the underlying idea remains: the room is not a fixed entity but a conditional one.
Temporal Flexibility and Programmatic Drift
One of the more compelling aspects of sliding partitions is their accommodation of programmatic drift. A living room can become a guest bedroom when relatives visit. A home office can dissolve back into the dining area when work ends. A child's play area can be absorbed into a larger family space during evening gatherings. The house no longer needs to anticipate every possible use with a dedicated room. Instead, it provides a framework within which uses can overlap, shift, and recombine.
This flexibility is especially relevant in contexts where residential floor area is constrained. In cities like Hong Kong, Singapore, Tokyo, and Seoul, apartments often measure between forty and seventy square meters. Dedicating a full room to a single function becomes a spatial luxury. Sliding partitions allow a single zone to serve multiple programs across the day, reducing the total area required while maintaining functional diversity.
But the benefit extends beyond sheer economy. The partition also introduces a temporal dimension to domestic planning. The house can have different configurations at different times, responding to the rhythms of work, rest, socialization, and solitude. This is not the open plan, which assumes constant visibility and connection. Nor is it the cellular plan, which assumes stable, single-use rooms. It is something in between: a plan that adapts.
Privacy, Ambiguity, and Control
Privacy in domestic space is often treated as binary: a door is open or closed, a room is public or private. Sliding partitions complicate this. A translucent screen provides acoustic separation but not visual opacity. A half-open panel suggests availability without full exposure. A pocket door, retracted into the wall, leaves the question of boundary unresolved.
This ambiguity can be generative. It allows inhabitants to calibrate their level of engagement with the rest of the household. A teenager can close a panel to signal the need for solitude without the declarative force of a slammed door. A parent can leave a screen partially open to remain aware of children while still delineating a workspace. The partition becomes a communicative device, not just a physical one.
Control is another dimension. In open-plan homes, spatial relationships are often predetermined by furniture arrangement and fixed architecture. Sliding partitions return a degree of agency to the inhabitant. The decision to open or close a boundary becomes a daily act, a way of shaping the home according to immediate need rather than accepting a static layout.
Precedent and Contemporary Practice
The use of movable boundaries in domestic architecture has deep roots. Beyond the Japanese examples already mentioned, traditional Chinese courtyard houses employed lattice screens and folding panels to modulate interior-exterior relationships. In Southeast Asia, woven screens and sliding shutters negotiated between ventilation and privacy, responding to tropical climates where airflow is essential but direct sunlight and rain must be controlled.
Contemporary practice has reinterpreted these strategies with new materials and spatial logics. The work of studios like Naruse Inokuma Architects and Tato Architects in Japan demonstrates how sliding partitions can structure entire residential plans, creating homes that are neither fully open nor fully subdivided. In Singapore, practices such as MNOP and Formwerkz have employed sliding timber screens and folding panels to manage light and privacy in narrow shophouse conversions and compact apartments.
In Europe and North America, the sliding partition has appeared more sporadically, often in projects influenced by Japanese minimalism or in response to the rise of live-work housing. The Eames House, with its flexible interior screens, remains a canonical example. More recently, firms like Johnston Marklee and Alejandro Aravena's Elemental have explored movable boundaries as a way to accommodate future adaptation in housing prototypes.
Climatic and Cultural Dimensions
The prevalence of sliding partitions in East and Southeast Asian residential design is not incidental. It reflects both climatic realities and cultural attitudes toward spatial enclosure. In hot, humid climates, cross-ventilation is critical. Fixed walls obstruct airflow; sliding panels can be opened to create continuous air paths while retaining the option of closure during rain or at night.
Cultural factors also play a role. In many Asian domestic contexts, the Western model of the private bedroom as a permanent, enclosed space has been less dominant. Sleeping areas have historically been more fluid, with futons or mats that can be stored during the day, and partitions that define space temporarily rather than permanently. This aligns with a broader spatial philosophy in which rooms are not rigidly programmed but adapt to the activities they host.
The sliding partition, in this sense, is not merely a technical device. It carries with it a set of assumptions about how domestic life should be organized: flexibly, responsively, with an acceptance of ambiguity and change.
The Limits of Flexibility
For all its advantages, the sliding partition is not without constraints. Acoustic separation is often compromised, particularly with lightweight materials. Privacy, while negotiable, is never absolute. The track system requires maintenance, and panels can warp or jam if not properly detailed. Storage of retracted panels, unless pocketed into walls, can create visual clutter.
There is also a question of legibility. In homes where boundaries are constantly shifting, it can be difficult to establish a clear spatial hierarchy or sense of permanence. Some inhabitants may find the lack of fixed rooms disorienting, preferring the clarity of dedicated spaces. Flexibility, taken to an extreme, can become indeterminacy.
Yet these limitations are often less about the device itself and more about how it is deployed. Sliding partitions work best when integrated into a broader spatial strategy, one that balances openness with the need for enclosure, flexibility with structure. They are not a universal solution but a tool that, used thoughtfully, can expand the range of what domestic space can do.
A Different Kind of Plan
The sliding partition suggests a different way of thinking about the domestic plan. Not as a fixed arrangement of rooms, each with a single identity, but as a field of potential configurations. The plan becomes less a diagram of static spaces and more a notation of possibilities: this zone can be open or closed, combined or separated, visible or concealed.
This approach has implications beyond the individual dwelling. In multi-unit housing, where floor plans are often repeated across dozens or hundreds of units, the introduction of movable boundaries allows a single layout to serve diverse household types. A two-bedroom apartment with sliding partitions can function as a one-bedroom with a large living area, a three-bedroom with smaller rooms, or a flexible live-work space. The same built envelope accommodates different lives.
It also challenges the conventions of architectural representation. If a room's existence is conditional, how should it be drawn? Do we show the plan with partitions open, closed, or in multiple states? The question is not trivial. It reflects a shift from architecture as the design of fixed objects to architecture as the design of systems that enable change.
Toward Conditional Space
The sliding partition is a small device, but it points toward larger questions. What does it mean for a room to exist only sometimes? How does architecture accommodate lives that are increasingly hybrid, unpredictable, and resistant to fixed categorization? Can we design homes that are neither entirely open nor entirely subdivided, but something more responsive?
These are not abstract concerns. They are grounded in the material realities of density, climate, and the evolving structures of work and family. The sliding partition offers one answer: a way of making space that is flexible without being formless, private without being isolated, and open without being exposed. It allows the home to be many things, at different times, without committing irrevocably to any single configuration.
In that sense, the room that appears when a panel is closed is not simply a spatial trick. It is a fundamentally different idea of what a room can be: not a container with fixed walls, but a condition that emerges, dissolves, and reappears according to need. That shift, subtle as it may seem, has the potential to reshape how we think about domestic architecture in an era when permanence is no longer the only, or even the most desirable, spatial value.
Save this story. A free account keeps your reading list and the 07:00 email in one place.
CREATE FREE ACCOUNT →SIGN IN