The Trace of Making
We tend to think of craftsmanship as residing in objects: the joinery of a cabinet, the finish on a bronze door handle, the weave of a textile. But what happens when the craft resides not in the artifact but in the spatial assembly itself? When the logic of making becomes the organizing principle of architecture?
This question sits at the core of the work produced by amass studio, a multidisciplinary practice founded in Chengdu in 2018. Across a series of retail, exhibition, and workspace projects, the studio has developed a spatial vocabulary drawn from the improvised, resource-efficient strategies of street vendors, repair shops, and small-scale manufacturing. The result is architecture that feels perpetually in motion, closer to the open-ended adaptability of a workshop than the fixed hierarchies of a conventional interior.
At World Archi Design, we've been tracking a broader shift in practice toward flexibility and demountability, particularly in commercial interiors. Where older models relied on permanent fixtures and carefully scripted customer journeys, a younger generation of designers is building environments that can be reconfigured daily, sometimes hourly. amass studio represents a particularly coherent iteration of this approach, one that ties spatial flexibility directly to the observation of informal construction practices.
A Retail Space That Moves
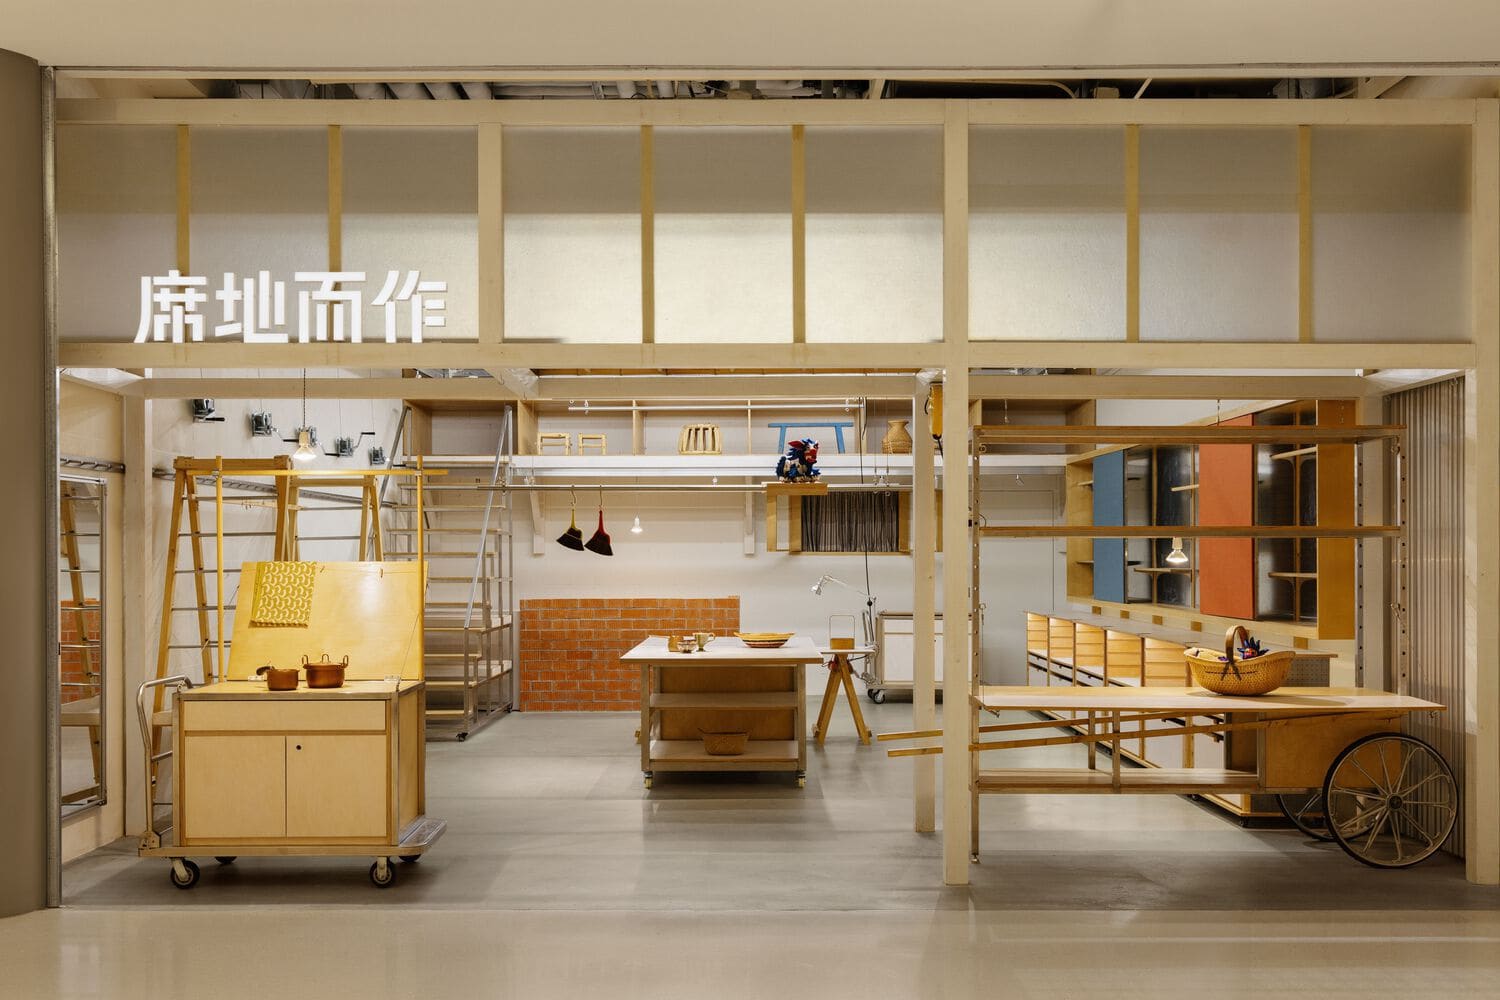
In Shanghai, amass studio designed a retail environment for OnLand, a brand focused on folk craftsmanship and everyday objects. Rather than installing fixed shelving or display pedestals, the studio organized the interior around a system of mobile, reconfigurable elements. Fan-shaped folding tables serve simultaneously as screens, exhibition surfaces, and zoning devices. They rotate, fold, and shift, allowing the space to accommodate hanging displays, product groupings, and circulation paths within a single framework.
The approach is fundamentally anti-monumental. There is no grand gesture, no signature form. Instead, the space operates through a series of small, pragmatic decisions that, taken together, create an environment of surprising adaptability. Industrial components coexist with handcrafted objects, and the boundary between display and infrastructure becomes deliberately unclear.
This strategy extends to the Chengdu iteration of OnLand, where the studio adopted an even more direct translation of street-level construction logic. Platform carts, the kind used by delivery workers and market vendors, were repurposed as mobile display units. A structure derived from two ladders and a horizontal bar became the primary framework for hanging objects. The central table, inspired by workbenches assembled from factory remnants, serves as the main display surface.
The reference here is not to high design precedents but to the resourcefulness of everyday urban environments. In cities across China, small businesses and street vendors routinely solve spatial problems using improvised assemblies: metal frames lashed together, fabric stretched over scaffolding, folding tables that collapse at the end of the day. amass studio recognizes these solutions not as makeshift compromises but as legitimate spatial strategies, and translates them into architectural language.
The Studio as System
The same logic governs the design of amass studio's own workspace in Chengdu. Located within a residential complex, the project was conceived as a spatial system capable of evolving over time. A lightweight steel framework defines the interior, functioning simultaneously as partition, display surface, storage system, and work interface. Thanks to the magnetic properties of the steel, drawings, material samples, tools, and lighting fixtures can be attached directly to the structure, turning the walls into constantly shifting archives of work in progress.
The partitions are demountable, allowing the space to be reconfigured as projects and collaborations change. Functions remain intentionally open-ended. There is no fixed conference room, no permanent model shop. Instead, the studio operates as a flexible field in which activities can be reorganized as needed.
This approach reflects a broader rethinking of how architectural practices organize themselves. The traditional studio model, with its clear hierarchies of space and function, assumes a relatively stable mode of production. But in an environment where project types, team sizes, and collaborative structures are in constant flux, a more adaptable framework becomes necessary. amass studio's workspace embodies this shift, proposing an interior that is less a fixed container than a set of protocols for spatial negotiation.
Production as Display
At Senpop, a retail store in Chengdu, amass studio extended this thinking to the product life cycle itself. The project reinterprets processes of production and distribution, transforming the retail environment into a hybrid space that combines the qualities of a factory, warehouse, and shop. The central island, for example, is inspired by the logic of forklifts and pallet handling, replacing the conventional sales counter. Designed to be mobile and reconfigurable, the display system can adapt fluidly to changing inventory and merchandising strategies.
The material strategy is equally embedded in production processes. Recycled fabric was processed into resin panels, with sample socks embedded within them. These elements function less as primary display fixtures and more as records of the manufacturing process itself. By translating the logic of manufacturing and storage into spatial organization, the project proposes an intermediate condition in which the space is perceived as both actively in use and simultaneously on display.
This blurring of production and presentation is not without precedent. In the 1960s, Cedric Price's Fun Palace proposed a similar collapse of backstage and frontstage, creating an architecture of continuous transformation. More recently, practices such as Assemble in the UK and Bruther in France have explored the spatial potential of construction scaffolding and industrial components. amass studio's contribution lies in its focus on the vernacular logic of small-scale urban manufacturing, rather than the high-tech aesthetic of digital fabrication or the monumental scale of industrial architecture.
Craft in the Age of Flexibility
The tension between craftsmanship and mass production has been a recurring theme in architectural discourse since the Industrial Revolution. John Ruskin and William Morris argued for the moral and aesthetic superiority of handcraft over machine production. The Bauhaus sought a synthesis, using industrial methods to achieve craft-level quality at scale. More recently, digital fabrication has promised a new reconciliation, enabling mass customization and complex geometries through parametric design and robotic assembly.
amass studio's work suggests a different path. Rather than choosing between the handmade and the industrial, the studio embraces both as mutually reinforcing strategies. Industrial components, mass-produced steel sections, and standardized hardware are deployed alongside handcrafted objects and improvised assemblies. The result is not a seamless integration but a deliberate juxtaposition, one that makes visible the different logics at play.
This approach has practical implications. By using off-the-shelf components and simple joinery, the studio keeps costs low and construction timelines short. By designing for demountability and reconfiguration, it extends the lifespan of spatial interventions and reduces material waste. And by drawing inspiration from informal construction practices, it taps into a deep reservoir of spatial knowledge that exists outside the conventional channels of architectural education and practice.
The Informal as Infrastructure
What distinguishes amass studio's work from other explorations of flexibility and adaptability is its grounding in the observation of everyday urban environments. The studio does not begin with a theoretical position on modularity or a digital tool for parametric variation. Instead, it looks at how people actually solve spatial problems in resource-constrained conditions, and translates those strategies into architectural form.
This is a fundamentally ethnographic approach, one that positions the architect less as author and more as interpreter. It also implies a different relationship to context. Rather than responding to the formal or historical qualities of a site, amass studio responds to the material and organizational logics of the surrounding urban fabric. The result is architecture that feels indigenous not to a place but to a set of practices.
In this sense, the studio's work aligns with a broader trend in contemporary practice toward the valorization of the informal, the improvised, and the everyday. From the rural typologies studied by Wang Shu to the urban insertions of Urban-Think Tank, architects are increasingly looking beyond the canon of high architecture for spatial strategies. amass studio's contribution lies in its translation of these observations into coherent, repeatable systems.
A Workshop Aesthetic
The spaces produced by amass studio share a common aesthetic: raw materials, exposed structure, visible joinery. There is no attempt to conceal construction logic or present a finished, polished surface. Instead, the architecture operates in a state of productive incompletion, always ready to be adjusted, expanded, or reconfigured.
This aesthetic has antecedents in the work of practices such as Lacaton & Vassal, whose projects often employ industrial materials and systems to create generous, flexible spaces. It also recalls the unfinished quality of Richard Rogers and Renzo Piano's Centre Pompidou, where the building's mechanical and structural systems are celebrated rather than hidden. But where those projects operate at the scale of cultural institutions and public infrastructure, amass studio applies similar principles to small-scale retail and workspace environments.
The question is whether this aesthetic can scale, both in terms of project size and cultural reach. The workshop model works well for boutique retail environments and small creative studios, where flexibility and informality align with brand identity. It is less clear how it might translate to larger institutional projects or more conservative client bases. But as a provocation, as a demonstration of what becomes possible when architects look beyond the conventional toolkit of interior design, the work is compelling.
Conclusion
amass studio's projects suggest that the most generative architectural ideas often come not from formal experimentation or technological innovation but from careful observation of how people actually build and inhabit space. By translating the improvised logics of street vendors and small manufacturers into coherent spatial systems, the studio has developed a practice that is at once pragmatic and conceptually rigorous.
The work also points toward a different understanding of craft in architecture. Rather than locating craftsmanship in the refinement of individual elements, amass studio finds it in the assembly of systems, in the choreography of spatial transformation, in the continuous negotiation between fixed and flexible, permanent and temporary. In an architectural culture still largely oriented toward the singular object and the heroic gesture, this represents a quiet but significant shift in values.
Save this story. A free account keeps your reading list and the 07:00 email in one place.
CREATE FREE ACCOUNT →SIGN IN