Material Translation of Place
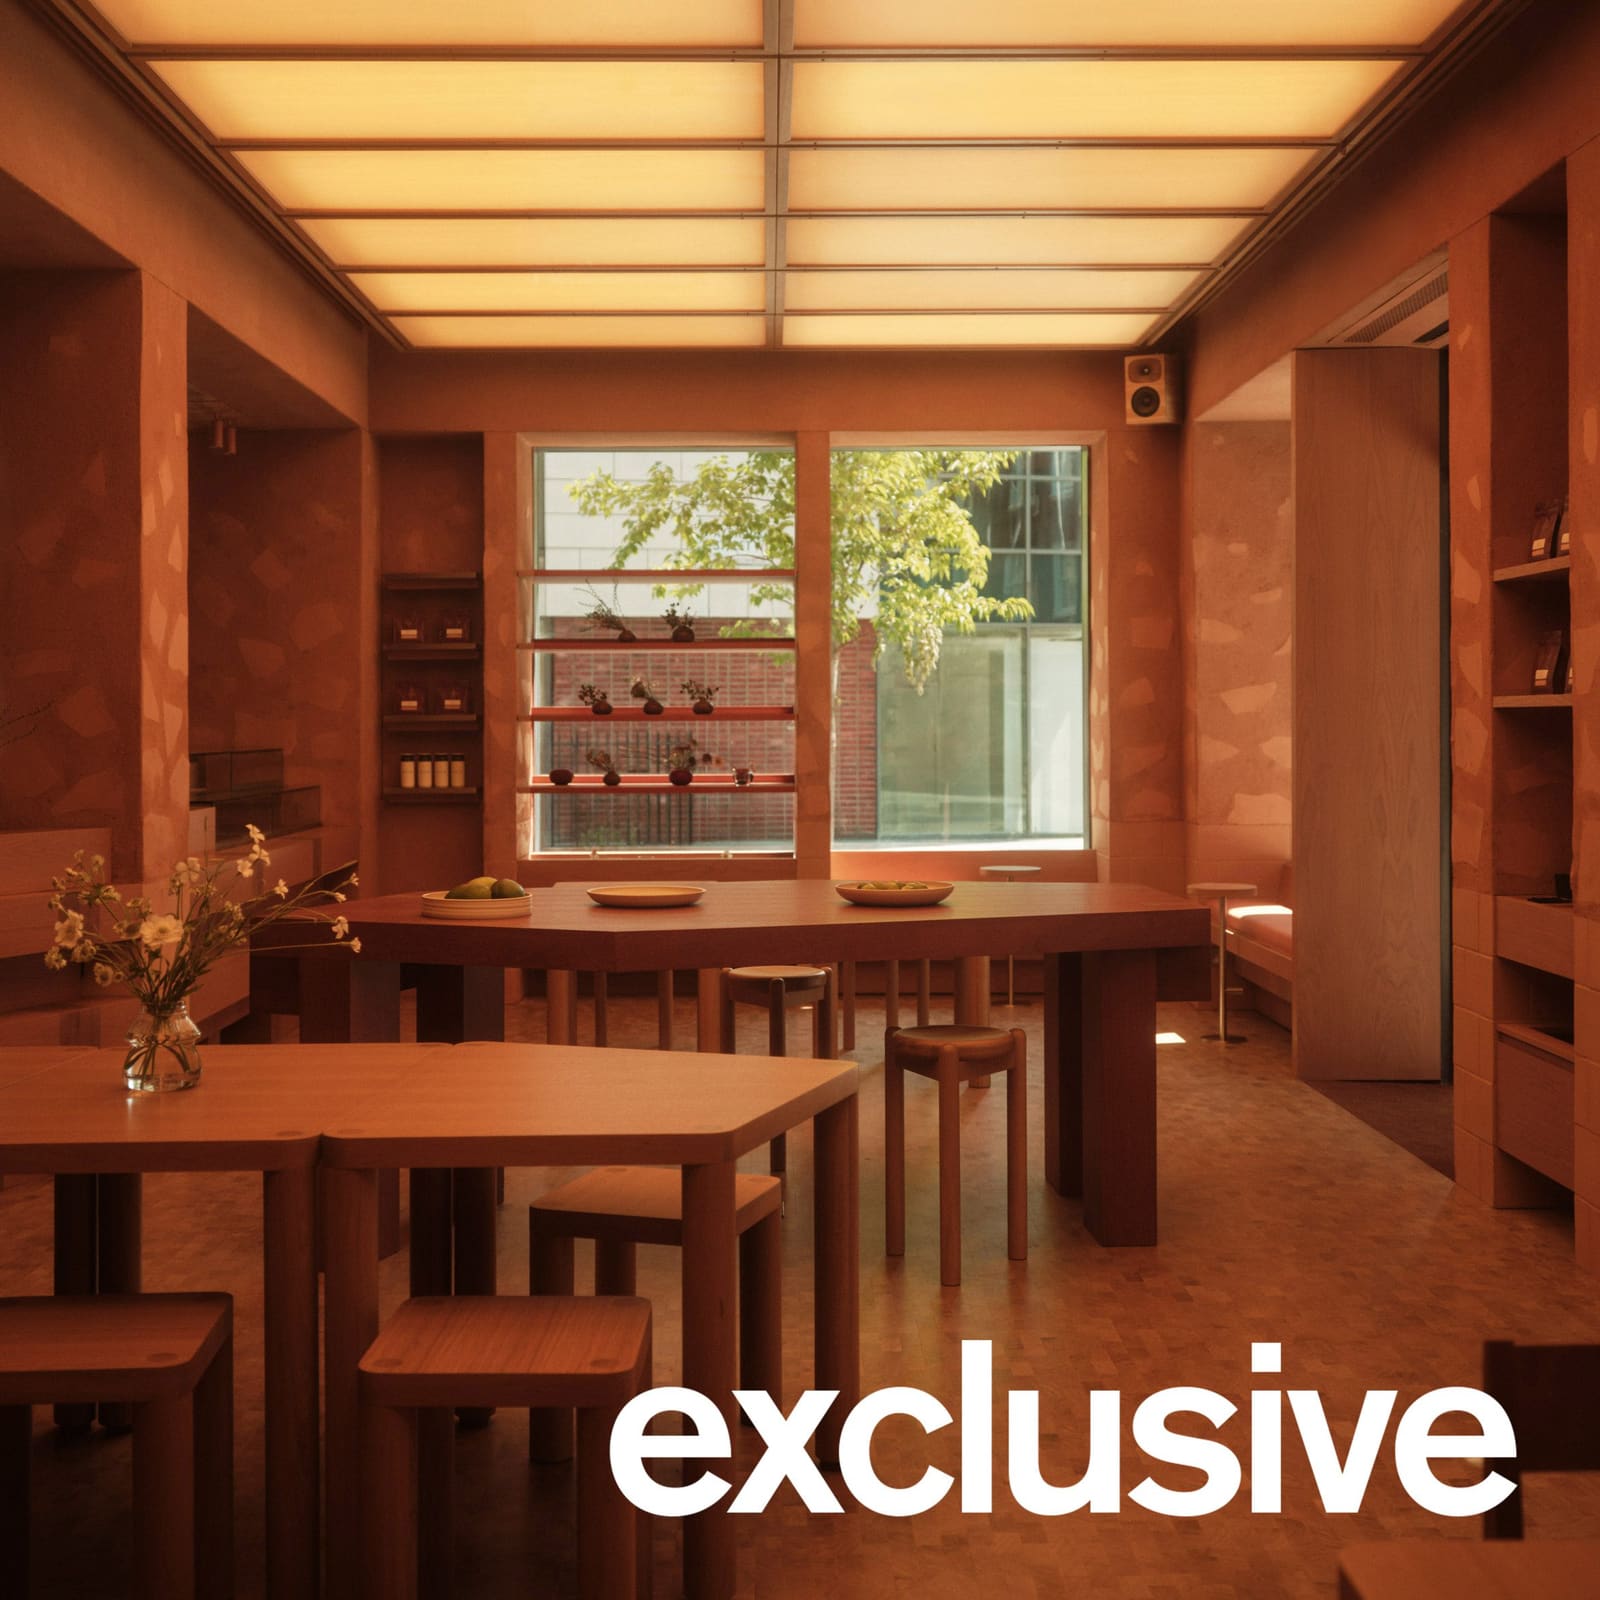
There's a particular quality to spaces that exist between buildings, those transitional courtyards in old cities where stone absorbs decades of conversation and coffee becomes ritual rather than transaction. EBBA Architects set out to capture precisely this spatial character when designing Cup of Joy's first London location, a 168-square-meter cafe in Marylebone that uses materiality to evoke the interstitial urbanism of Istanbul without resorting to pastiche.
The project represents an increasingly sophisticated approach to cross-cultural design translation. Rather than importing decorative motifs or literal references, the studio under founder Benni Allan constructed an experiential palette rooted in tactility, light quality, and the phenomenology of threshold spaces. It's an exercise in what we might call architectural memory, where place is recalled through sensory cues rather than visual mimicry.
Clay as Acoustic and Visual Mediator
The ground floor establishes the cafe's tonal foundation through extensive use of clay plaster, a material choice driven by performance as much as aesthetics. Clay's hygroscopic properties allow it to modulate both sound and light, softening the acoustic harshness typical of hard-surfaced hospitality interiors while providing a matte, absorbent backdrop that shifts subtly with changing daylight.
EBBA Architects extended the clay treatment into the stairwell connecting the two levels, creating material continuity that reinforces the descent as a transition rather than mere circulation. This vertical clay envelope functions similarly to the way compressed urban passages prepare visitors for the opening of a courtyard, a spatial sequence the studio studied during research visits to Istanbul.
Large slabs of Portland stone punctuate the clay walls, inlaid and then partially rendered over to create a stratigraphy that reads both as structure and ornament. The stone fragments increase in size and frequency as they rise, an inversion of typical masonry logic that Allan describes as providing "a sense of grounding." It's a tectonic gesture that acknowledges weight and materiality while avoiding the heaviness that could overwhelm a relatively modest interior volume.
The Ceiling as Courtyard Proxy
Perhaps the most conceptually ambitious element is the ground-floor ceiling, constructed from oak with inlaid panels of opaque glass. This hybrid assembly serves as the project's primary spatial metaphor, translating the open-to-sky quality of a courtyard into an interior condition. The diffused light filtering through the glass panels mimics the ambient illumination characteristic of enclosed outdoor spaces in dense urban fabrics, where direct sunlight becomes secondary to reflected and scattered rays.
The ceiling operates as what architects call a datum, a horizontal plane that organizes and anchors the visual field. But it also functions perceptually, creating an atmospheric condition that registers more as feeling than form. The opaque glass prevents direct views while maintaining luminosity, a threshold condition that parallels the cafe's broader interest in spaces that exist between categories: interior and exterior, public and intimate, functional and contemplative.
In the basement level, the approach inverts. Here, clay plaster migrates to the ceiling, creating a lower, more enveloping spatial character. A circular oculus punctures the surface above an oak-paneled niche, introducing a controlled moment of overhead light that reinforces the courtyard analogy at a more compressed scale.
Geometry and the Diagonal Bar
The ground floor's organizing element is a substantial oak bar that cuts diagonally across the plan. This angular gesture isn't arbitrary; it establishes a geometric language that cascades through the furniture and built-in elements, creating visual coherence through repetition of form rather than symmetry. The diagonal also addresses a practical challenge, mediating between the irregular floor plan and the desire for fluid circulation.
EBBA Architects designed most of the furniture in-house, including communal tables, smaller cafe tables, and stools at varying heights. These pieces echo the bar's angularity on the upper level, then shift to softer, curved profiles in the basement, where lower furniture and rounded forms create a more recessive spatial character. It's a deliberate contrast that gives each floor its own phenomenological identity while maintaining material continuity through consistent use of oak and walnut.
The studio also developed custom paper lanterns called Pulse, which provide ambient lighting without the visual weight of metal or glass fixtures. These were complemented by wall lights from Frandsen and seating from Frama, both Danish brands whose restrained modernism aligns with EBBA's material sensibility.
Precedent and Context
The project sits within a broader lineage of hospitality interiors that use material restraint and tectonic clarity to create atmospheric depth. One thinks of Peter Zumthor's approach to thermal baths or the way Japanese kissaten use wood and indirect light to slow time. EBBA's work shares this interest in materials as experiential mediators, though with a warmer, more tactile palette than Zumthor's typically cooler stone assemblies.
There's also a connection to the recent resurgence of natural plasters in contemporary interiors, from Tadelakt in Moroccan-influenced projects to lime and clay finishes in European renovations. What distinguishes EBBA's application is the integration with stone and timber in a way that feels structural rather than applied, as though the materials emerged from the site rather than being layered onto it.
The studio's previous work includes an all-timber apartment in London and another coffee shop designed as urban refuge, both projects that share Cup of Joy's interest in material honesty and spatial calm. This consistency suggests a developing practice philosophy centered on what Allan describes as creating "spaces that feel calm yet also provide a sense of delight," a duality that requires balancing restraint with moments of spatial surprise.
Cultural Translation Without Appropriation
The project raises interesting questions about how architecture can reference place without reducing it to stereotype. EBBA's approach avoids obvious signifiers, no Turkish tiles or Orientalist arches, in favor of atmospheric and material translation. The question is whether this abstraction successfully evokes Istanbul or simply creates a generically warm, textured interior that could reference any number of Mediterranean or Middle Eastern cities.
The courtyard concept provides conceptual scaffolding, but courtyards exist across cultures and geographies. What makes this specifically Istanbulian rather than Andalusian or Damascene? Perhaps the answer lies in the cumulative effect of material choices, the particular combination of clay tonality, stone fragmentation, and light quality that Allan's team observed during site research. Or perhaps the specificity matters less than the broader ambition to create interiors that feel rooted in somewhere, even if that somewhere is recalled rather than reproduced.
Performance and Perception
Beyond its conceptual framework, the cafe must function as a commercial hospitality space, balancing aesthetic ambition with operational requirements. The clay plaster's acoustic properties address the noise challenges inherent in hard-surfaced cafes, while the varied seating types accommodate different uses, from quick coffee pickups at the bar to longer stays in the basement nooks.
The material palette also performs thermally and haptically. Clay and wood moderate temperature swings and provide tactile warmth, qualities that register unconsciously but contribute significantly to spatial comfort. The darker walnut tones in the basement create visual contrast that emphasizes the shift from the brighter ground floor, a tonal gradient that reinforces the spatial sequence.
At a time when many hospitality interiors prioritize Instagrammable moments over lived experience, EBBA's approach feels notably restrained. The space offers visual interest through materiality and light rather than decorative flourishes, betting that atmospheric depth will prove more durable than stylistic novelty. Whether that gamble succeeds commercially remains to be seen, but architecturally it represents a welcome commitment to substance over surface.
Save this story. A free account keeps your reading list and the 07:00 email in one place.
CREATE FREE ACCOUNT →SIGN IN