Project Info
Project Name: People’s Coffee
Interior Design: Studio Tate
Location: 440 Collins Street, Melbourne, Australia

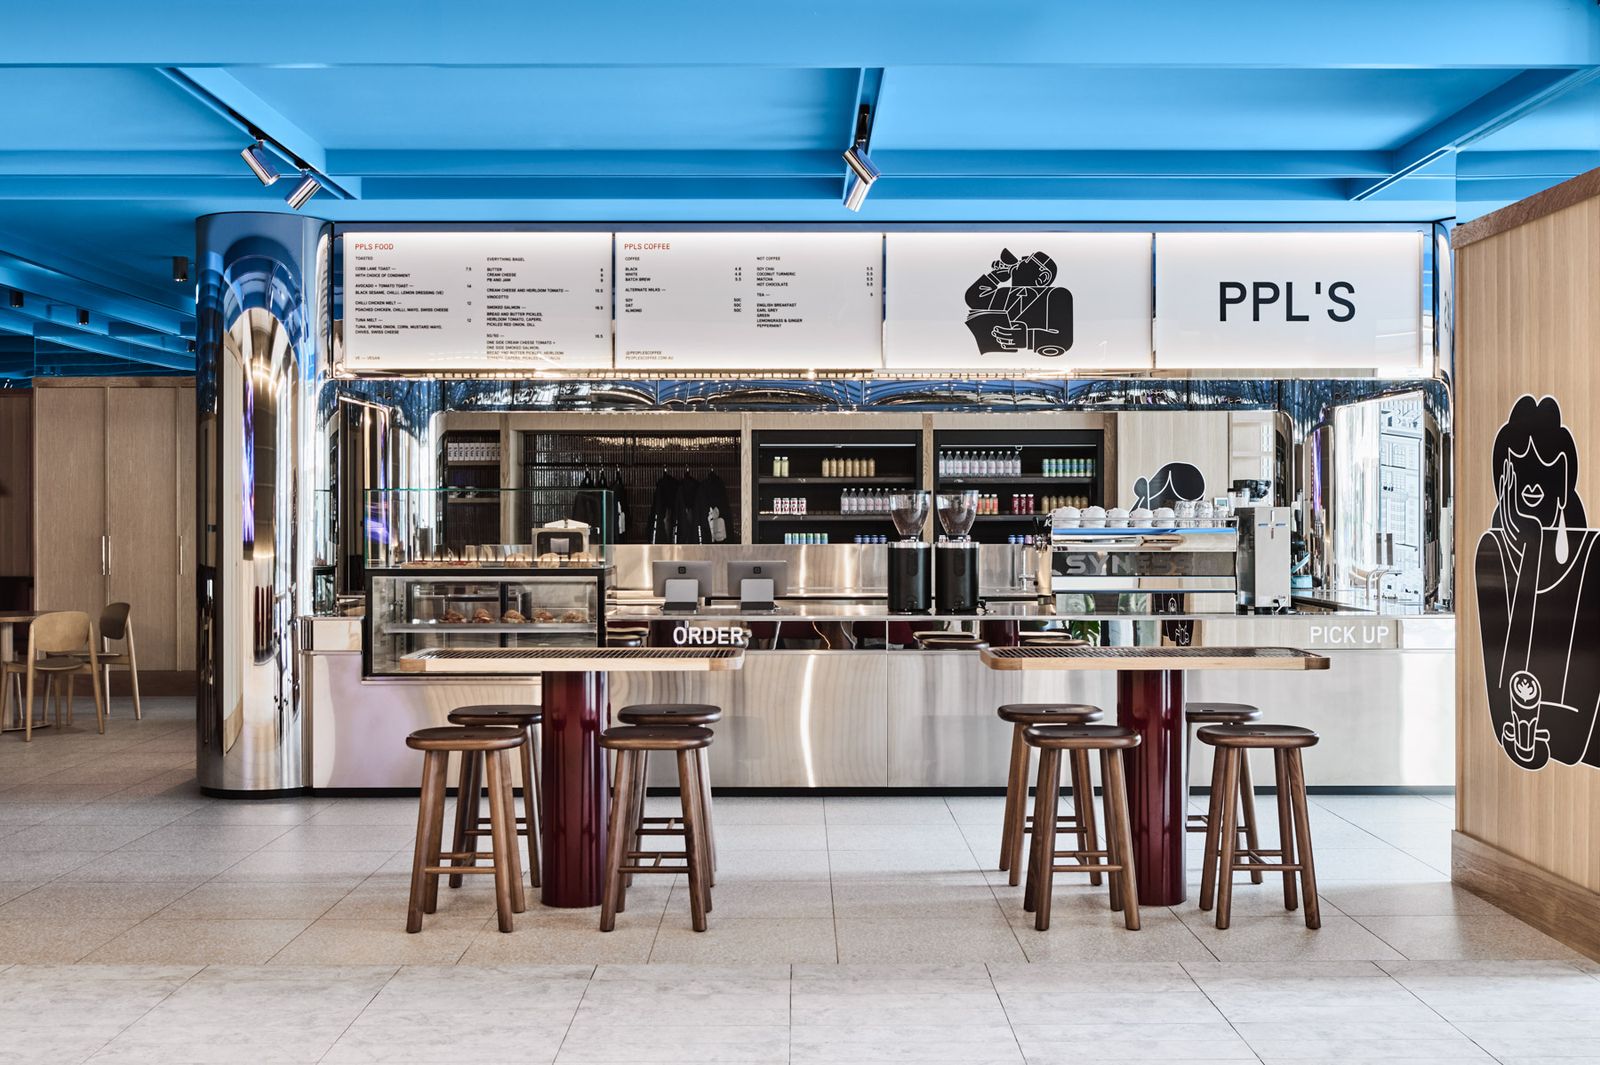
Collins Street is often defined by its height, its heritage, and its hard surfaces. It is a canyon of glass and stone that pulses with the rhythm of the workweek. Into this high-pressure environment, Studio Tate has introduced People’s Coffee, a project that serves as a vital architectural exhale. Located within the redeveloped lobby of 440 Collins Street, the café is not merely a service point; it is a transitional ritual designed to humanize the daily commute.

The design team at Studio Tate understood that to create a "sanctuary" in a lobby environment, they had to move away from the rigid, linear language of office towers. The geometry of People’s Coffee is intentionally fluid. Every corner is a curve, and every edge is rounded. This "soft architecture" encourages a natural flow of movement, guiding patrons from the bustling sidewalk into a more contemplative, domestic atmosphere.

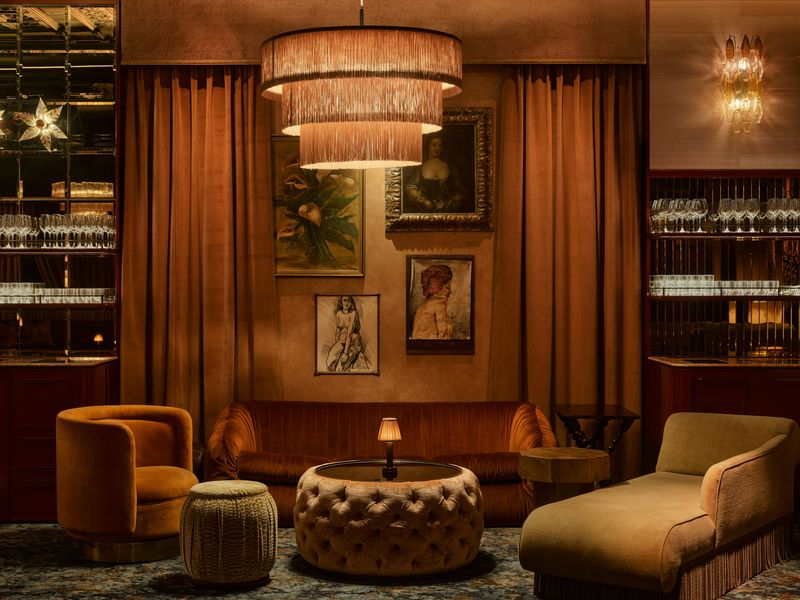
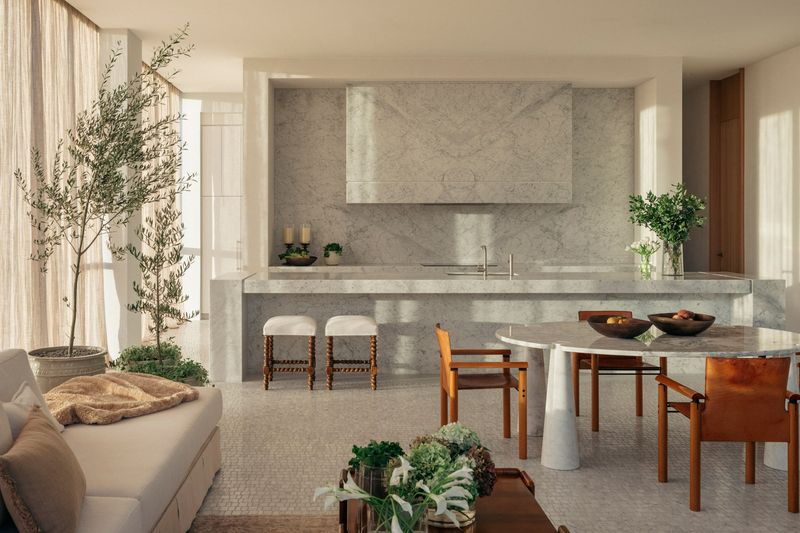
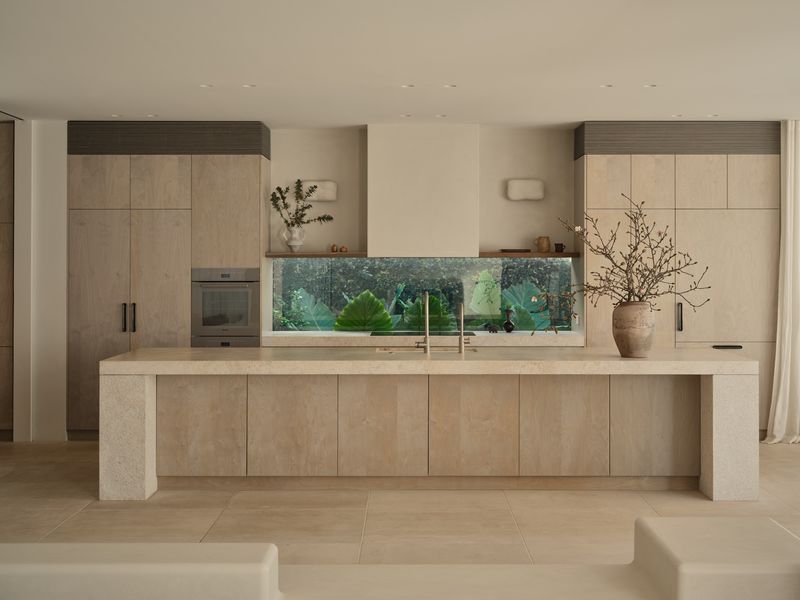
Materiality is where the project truly resonates. In a nod to the coffee culture that defines Melbourne, the palette is a monochromatic study in browns, tans, and creams. The centerpiece is a monolithic travertine counter, its heavy, earthen presence grounding the space against the soaring volume of the lobby. This is paired with warm oak timber that wraps the seating pods and perimeter benches, providing a tactile warmth that invites the hand to touch.

Studio Tate’s clever use of polished plaster on the vertical surfaces adds a subtle sheen that catches the natural light filtering in from Collins Street. Unlike the cold, reflective surfaces of the glass towers outside, this plaster offers a soft, matte depth. The lighting is equally considered; gone are the harsh fluorescent grids of the typical office. Instead, custom pendants and integrated LEDs wash the wood grain in a golden glow, reinforcing the "living room" feel of the space.

The functionality of the space is hidden within its aesthetics. Storage and equipment are seamlessly integrated into the custom millwork, maintaining a clean, clutter-free silhouette. The perimeter seating is particularly successful, designed to offer varying levels of intimacy—from quick "stand-up" coffee spots for the busy professional to deep, leather-clad nooks for longer meetings or moments of quiet.

What makes People’s Coffee a standout project is its ability to bridge two worlds. It is sophisticated enough for the corporate elite, yet warm enough to feel inclusive to the passing public. It acknowledges that the modern workplace is no longer confined to a desk; it happens over a latte, in the lobby, and in the "in-between" spaces.

By prioritizing tactility and a soft geometric language, Studio Tate has transformed a transit zone into a destination. People’s Coffee is a testament to the power of hospitality design to alter our experience of the city. It proves that even in the most buttoned-up districts, there is always room for a little more humanity and a lot more warmth.

Save this story. A free account keeps your reading list and the 07:00 email in one place.
CREATE FREE ACCOUNT →SIGN IN