Project Info
Project Name: Poliform Australia’s Luxury Kitchen Collections
Location: Australia
Design: Poliform Australia

Kitchens Designed as Living Architecture
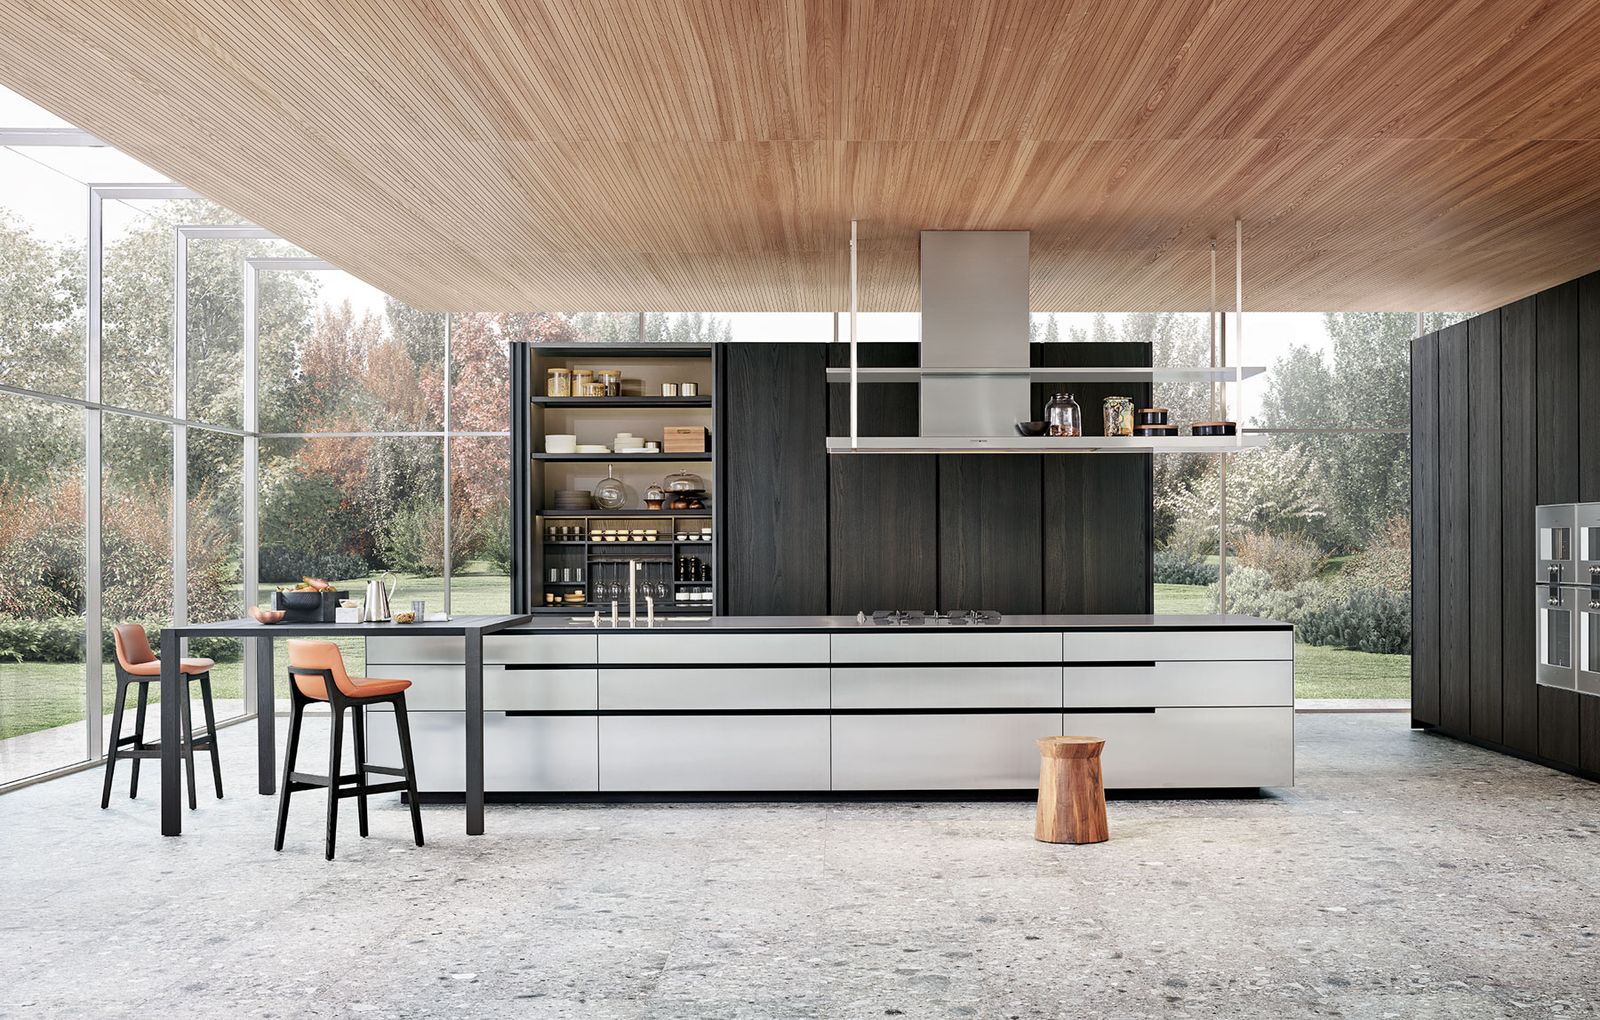
Poliform approaches kitchen design as an extension of architecture rather than a standalone element. Instead of treating cabinetry and surfaces as components to be added, the brand composes each kitchen as a spatial framework that shapes how people cook, gather and move.
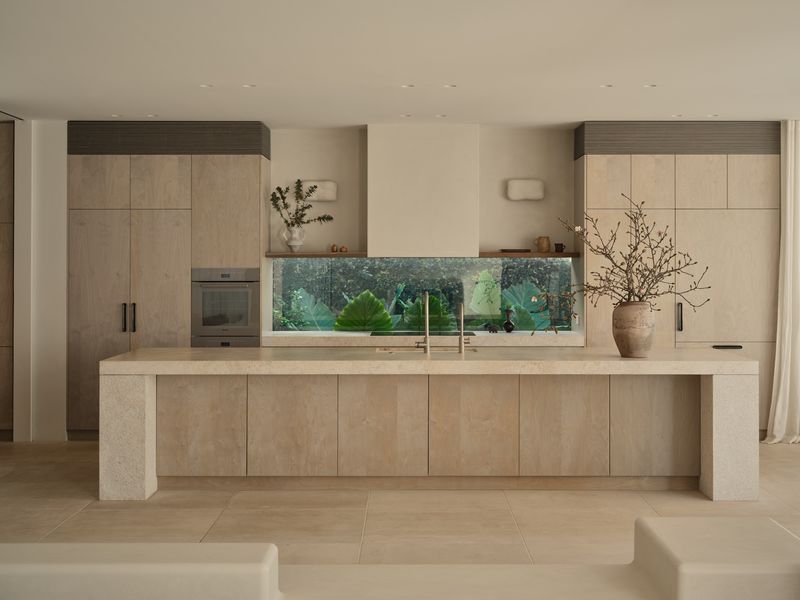
In the Alea collection, minimalist lines and concealed functions create a sense of visual calm. Doors sit flush with structural frames, while slim profiles introduce a delicacy that belies the system’s strength. The result is a kitchen that recedes into the architecture yet remains highly expressive through material selection.

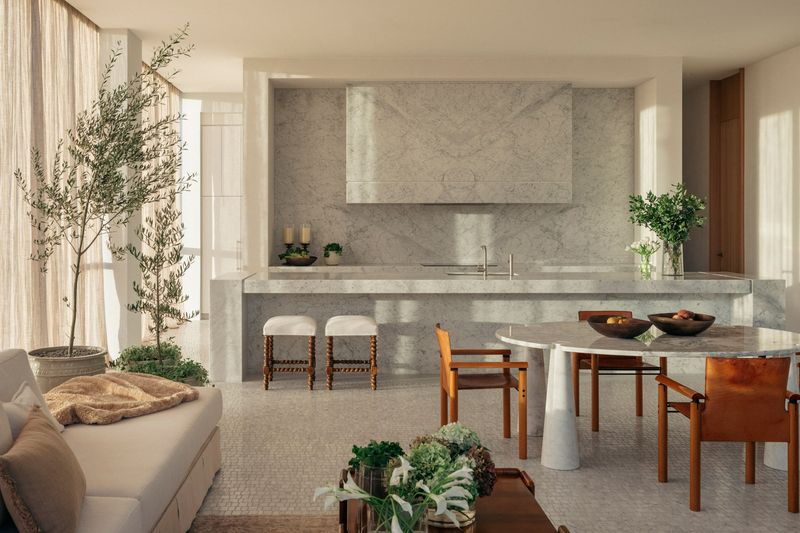
The Shape and Phoenix systems take a different approach by emphasising sculptural form. Edges become soft transitions. Large planes of timber and stone create a sense of grounded stability. These models appeal to homeowners who value a tactile relationship with their everyday environment.
Materiality That Elevates the Experience of Use
Material selection is central to Poliform’s approach, not only for aesthetic reasons but for the way surfaces influence daily engagement. Timber veneers introduce warmth and variation. Stone worktops provide a sense of permanence. Lacquered finishes offer a subtle glow that shifts under natural light.

The brand works with a palette that balances innovation and tradition. Technical surfaces improve durability in high-use zones while remaining visually refined. Metal accents add structure without overwhelming the overall softness. Through careful coordination, the collections form environments that feel calm and cohesive.

A Dialogue Between Kitchen and Living Spaces
Contemporary homes often blur the boundaries between cooking, dining and social areas. Poliform responds to this shift with systems that allow the kitchen to coexist gracefully with adjoining rooms. Storage units mirror living-room cabinetry. Materials flow from one zone to the next. Forms remain consistent, creating a unified visual language across the residence.

Low cabinetry and island compositions encourage interaction. Seating is thoughtfully integrated into layouts to support both casual gatherings and more intimate moments. The kitchen becomes a social core rather than a functional necessity.

Modularity and Customization for Every Lifestyle
Despite their refined appearance, the collections are highly adaptable. Poliform’s modular systems allow each kitchen to be configured according to the homeowner’s preferences, spatial constraints and personal rituals. Heights, depths and internal arrangements can all be adjusted. The brand’s designers work to ensure that the kitchen adapts to its users, rather than the other way around.

Integrated appliances, hidden storage and clever organisational tools maintain a sense of order. Daily tasks become smoother. The design supports efficiency without sacrificing beauty.
A Celebration of Quiet Luxury
Poliform Australia’s kitchen collections demonstrate how luxury can be subtle, intentional and deeply human. These kitchens do not rely on ornamentation or spectacle. Instead, they express character through proportion, craftsmanship and the experience of touch. They elevate the rituals of cooking and gathering, transforming them into moments of comfort and connection.

By bridging Italian design heritage with the needs of modern Australian lifestyles, Poliform delivers environments that feel both global and deeply personal. This latest collection reinforces the brand’s enduring belief that the heart of the home deserves to be designed with purpose, artistry and warmth.

Save this story. A free account keeps your reading list and the 07:00 email in one place.
CREATE FREE ACCOUNT →SIGN IN