Project Info
Project Name: March House
Location: Bellevue Hill, Sydney, Australia
Design Firm: KA Design Studio

Located in Bellevue Hill, one of Sydney’s most elevated residential suburbs, March House by KA Design Studio is a refined exploration of contemporary living shaped by landscape, climate, and daily ritual. Rather than asserting itself through bold form, the house reveals its character gradually, rewarding movement and time spent within its spaces.

The site enjoys expansive views and a strong relationship with the surrounding neighbourhood. KA Design Studio responds with an architecture that feels grounded and composed. From the street, March House presents a restrained and understated presence. Its calm exterior establishes a sense of privacy while hinting at the layered spatial experience inside.
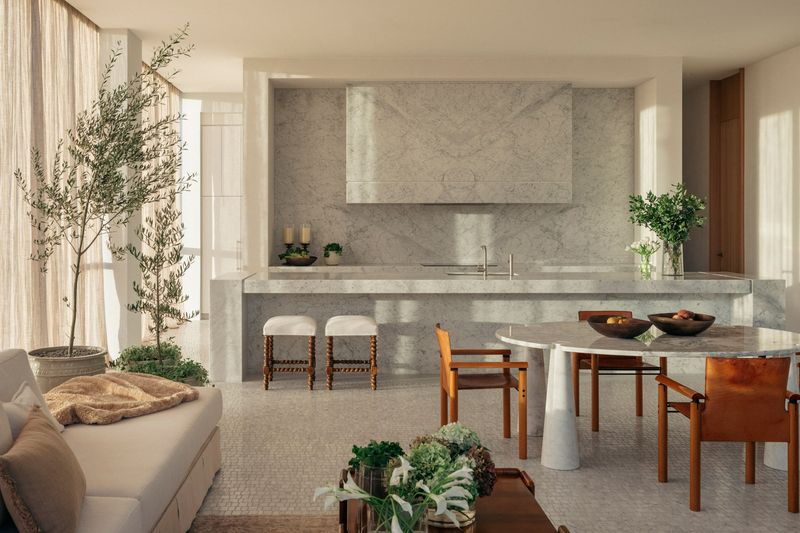
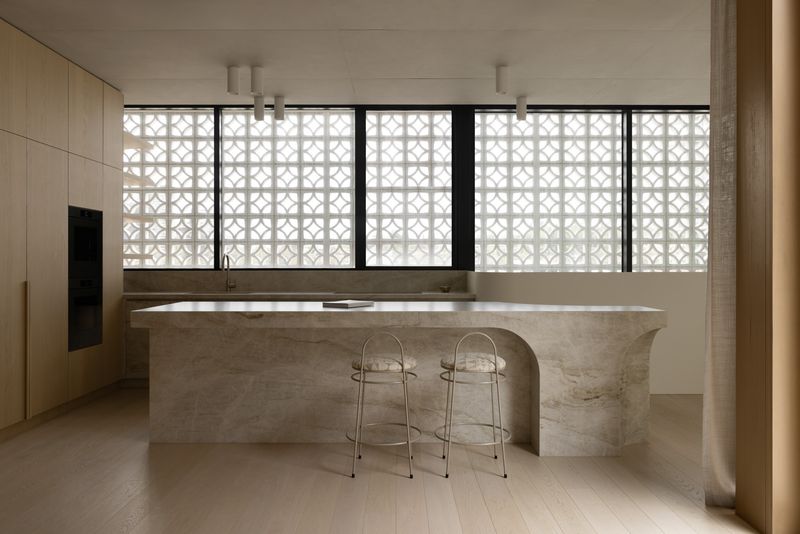
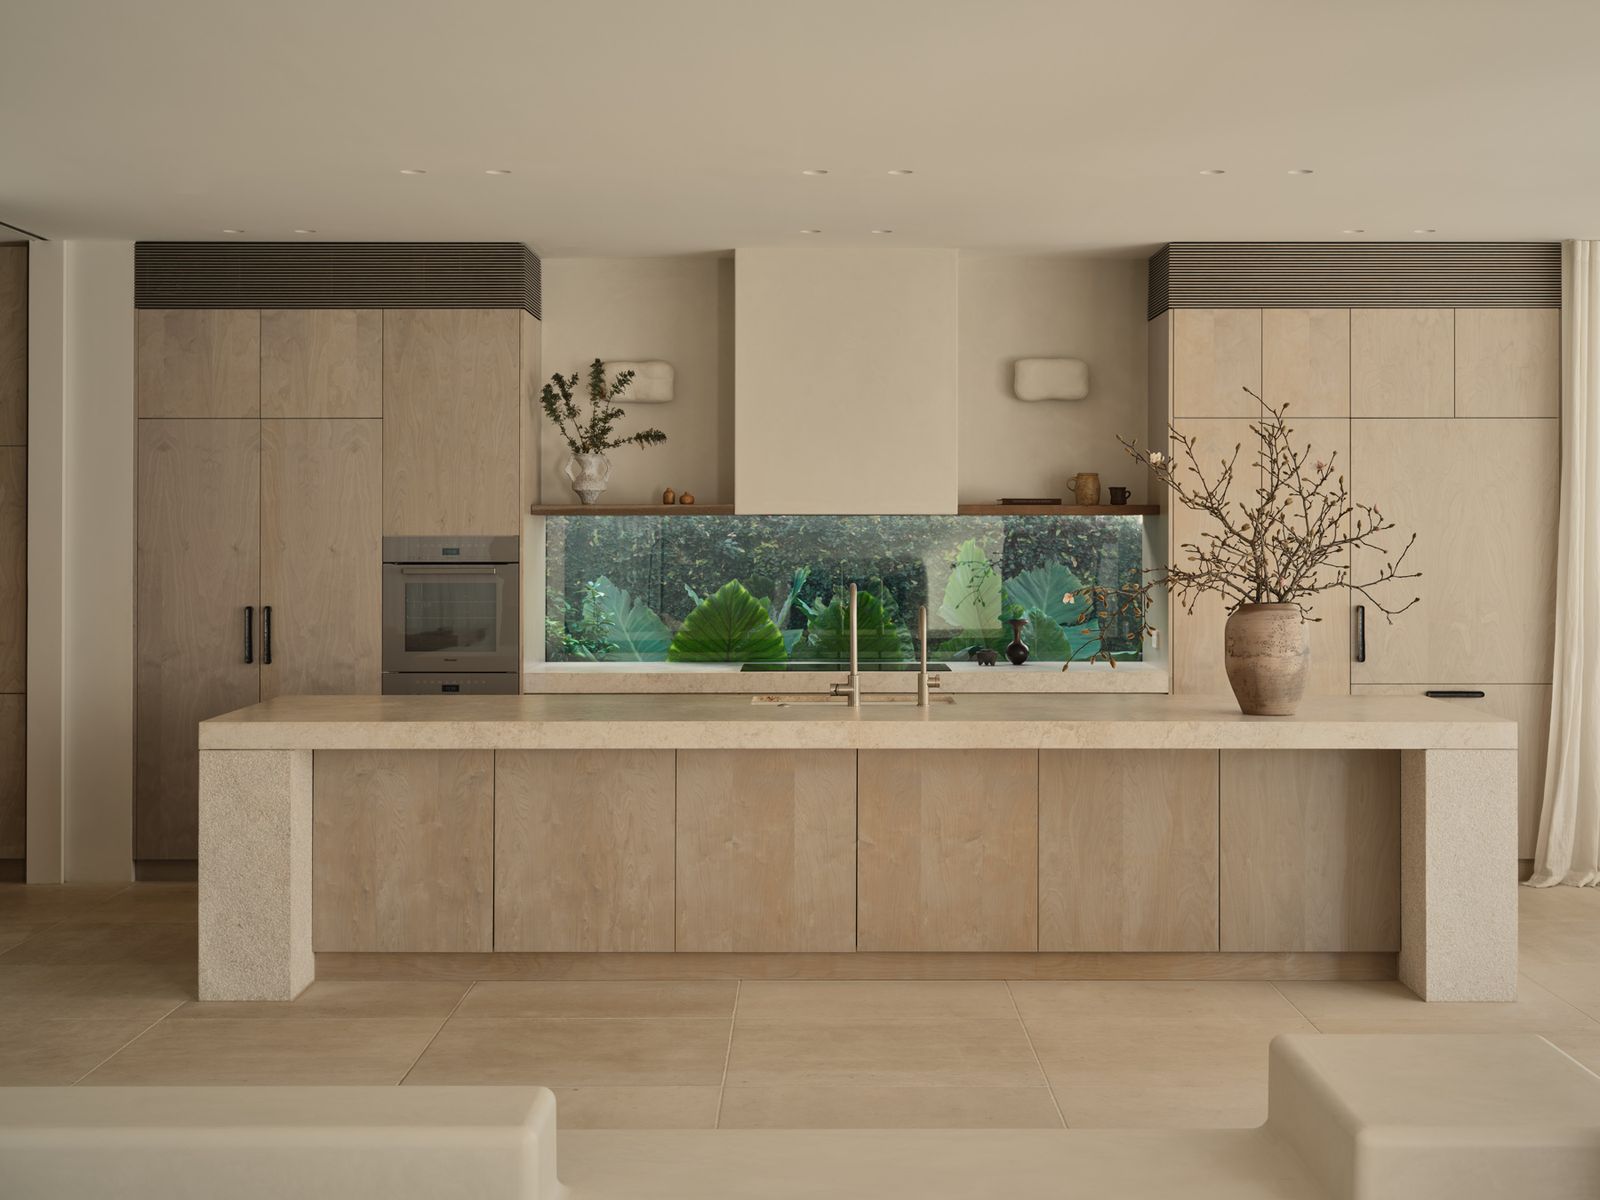
Stone counter integrates cabinetry creating continuous horizontal kitchen composition

The design is driven by clarity of planning. Spaces are arranged to balance openness with moments of retreat, supporting both family life and quiet reflection. Living areas are positioned to capture natural light throughout the day, while circulation is designed as an experience rather than a purely functional element. Movement through the house unfolds in a sequence of framed views and subtle shifts in scale.

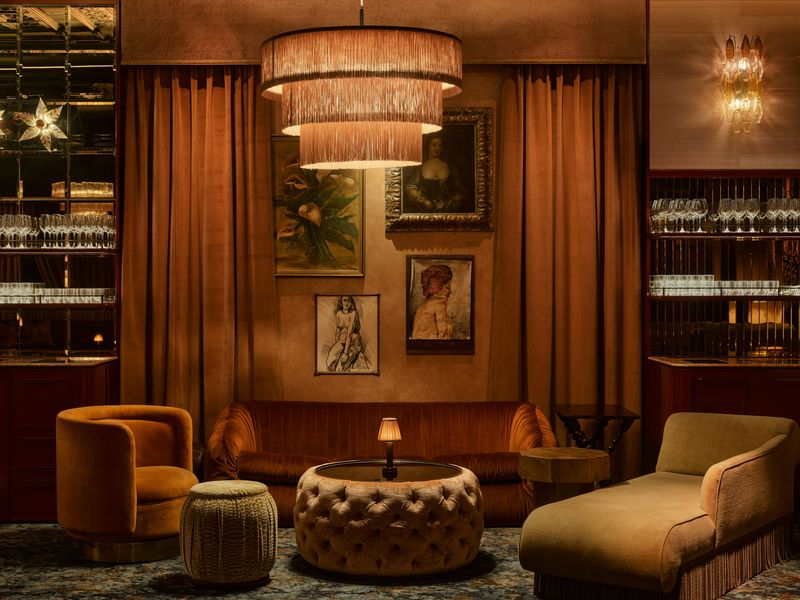
Light plays a central role in shaping the atmosphere of March House. Carefully placed openings allow sunlight to enter deep into the interior, changing the mood of spaces from morning to evening. Rather than relying on dramatic gestures, the design uses light with precision, creating softness and warmth that enhance the home’s sense of calm.

Material selection reinforces this restrained approach. A palette of natural finishes and muted tones allows texture and proportion to take precedence. Materials are chosen not for visual impact alone, but for how they age and how they interact with light. This gives the house a timeless quality that feels rooted rather than trend driven.

The relationship between inside and outside is carefully considered. Outdoor areas are treated as extensions of the interior rather than separate zones. Terraces and openings encourage a seamless connection to the surrounding environment, allowing residents to engage with fresh air and views while remaining sheltered and comfortable.
Bellevue Hill’s topography informs the spatial organization of the house. Changes in level are used to define different zones without creating visual barriers. This layered approach supports a sense of continuity while allowing each space to maintain its own identity. The result is a home that feels cohesive yet varied.
March House also reflects a broader architectural philosophy evident in KA Design Studio’s work. The project demonstrates a belief in architecture as a quiet background for life rather than a dominant object. Attention is given to proportion, alignment, and the subtle relationships between spaces, creating an environment that supports everyday routines without drawing attention to itself.

Environmental performance is embedded in the design rather than treated as an add on. Natural ventilation and thoughtful orientation help moderate indoor comfort, reducing reliance on mechanical systems. These strategies contribute to a home that feels responsive to its climate and location.
Save this story. A free account keeps your reading list and the 07:00 email in one place.
CREATE FREE ACCOUNT →SIGN IN