Project Info
Project Name: The Eighth Penthouse
Architects: Studio Kennon
Location: South Melbourne, Australia

Melbourne’s South Bank is an ever-evolving silhouette of glass reflections, but at the summit of The Eighth, Studio Kennon has introduced a different kind of verticality. The Eighth Penthouse is an exercise in "Atmospheric Monumentalism." It rejects the fragility of the typical high-rise interior, opting instead for a sense of permanence and gravity that is usually reserved for ground-bound civic landmarks. Lead architect Pete Kennon has treated the sky as a site-specific context, creating a home that anchors the inhabitant amidst the swirling energy of the city.

The architectural narrative is driven by the "Monolith." Upon entering, the guest is not immediately met with a panoramic view, but with the weight of material. The foyer acts as a sensory airlock, where silver travertine and raw concrete set a tone of quiet authority. This deliberate compression makes the eventual reveal of the 360-degree Melbourne skyline feel even more expansive. The floor plan is organized around a central core of service and structure, allowing the living spaces to flow outward toward the perimeter like a continuous gallery.

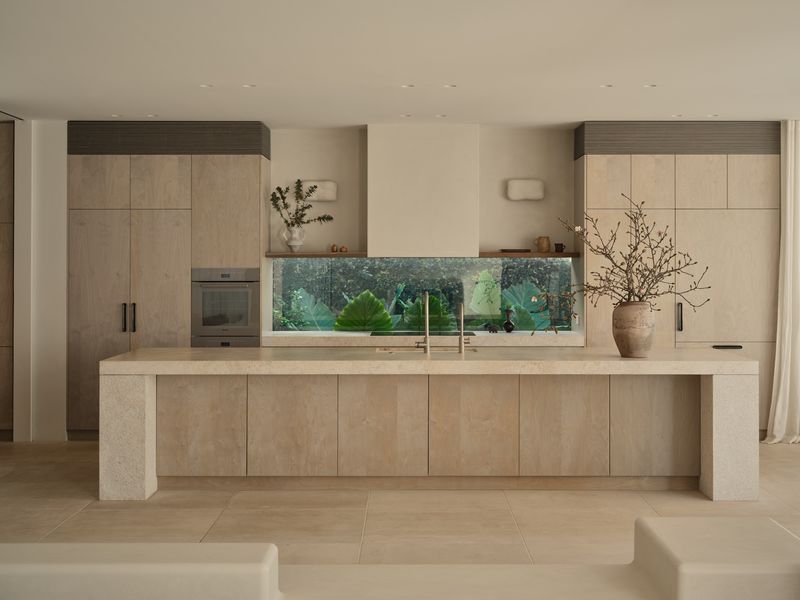
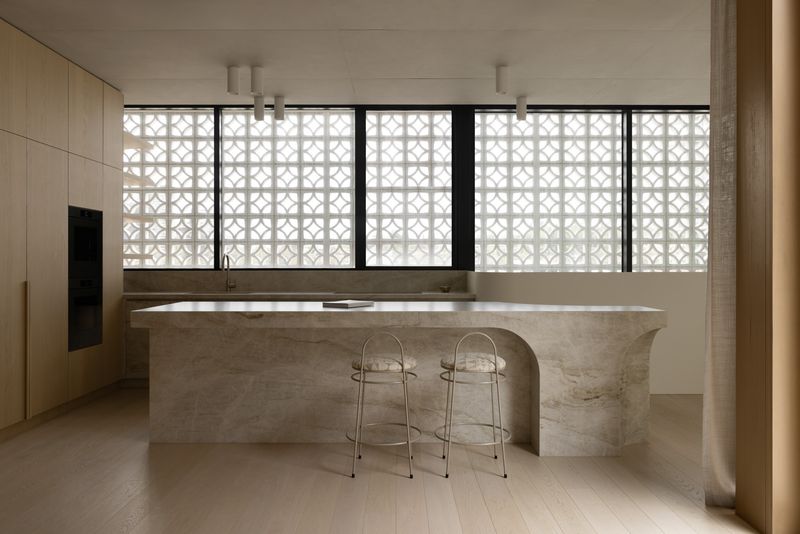
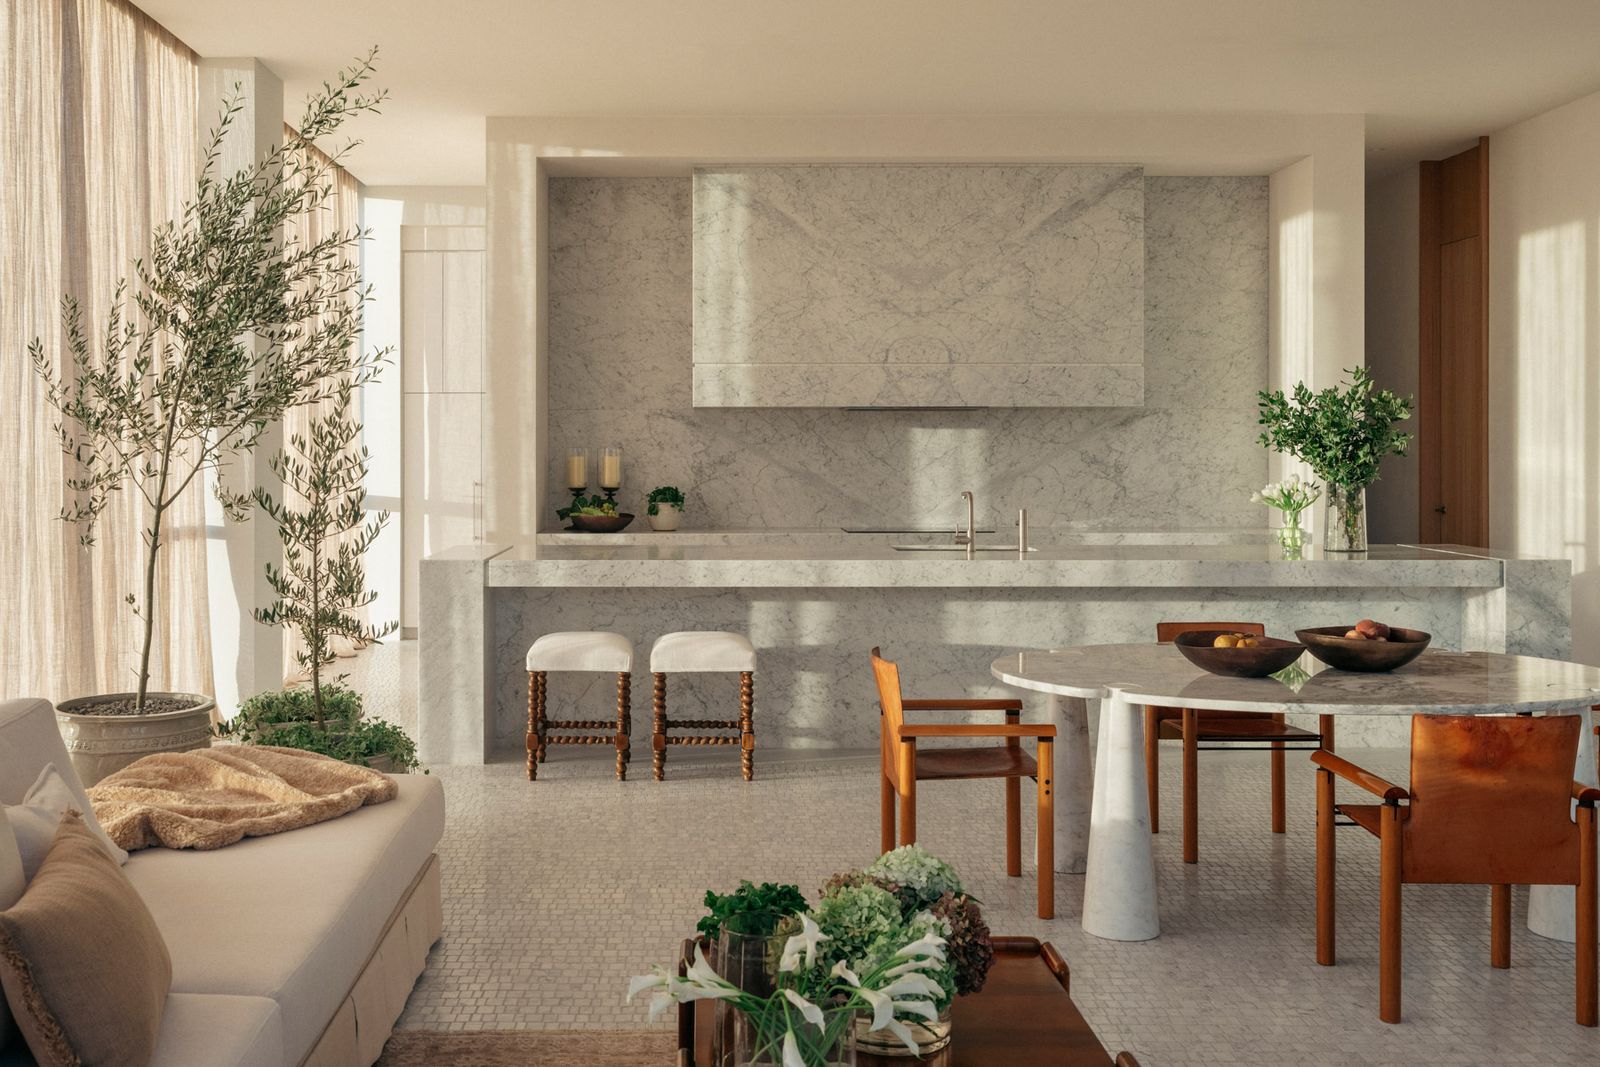
Studio Kennon’s mastery of curvature is the project's defining signature. There are no sharp, aggressive corners here; instead, the concrete walls peel away in soft, sweeping arcs. These curves serve two purposes: they soften the acoustic environment of the high-rise and they guide the eye toward the horizon. The transition between the kitchen and the formal lounge is marked by a massive, sculptural island carved from a singular slab of stone. It stands as a functional monument, grounding the airy volume of the room.

The materiality is a sophisticated dialogue between the "hard" and the "soft." To balance the industrial honesty of the concrete, the architects introduced a rich layer of dark European oak and deep-pile textiles. In the private suites, the atmosphere shifts from the monumental to the monastic. The bathrooms are shrines to stonework, with custom-carved travertine basins and rain showers that feel like hidden grottoes within the skyscraper. The light here is treated as a material in itself; it catches the grain of the wood and the pores of the concrete, changing the mood of the penthouse from a bright, ethereal morning to a moody, obsidian evening.

The connection to the outdoors is handled with surgical precision. Rather than a simple balcony, the penthouse features integrated sky-gardens that wrap around the living spaces. These green "lungs" provide a buffer between the domestic interior and the urban abyss. From the terrace, the inhabitant can look down upon the Royal Botanic Gardens and the Albert Park Lake, feeling entirely connected to the city's geography while remaining in a state of absolute acoustic isolation.

The Eighth Penthouse represents a maturation of Melbourne’s residential architecture. Studio Kennon has proven that luxury is not found in the multiplication of ornaments, but in the refinement of the essential. It is a sanctuary that offers the ultimate urban paradox: the feeling of being protected by the weight of the earth, while standing closer to the stars.

Save this story. A free account keeps your reading list and the 07:00 email in one place.
CREATE FREE ACCOUNT →SIGN IN