

The Argument for Doing Less
There is a prevailing assumption in adaptive reuse that intervention equals improvement. Strip out the old, layer in the new, add a signature material palette, and you have transformation. Yet the recent work by Taylor Knights at Contraband Coffee in Melbourne's Brunswick East flips that logic. Here, the studio's design strategy rests on a single principle: reveal rather than replace. It is a deceptively simple brief, but one that required disciplined restraint and a willingness to let the building's existing bones do the heavy lifting.
The project occupies a double-storey brick warehouse that once served industrial purposes. Structurally sound but spatially introverted, the building felt disconnected from its context and starved of daylight. Rather than gut the interior and impose a new aesthetic, Taylor Knights chose to work with what was already there: concrete ceiling beams, slab floors, and the raw tectonic clarity of a utilitarian structure. The intervention was surgical. A series of glazed openings were punched along the northern facade to draw in natural light and establish visual continuity with a newly formed courtyard. Beyond that, the palette remained largely untouched.
This approach aligns with a broader shift in architectural thinking, one that privileges material honesty and environmental stewardship over decorative novelty. It also reflects the operational ethos of Contraband Coffee, which has committed to eliminating fossil fuels from its roasting and distribution operations. The roastery runs entirely on solar power, with an all-electric bean roaster and a fleet of electric delivery vans. Used coffee grounds, chaff, and soft plastic packaging are cycled through a local recycling partnership. The architecture, in turn, becomes an extension of that logic: why replace what can be cleaned, reused, or simply left as is?
Transparency as Spatial Device
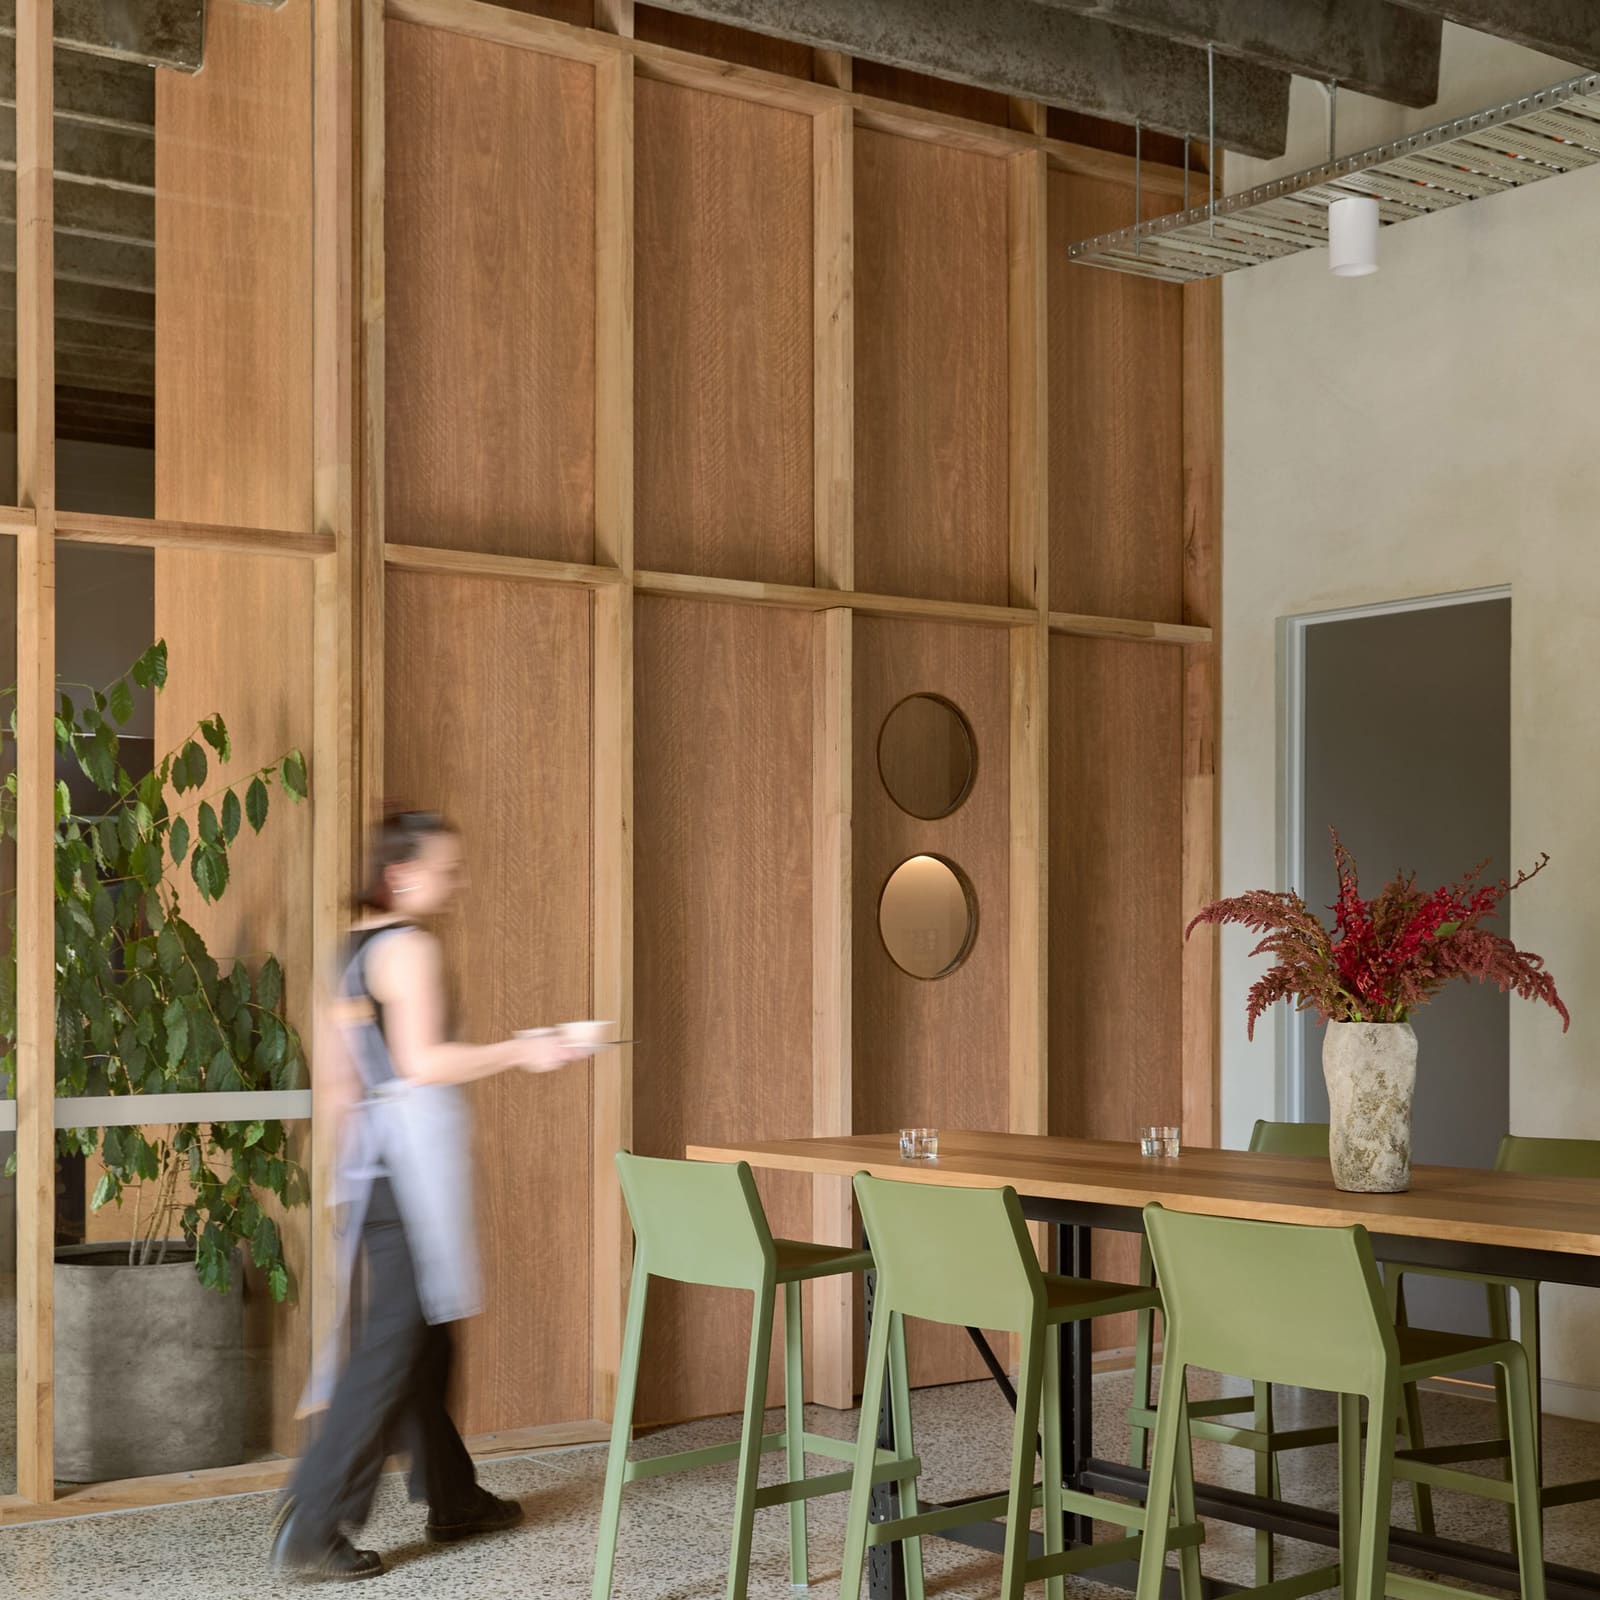
The cafe's layout is organized around visibility. A chunky service counter, crafted from locally sourced timber, anchors the front-of-house area. Coffee machines occupy one end; a glass-enclosed display case for baked goods sits at the other. Behind the counter, a timber-and-glass curtain wall separates the cafe from the roasting facility. Customers can watch staff process beans on the electric roaster, transforming what is typically a back-of-house operation into a spectacle of production.
This decision to expose the roasting process is not merely theatrical. It underscores the project's larger ambition: to make sustainability legible. The all-electric roaster is not hidden away; it is placed on view, a piece of equipment that doubles as a didactic tool. The curtain wall, with its half-glazed panels, mediates between two zones while maintaining a sense of openness. It is a spatial device that reinforces transparency, both literal and metaphorical.
The material palette throughout the cafe is deliberately narrow. Concrete surfaces remain exposed, their texture and patina left intact. Timber joinery introduces warmth without overwhelming the industrial character. Sage green seating and subtle plant accents soften the edges, offering moments of colour that reference the courtyard beyond. The restraint is intentional: by limiting the palette, the studio allows the building's existing qualities to emerge rather than be masked.
Courtyard as Social Infrastructure
The courtyard, developed in collaboration with landscape architects TCL, extends the cafe's spatial logic outdoors. At its centre is a communal high table surrounded by stools, designed to encourage shared use. Circular seating platforms and benches are distributed throughout, offering flexibility for different group sizes and levels of formality. Cylindrical concrete planters punctuate the space, introducing greenery without resorting to over-landscaping.
The courtyard functions as both an amenity and a buffer. It provides a semi-public zone that mediates between the interior and the street, a space that feels neither fully private nor entirely exposed. This layering of thresholds is a technique Taylor Knights has deployed elsewhere, notably in residential projects where the relationship between interior and exterior is negotiated through incremental transitions rather than abrupt boundaries.
At the front of the building, the former car parking area has been converted into additional outdoor seating. Benches supported by aluminium frames, repurposed from the studio's 2021 installation Pond[er] at the National Gallery of Victoria, line the street edge. A mural by artist Chris Costa animates the wall beside the entrance, injecting a dose of playfulness into an otherwise sober material palette. The gesture is small but effective, a reminder that restraint need not preclude personality.
Precedent and Practice
Taylor Knights' approach at Contraband Coffee recalls the work of Arno Brandlhuber, whose projects often emphasize the reuse of existing structures with minimal intervention. Brandlhuber's Antivilla, a stripped-back house outside Berlin built with reclaimed concrete panels and exposed insulation, similarly privileges material authenticity over finish. Both projects share a commitment to revealing the construction process rather than concealing it, and both argue that sustainability can be advanced through subtraction as much as addition.
The studio's earlier work on Contraband Coffee's inaugural site in Preston established a design language that carries through to Brunswick East: simple geometries, honest materials, and a focus on operational transparency. The second location builds on that foundation while responding to a different spatial condition. Where Preston was more compact, Brunswick East is expansive, with the courtyard and front seating extending the cafe's footprint into the public realm.
This is Taylor Knights' second collaboration with Contraband Coffee, and the continuity is evident. The studio has developed a clear understanding of the client's operational needs and brand identity, allowing for a more confident and cohesive design response. The relationship between architect and client, built over multiple projects, often yields the most nuanced work. Here, that familiarity manifests in a design that feels neither over-determined nor under-resolved.
What Restraint Reveals
The question at the heart of this project is not what was added, but what was preserved. By resisting the urge to impose a new aesthetic, Taylor Knights allowed the warehouse's existing character to define the spatial experience. The concrete beams, the slab floors, the industrial proportions: these elements, once cleaned and reframed, become the architecture. The glazed openings and timber insertions are strategic, calibrated to enhance rather than overwrite.
This is not minimalism for its own sake. It is a form of material pragmatism, grounded in the recognition that the most sustainable building is often the one already standing. The studio's decision to work within the constraints of the existing structure, to reveal rather than replace, is both an environmental and an aesthetic position. It acknowledges that architecture does not always need to announce itself loudly to be effective.
At World Archi Design, we have been tracking a growing interest in adaptive reuse projects that prioritize retention over renovation. The appeal is clear: lower embodied carbon, reduced material waste, and a continuity with place that new construction often struggles to achieve. But the execution is rarely straightforward. It requires a willingness to accept imperfection, to let the building's history remain visible, and to resist the temptation to smooth over every rough edge.
Contraband Coffee is a case study in that approach. The architecture does not compete with the roasting equipment, the courtyard plantings, or the activity of the cafe itself. It provides a frame, a backdrop, a set of spatial conditions that allow other elements to take precedence. In doing so, it makes a compelling argument: that restraint, carefully applied, can be as powerful a design tool as any addition.
Save this story. A free account keeps your reading list and the 07:00 email in one place.
CREATE FREE ACCOUNT →SIGN IN


