Project Info
Project Name: Riverside House
Architect: Xiān Architects
Location: Jiudu River, Beijing, China

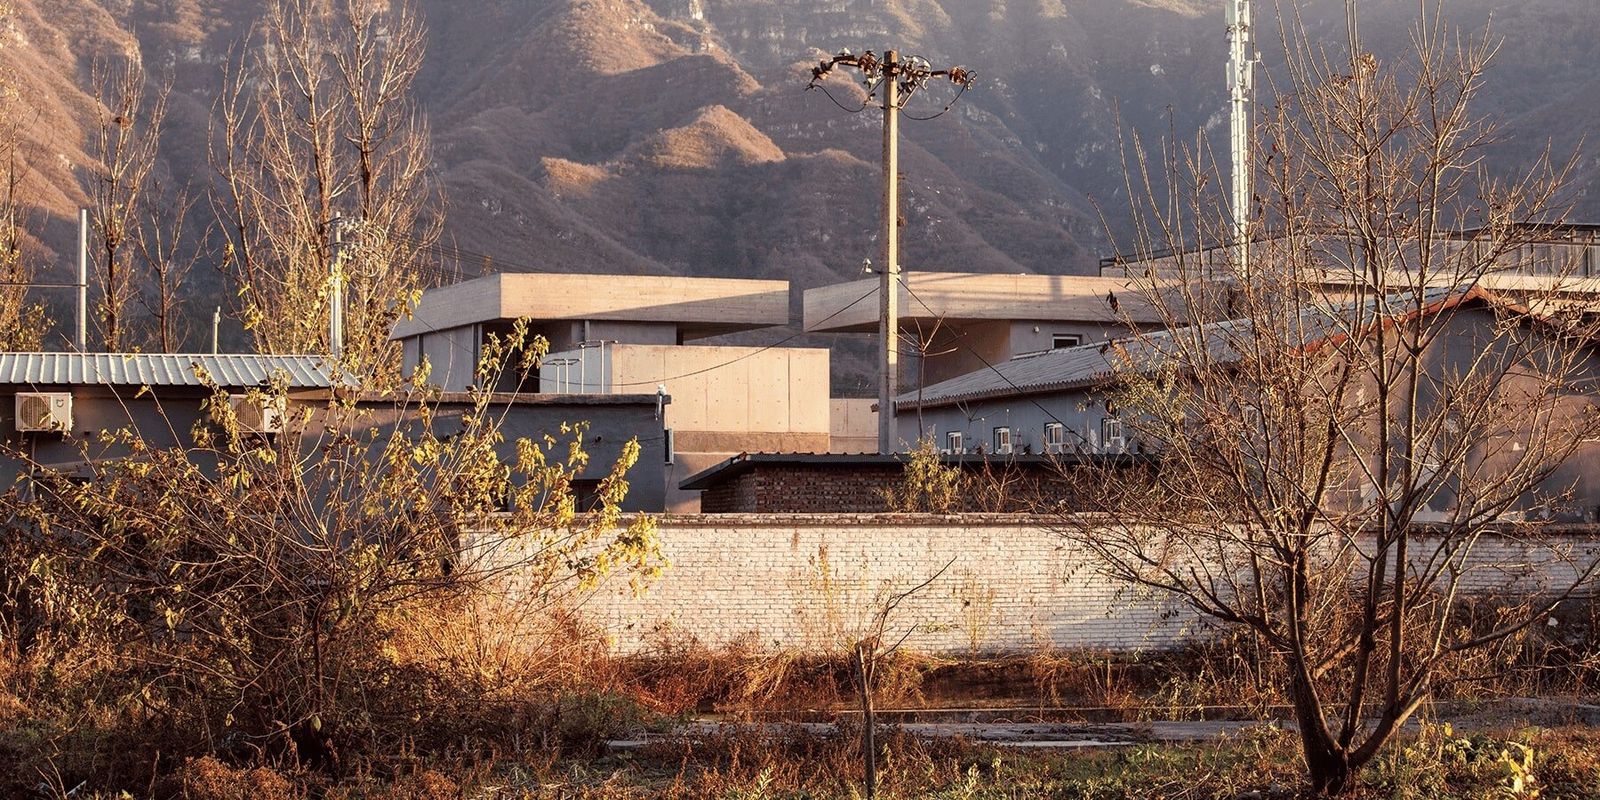
On the outskirts of Beijing, where the Jiudu River winds through a small village, Xiān Architects have inserted Riverside House—a compact yet powerful residence that listens to its landscape before raising its form. At about 170 m², the design unfolds as an interplay of volumes, light, and material; it is architecture that neither dominates nor disappears, but lives in conversation with village life, mountain, river, and sky.
Village, River, and Topography as Partners
Set north of the river, Riverside House occupies a site surrounded by heterogeneous residential typologies: local village homes, a trout house, a gathering space. The building doesn’t pursue monumentalism, but rather an embeddedness—the house feels in step with the land. The design acknowledges the path of the river, the slope of the terrain, the orientations of neighbouring structures.
The Jiudu River acts not just as view or setting, but as metaphor: ancient road, companion to the house. Mountains to the north provide backdrop, height, and a sense of enclosure; open sky and river provide breathing space. In its siting, Riverside House negotiates exposure and shelter, framing moments of intimacy and expansiveness.

Volume, Light, and Layered Spatial Strategy
The plan assembles three vertically stacked masses, each accommodating different programmatic needs: a two‐level bedroom cluster to the west, a combined master bedroom and dining area positioned southeast, and a northeast volume dedicated to a tearoom that leads up to a rooftop stargazing platform.
This “mass splitting” serves several goals:
+ Optimized solar orientation — volumes are placed and oriented to capture or shield light as needed.
+ Views and sightlines — the rooftop platform and elevated terrace are not afterthoughts, but carefully placed thresholds. From them the sky, river, distant landscape become framed.
+ Spatial layering and depth — the juxtaposition of solid and void, of heavy concrete mass and open terrace, creates intimate and expansive interplays. Circulation becomes more than function: it becomes choreography.
An elevated terrace connects the living room to the tearoom, acting as both social spine and visual platform. The top cantilevered roof over this volume creates a recessed space, reframing the landscape, turning outward vistas into introspective pauses.

Material Honesty, Vernacular Logic & Construction
Budget constraints did not become limitations; instead, they were channels for creativity. A vernacular brick–concrete structural system underpins Riverside House. Closely spaced vertical walls ensure efficient load transfer between floors. The structure is simple, robust, and grounded.
The exterior is clad in washed stone, the concrete is board-formed to leave traces of wood grain, surfaces are tactile. Local construction techniques inform detailing. No pretense, no unnecessary ornament—just surfaces that age, respond to light and weather, and reveal in their texture a dialogue with their place.

Thresholds, Refuge & Prospect
What makes Riverside House captivating is its way of negotiating thresholds: those moments where one moves from enclosed interior to wide landscape; from sheltered bedroom to open tearoom; from solid wall to open sky.
+ Canopies over neighbouring structures were considered in the massing, ensuring that the house doesn’t cast oppressive shadows or overbear the surroundings.
+ Cantilevered roof slabs and the top platform serve both form and ritual: views, contemplation, observing stars. They are not just decorative but experiential.
+ Void vs solid interplay is carefully staged: dense concrete walls provide privacy, thermal mass, and protection; glazing and terraces offer light, air, and connection.
Beyond Object: Companion to Landscape
Perhaps Riverside House’s greatest accomplishment is not its sculptural volumes, nor its material finesse, but its humility. It does not proclaim itself an object in the field, but rather a companion to the river and the village. It echoes the certainty of the earth, the movement of water, the shifting light. It aspires toward resilience and presence without spectacle.
It is architecture as partnership—with climate, with context, with daily life. A house that does not impose but adapts, that frames, shelters, and opens, that respects the ancient paths of water and rises to meet the sky.
Save this story. A free account keeps your reading list and the 07:00 email in one place.
CREATE FREE ACCOUNT →SIGN IN