Grounding Architecture in Topography
There is a persistent tension in mountain architecture between assertion and submission. The question is rarely whether a building should respond to its site, but how forcefully it should do so. At World Archi Design, we've observed that the most successful high-altitude residences often resist the temptation to dramatize their setting, choosing instead to fold quietly into the contours that surround them. The C.E. House, completed in 2025 by Dall'Ovo Magalhães Arquitetura, exemplifies this approach with unusual clarity.
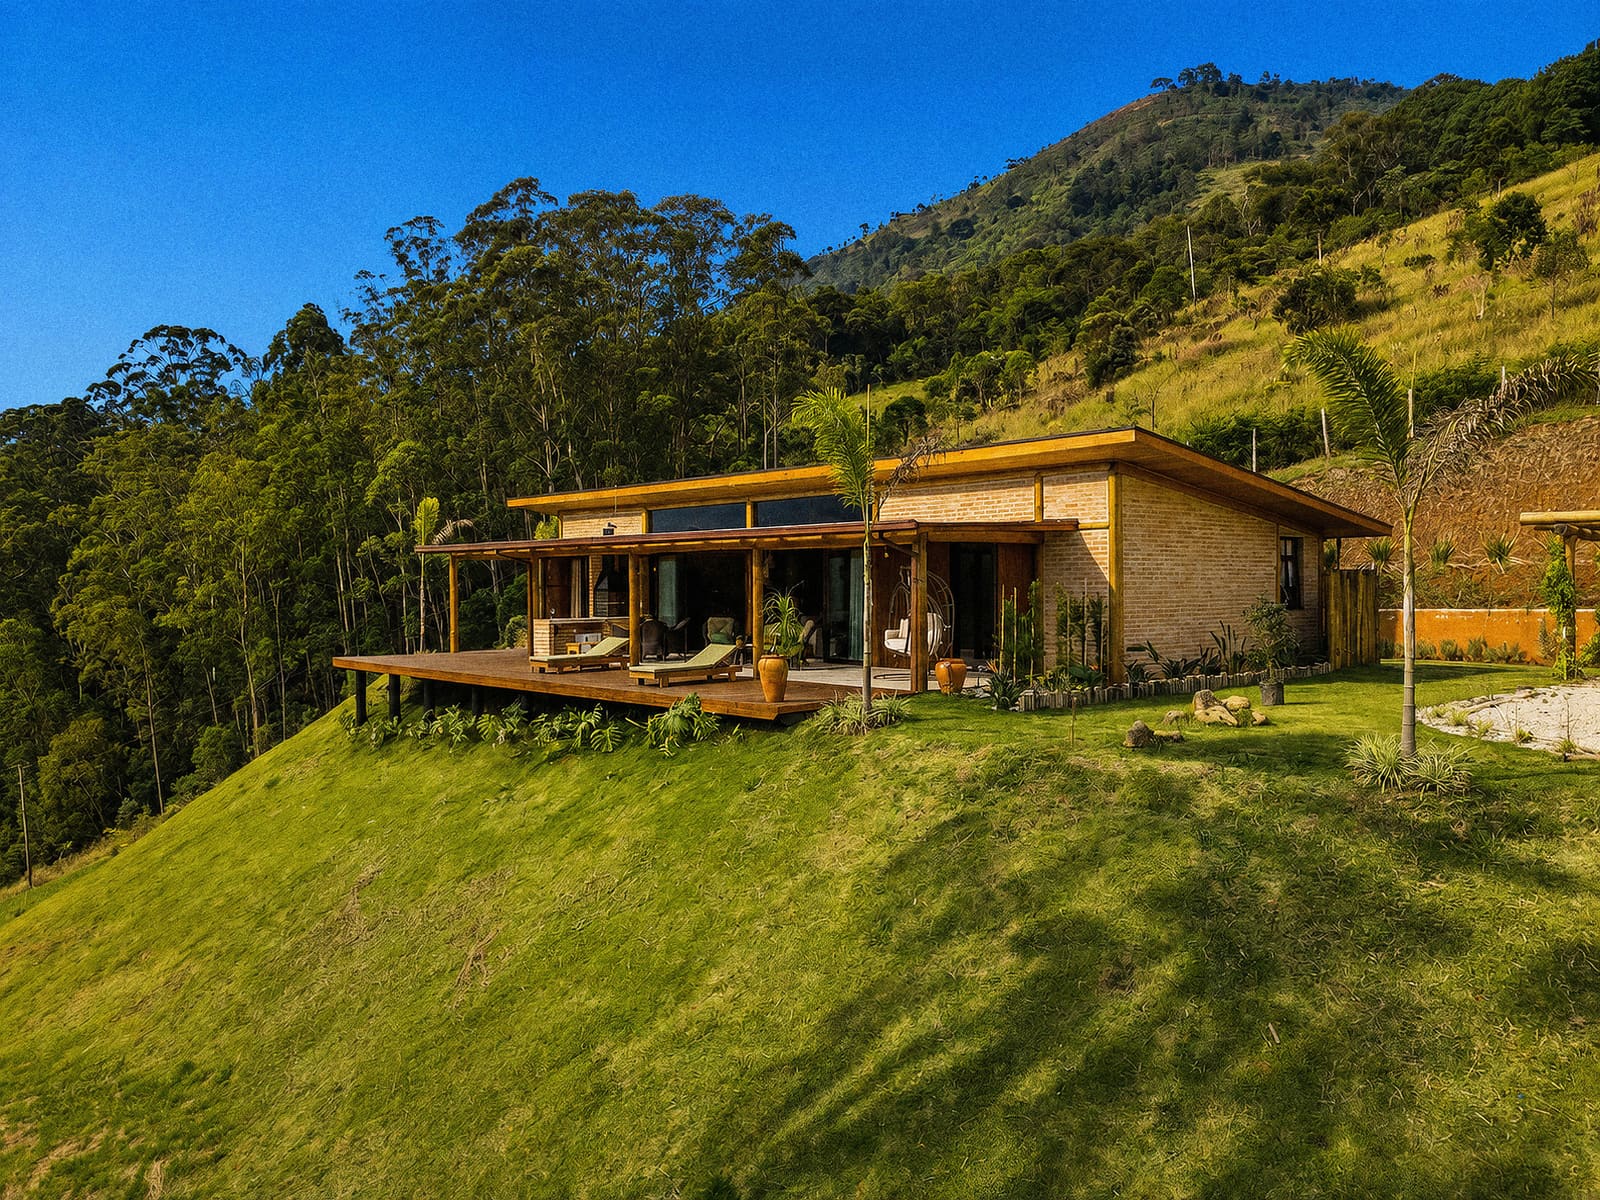
Positioned on a plateau in São Francisco Xavier, a municipality in São Paulo state known for its undulating grasslands and forested slopes, the 175-square-meter residence adopts a horizontal, elongated volume that mirrors the natural fall of the land. Rather than imposing a foreign geometry onto the site, the design team - led by Lucas Dall'Ovo and Fabiano Magalhães - allowed topography to dictate parti. The result is a dwelling that appears both grounded and elevated, occupying a liminal zone between earth and air.
Material Palette as Contextual Strategy
The material vocabulary is deliberately spare. Eucalyptus, sourced from regional suppliers including Alpina Eucaliptos, dominates both structural and finish applications. This choice is neither decorative nor arbitrary; eucalyptus plantations are common in the region, and the timber's light color and straight grain align with the visual language of the surrounding grasslands. By selecting a material already embedded in the local ecology, the architects avoided the dissonance that often accompanies imported or overtly industrial finishes in rural contexts.
Madecor Movelaria provided custom millwork that extends the timber language into the interior, blurring the boundary between cabinetry and wall surface. The joinery is flush and minimal, a tectonic strategy that prioritizes continuity over contrast. Windows and glazed openings, fabricated by Luganno Esquadrias, are recessed deeply into the facade, creating shadow lines that emphasize the building's horizontal mass while protecting interior spaces from high-altitude solar exposure.
The Logic of the Elongated Plan
The house's elongation is not merely formal; it is programmatic. By stretching the floor plan along the slope, the architects ensured that every primary space enjoys direct access to both the rolling lawn below and the forested hillside above. This linear organization recalls precedents in mid-century modernism - notably, the work of Lina Bo Bardi and Paulo Mendes da Rocha, both of whom explored the relationship between domestic space and Brazilian landscape through horizontal planes and uninterrupted sight lines.
Yet the C.E. House distinguishes itself through its restraint. Where Bo Bardi's Casa de Vidro hovers above the forest floor on pilotis, creating a dramatic separation between ground and dwelling, the C.E. House maintains a closer, more intimate relationship with the earth. The structure does not float; it rests, lightly. This decision reflects a shift in contemporary Brazilian architecture toward what might be called embedded modernism - an approach that retains the formal clarity of mid-century precedents while rejecting their occasional heroism.
Inhabiting the In-Between
The experience of the house is defined by thresholds. The design avoids the conventional binary of interior and exterior, instead offering a sequence of transitional zones: deep eaves that shelter outdoor seating, glazed corridors that frame views without fully enclosing them, and decks that extend the living area into the landscape. These in-between spaces are where the house performs its most essential work, allowing occupants to modulate their engagement with the environment without retreating entirely from it.
This approach has precedent in vernacular Brazilian architecture, particularly in the varanda - the covered porch that mediates between house and climate. The C.E. House reinterprets this typology through a contemporary lens, replacing the traditional pitched roof with a flat, cantilevered plane. The effect is less rustic, more tectonic, but the spatial logic remains the same: create zones where living and contemplating can occur simultaneously.
Structural Precision and Passive Performance
Structural engineering and installations, coordinated by ErgoBim Engenharia, were designed to minimize visual intrusion while maximizing thermal and environmental performance. The flat roof is not merely aesthetic; it functions as a thermal mass, absorbing heat during the day and releasing it slowly at night, a passive strategy well-suited to the region's diurnal temperature swings. The elongated plan also facilitates cross-ventilation, reducing reliance on mechanical cooling even during the warmer months.
The decision to keep the building low and horizontal also addresses wind exposure, a critical consideration at altitude. By hugging the ground, the house avoids the buffeting that taller structures would endure, while the eucalyptus cladding weathers naturally, developing a patina that further integrates the building into its setting over time.
A Quiet Precedent for Regional Practice
The C.E. House offers a model for mountain architecture that is neither heroic nor self-effacing. It does not compete with its surroundings, nor does it disappear into them. Instead, it occupies a middle ground - visible, legible, but never insistent. This balance is difficult to achieve, and it requires architects to resist both the allure of spectacle and the safety of camouflage.
In the context of Brazilian residential design, where the influence of Niemeyer's expressive forms and Mendes da Rocha's monumental concrete still looms large, the C.E. House represents a quieter lineage. It suggests that architectural presence need not be synonymous with formal drama, and that restraint, when deployed with precision, can be as powerful as assertion. For those of us tracking the evolution of rural modernism in South America, this project marks a point of inflection - a reminder that the most enduring buildings are often those that listen more than they speak.
Save this story. A free account keeps your reading list and the 07:00 email in one place.
CREATE FREE ACCOUNT →SIGN IN