The Cave as Architectural Prototype
What does it mean to build into a landscape rather than merely upon it? This question animates WoQuanShanFang, a boutique retreat nestled in the Taihang Mountains of Henan Province. Yinyuan Studio's 1,395-square-meter project doesn't simply occupy its site - it borrows from the geological memory of the region, taking the cave dwelling as its organizing principle. Across the projects we've covered this year, few have engaged their topography with such formal and conceptual clarity.
The four-storey structure accommodates eleven guest rooms, yet the architectural strategy resists the stacked-box logic common to small-scale hospitality. Instead, Yinyuan Studio has pursued a spatial sequence that alternates between enclosure and prospect, between refuge and revelation. Wang Baozhen, the lead architect, has orchestrated a building that feels less like an imposition on the mountainside and more like an excavation - a deliberate uncovering of what the site already suggests.
Massing and the Topographic Parti
At the scale of massing, WoQuanShanFang responds directly to the Taihang Mountain's ridgeline. The building's footprint steps with the contours, avoiding the need for extensive terracing or retaining walls. This deference to existing grade is not merely pragmatic; it establishes a tectonic relationship in which architecture and earth are co-participants.
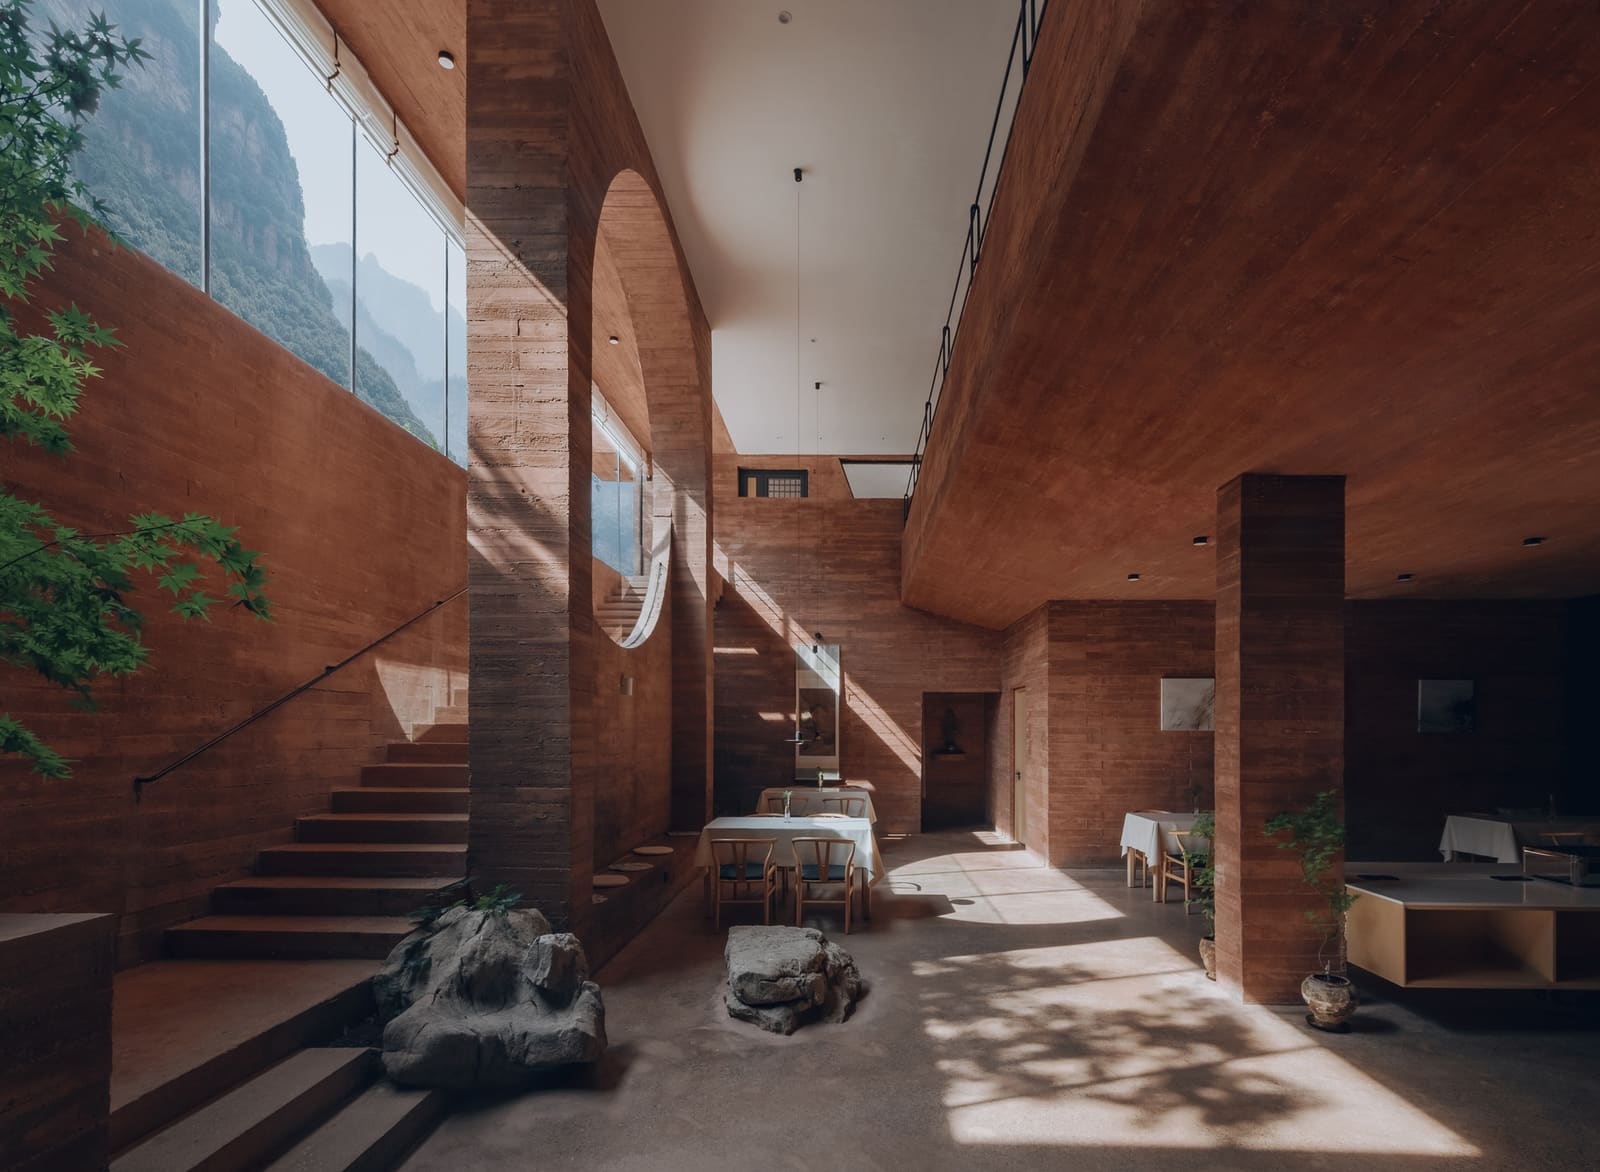
The cave prototype manifests in two registers. First, the exterior volumes are carved and recessed, creating deep-set openings that recall the shadowed thresholds of traditional yaodong dwellings. Second, the interior spatial organization favors compression and release - narrow corridors open onto double-height communal spaces, replicating the phenomenology of moving through natural caverns. The effect is a building that feels both sheltered and expansive, depending on where one stands within it.
This approach has precedents. Peter Zumthor's Therme Vals similarly exploits the cave as both metaphor and spatial device, layering stone and water to evoke geological time. But where Zumthor's project is monolithic and introverted, WoQuanShanFang maintains a dialogue with its surroundings. The fenestration strategy - large, selectively placed openings - frames views of the valley and distant peaks, anchoring guests in the immediate landscape even as they retreat into the building's recesses.
Material Honesty and Vernacular Continuity
Material selection reinforces the project's rootedness. Local stone cladding predominates, its rough-hewn texture echoing the surrounding rock faces. Yinyuan Studio has avoided the trap of pastiche; this is not a literal reconstruction of historical forms but a contemporary interpretation informed by vernacular logic. The stone is deployed in a way that acknowledges its weight and thermal properties, contributing to passive climate control in a region with significant seasonal temperature swings.
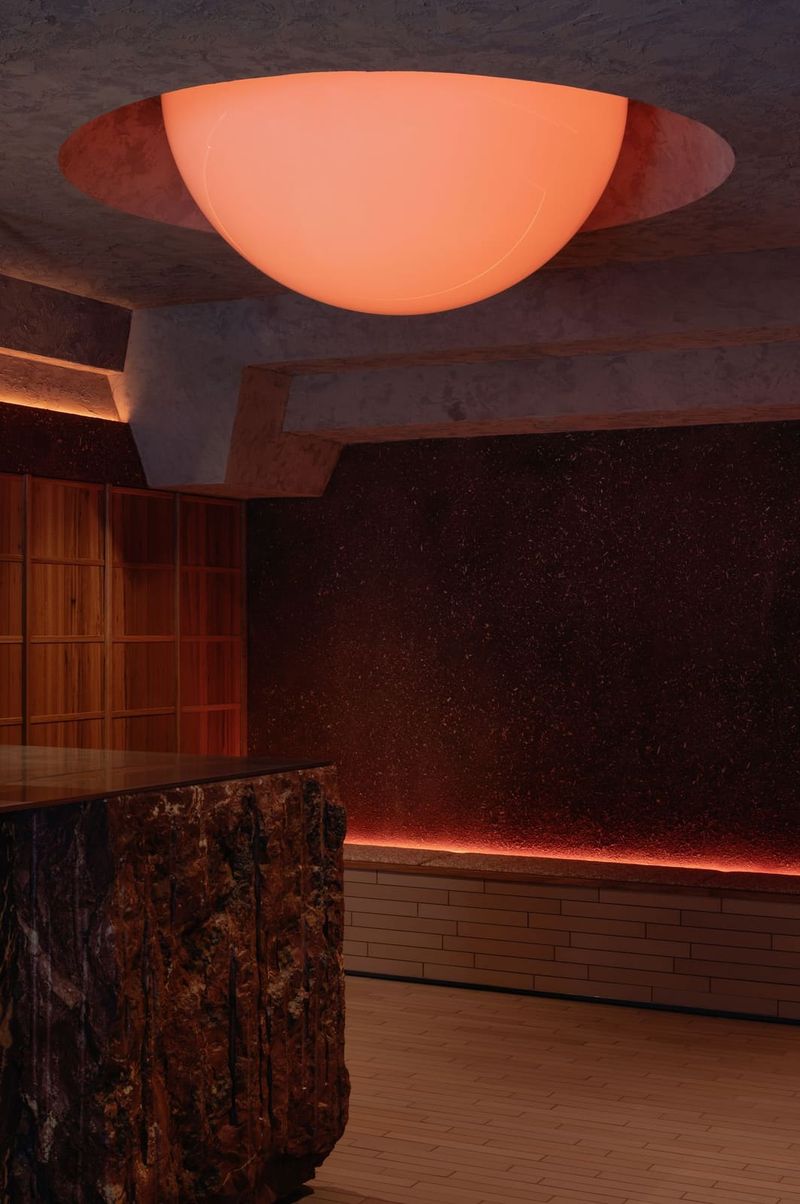
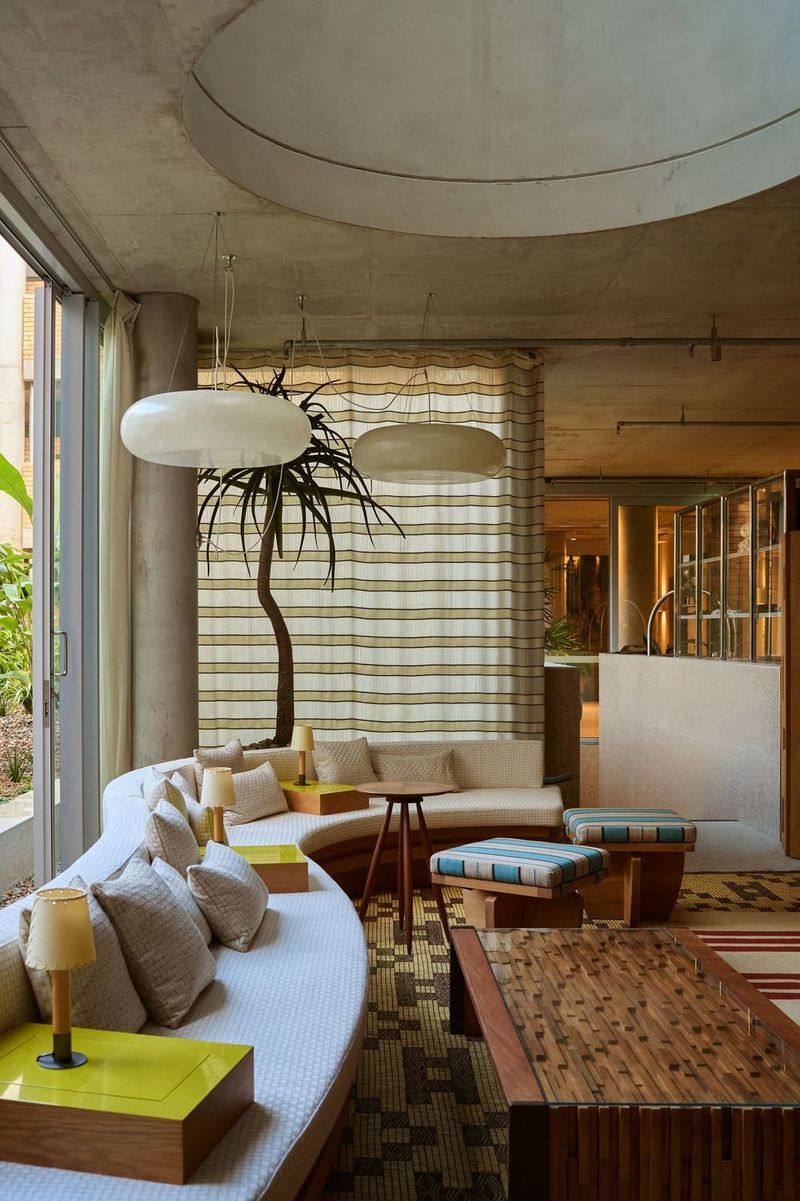
Interior finishes maintain this restraint. Exposed timber framing in the communal areas recalls the structural systems of traditional mountain architecture, while polished concrete floors provide a contemporary counterpoint. The palette is subdued - gray, ochre, charcoal - allowing the landscape visible through the windows to dominate the visual field. This is architecture that understands when to recede.
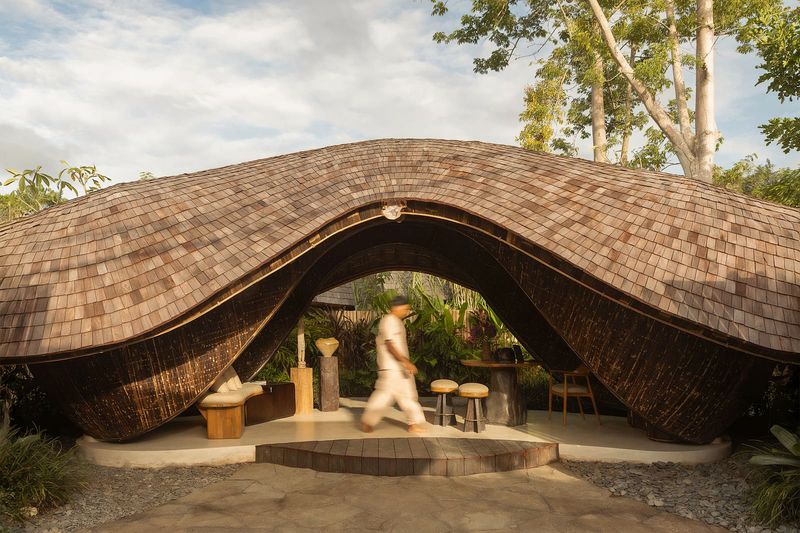
The landscape design, also by Yinyuan Studio, extends the cave metaphor into the site. Pathways wind between boulders and native plantings, creating a sense of discovery. Water features are integrated sparingly, their placement suggesting natural springs rather than ornamental flourish. The design resists the impulse to over-manage; wildness is permitted, even encouraged, at the periphery.
Spatial Experience and the Public-Private Gradient
WoQuanShanFang's organizational logic is less about discrete programmatic zones and more about calibrating degrees of privacy. Guest rooms occupy the upper floors, each oriented to capture specific views - some toward the valley, others into the forested slope. These are the project's most enclosed moments, spaces designed for withdrawal.
The ground floor, by contrast, operates as a porous threshold. A reception area flows into a communal lounge, which in turn opens onto a terraced courtyard. This sequence invites what Yinyuan Studio describes as "immersive public wandering" - a phrase that captures the project's ambition to make circulation itself a form of engagement. Guests are not simply moving from room to dining hall; they are tracing a path through varied spatial conditions, each calibrated to a different mode of attention.
The stair, typically a utilitarian element in small hotels, becomes a protagonist. It is carved from the building's mass, its walls thick and its risers deliberate. Ascending or descending feels less like a transition between floors and more like a passage through strata. This is architecture that makes you conscious of your movement through it.
Contextual Ambition in Regional Hospitality
WoQuanShanFang arrives at a moment when rural China is seeing significant investment in boutique tourism infrastructure. Projects like this one represent a shift away from generic resort typologies toward place-specific design that engages local building traditions and ecological conditions. The challenge, as always, is to avoid romanticizing poverty or treating vernacular architecture as mere aesthetic resource.
Yinyuan Studio navigates this tension with care. The project does not fetishize the cave dwelling; it abstracts and reinterprets it, producing a building that is legible both to guests familiar with the region's architectural history and to those encountering it for the first time. The design honors its precedents without being bound by them.
There is also a broader implication here for small-scale hospitality design. As the boutique hotel sector matures, differentiation increasingly depends on site-specificity - on the ability to offer an experience unavailable elsewhere. WoQuanShanFang succeeds because it is inseparable from its context. To replicate it in another location would be to strip it of its meaning.
Looking Forward
At World Archi Design, we've been tracking the resurgence of cave-inspired architecture, from subterranean museums in the Middle East to earth-sheltered housing in Scandinavia. What distinguishes the most compelling examples is their refusal to treat the cave as novelty. Instead, they recognize it as a spatial type with deep resonance - offering protection, thermal stability, and a particular relationship to light and shadow.
WoQuanShanFang contributes to this conversation by demonstrating that the cave prototype remains viable in contemporary hospitality. The project does not retreat into nostalgia; it proposes that old spatial logics can inform new programs. In doing so, it suggests a path forward for architecture in mountainous, ecologically sensitive regions - one that privileges adaptation over imposition, continuity over rupture.
Whether this model will influence the broader trajectory of rural hospitality development in China remains to be seen. But as a singular work of architecture, WoQuanShanFang offers a compelling argument for design that begins not with style or brand but with the ground beneath.
Save this story. A free account keeps your reading list and the 07:00 email in one place.
CREATE FREE ACCOUNT →SIGN IN