Project Info
Project Name: Kokako Heights House
Architect: Arkhē Architecture
Location: Matatā, New Zealand

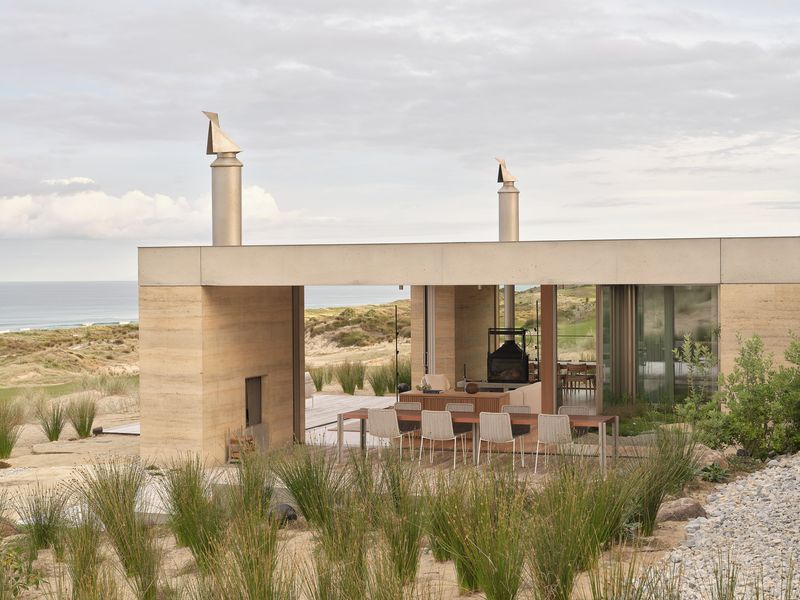
Kokako Heights House is a powerful exercise in architectural focus. Arkhē Architecture approached this exposed bluff site in Matatā, New Zealand, not by demanding attention, but by cultivating an experience of shelter and selective revelation. The result is a compact, highly detailed dwelling where every element—from the rising ceiling to the dark exterior—serves to intensify the inhabitant’s sensory connection to the dramatic New Zealand coastal wilderness. This house is a sanctuary defined by intentional boundaries, a place where the grandeur of nature is viewed and appreciated from a position of quiet, energy-efficient comfort.

I. The Personalized Sanctuary: Trading Scale for Clarity
In a landscape of dramatic scale, Kokako Heights embraces a philosophy of modesty and restraint. The small, thoughtfully arranged footprint is a deliberate rejection of architectural excess. The design organizes the living experience around a core dynamic: drawing the public areas (living, dining) towards the expansive ocean view while strategically tucking the private spaces (guest bedrooms) towards the protective embrace of the native bush.

This spatial clarity is crucial. It simplifies movement and focuses attention. The northern edge, protected by a continuous verandah, acts as the primary zone of interaction, where life happens between the thermal mass of the interior and the filtered light of the exterior. The positioning of the home is essentially a measured framing device, prioritizing access to views and sunlight over every other luxury.
II. The Magic of Light and Ceiling: Dynamic Counterpoint
The interior atmosphere of Kokako Heights is governed by the striking manipulation of light and material overhead. While the lower walls feature subdued, often dark tones—a strategy that grounds the inhabitants and reduces visual clutter—the roof structure operates dynamically.
The folded roof form is not merely structural; it is an instrument of light modulation. The gentle upward rake towards the east terminates in raking clerestory windows. This allows a flood of clean, indirect morning sun deep into the home, transforming the light quality from harsh to golden. This light is further warmed by the expansive, angled surface of the Birch Plywood ceiling. The golden hue of the plywood reflects and diffuses the daylight, creating a moody, sophisticated, and thermally comfortable atmosphere that constantly shifts with the time of day. The ceiling becomes the psychological and aesthetic focal point, a warm counterbalance to the vast, wild view outside.
Living room with plywood ceiling and ocean vistas modulates light via raked clerestory, intensifying sensory connection in personalized sanctuary

III. The Discipline of Matter: Low-Energy Durability
The house's endurance against the elements is rooted in a deep commitment to passive efficiency and material discipline.
The external cladding system is a lesson in durability: Charred Japanese Cedar (Yakisugi) provides a highly textured, carbon-rich facade that is naturally resistant to decay and fire. This dark, textured skin ensures the house subdues its presence; it is an organic, temporary shadow against the permanent green of the environment.

Internally, the polished concrete floor slab serves as the passive engine. This dense material acts as thermal mass, absorbing solar radiation filtered by the northern verandah during the day and slowly releasing heat back into the space at night. This, combined with high-performance insulation and low-emission glazing, makes the efficient in-slab heating system (the sole active heat source) highly effective. Kokako Heights is, fundamentally, a dwelling engineered for minimal energy demand, where the architecture itself works tirelessly to maintain internal equilibrium with simple, durable materials.
Save this story. A free account keeps your reading list and the 07:00 email in one place.
CREATE FREE ACCOUNT →SIGN IN