A Design Brief Written by the Canopy
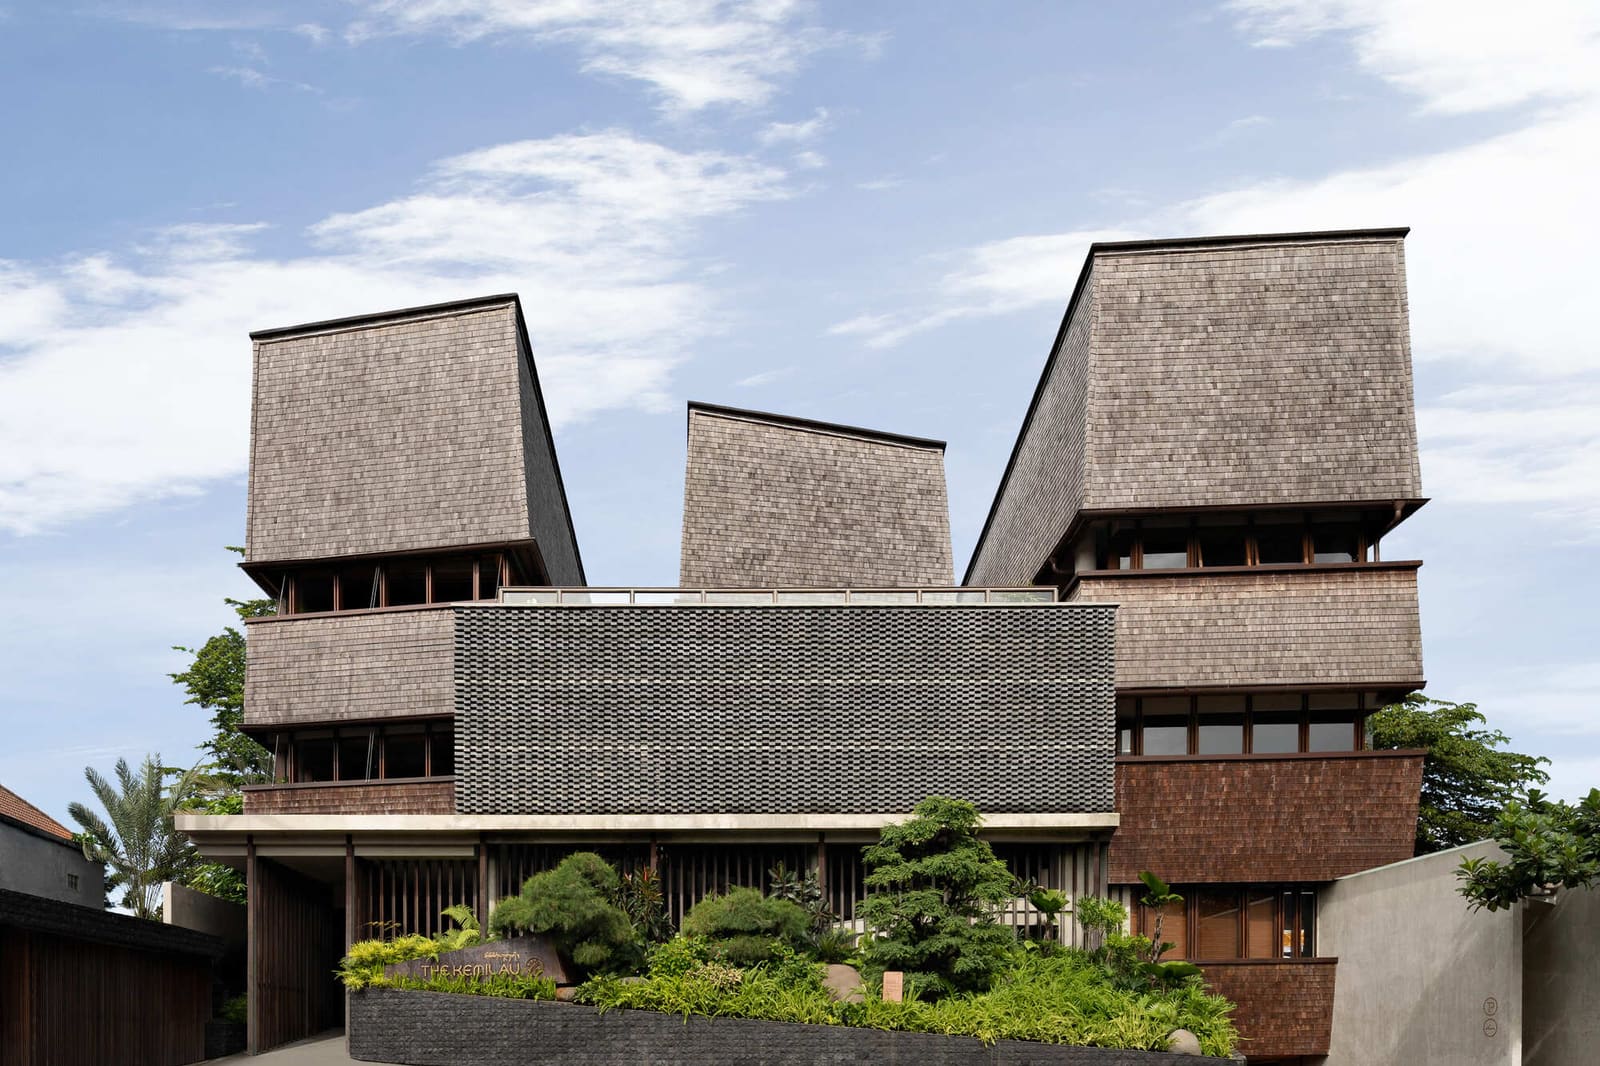
Not every resort claims to recreate the sensation of exploring a forest. Most settle for planting palms along the pool deck and calling it tropical. Kemilau Ubud, completed in 2025 by PSA Studio on a 1,973-square-metre site in Bali, takes a different tack. The project begins with a specific phenomenological goal: to translate the multi-sensory experience of moving through dense vegetation and crossing streams into an architectural sequence. Rather than framing nature as backdrop, the design treats it as script.
The central device is a swimming pool that winds organically through the property, mimicking the meandering path of a river cutting through undergrowth. This is not decorative sinuosity. The pool functions as both circulation armature and spatial organiser, dictating sightlines, guiding movement, and establishing rhythm. Guests do not simply arrive at the water; they follow it, cross it, and orient themselves by it. In this sense, the pool operates less as amenity and more as parti.
Material Honesty as Spatial Strategy
PSA Studio's material palette is deliberately constrained: wood, stone, and local vegetation, each left in a state close to its quarried or harvested condition. There is minimal finishing, no veneers, no polished surfaces that deny origin. This is not rustic pastiche. It is a tectonic argument. By allowing materials to express their inherent texture, grain, and weathering potential, the architects embed time and process into the architecture itself.
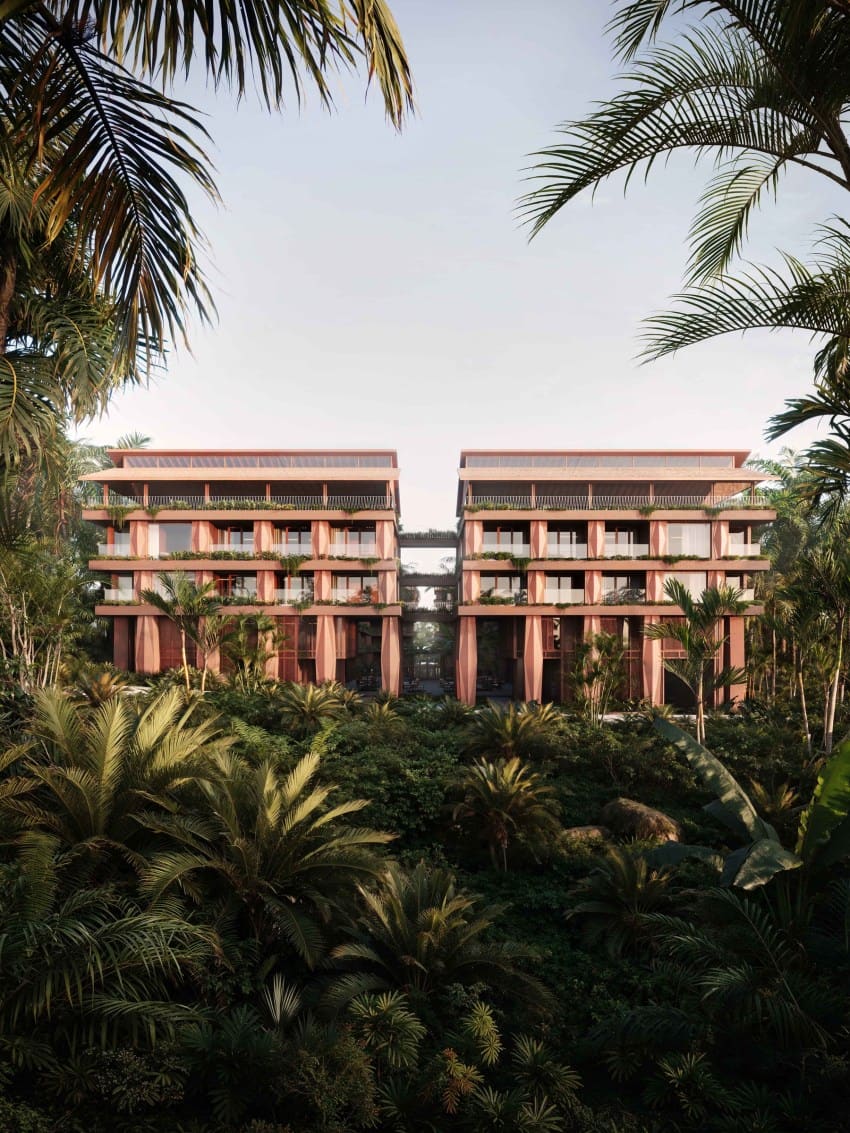
Wood members retain visible knots and variations in tone. Stone surfaces show chisel marks and natural fissuring. Vegetation is not manicured into submission but allowed to grow in loose, overlapping layers. The result is a built environment that reads as permeable, provisional, and responsive to entropy. It is an aesthetic that acknowledges decay not as failure but as part of the material's lifecycle.
This approach has precedents. Peter Zumhertor's Therme Vals similarly exploits the haptic and visual qualities of local stone to root the building in its geology. Glenn Murcutt's Australian pavilions use corrugated metal and timber in ways that celebrate rather than conceal their industrial or agrarian origins. What distinguishes Kemilau Ubud is the tropical context, where humidity, insects, and rapid vegetative growth make material honesty a higher-stakes proposition. Here, the decision to leave surfaces unfinished is also a commitment to maintenance protocols that accept patina and biological colonisation as design outcomes.
Circulation as Narrative Device
The project's spatial sequence is constructed around the act of discovery. Pathways do not announce themselves with signage or axial clarity. Instead, they emerge from the landscape, branch, and reconverge. Guests move through zones of varying enclosure: open-air pavilions, semi-enclosed walkways framed by overhanging foliage, and narrow passages where the canopy closes overhead. The experience is episodic, each moment calibrated to shift scale, light, and acoustic character.
This choreography borrows from traditional Balinese spatial organisation, where courtyards, gates, and transitional thresholds are used to modulate procession and create moments of pause. But it also draws on contemporary landscape urbanism, particularly the work of studios like West 8 and Field Operations, who treat circulation not as neutral infrastructure but as experiential content. At Kemilau Ubud, the path is the programme.
Water amplifies this effect. The pool's irregular geometry means that guests encounter it repeatedly from different angles and elevations. Sometimes it is below, a shimmering plane framed by vegetation. Other times it is adjacent, close enough to touch. Occasionally it disappears entirely, hidden by topography or planting, only to reappear downstream. This spatial layering creates a sense of scale larger than the site's actual footprint, a perceptual trick that landscape architects have long used to extend perceived territory.
Sustainability Without the Marketing
The project's environmental credentials are embedded in its material and formal logic rather than appended as certification targets. The use of locally sourced timber and stone reduces embodied carbon associated with transport. The decision to leave materials unfinished eliminates energy-intensive surface treatments and chemical sealants. The sinuous pool, while visually striking, also functions as passive cooling infrastructure, its surface area and irregular form promoting evaporative cooling and air circulation across the site.
Vegetation is deployed strategically to provide shade, reduce heat gain on building surfaces, and filter stormwater runoff. Species selection favours indigenous plants that require minimal irrigation and are adapted to local pest and disease pressures. This is not a manicured garden but a managed ecology, one that accepts seasonal variation and the visual presence of dead wood, leaf litter, and insect activity.
There is no LEED plaque here, no press release touting carbon neutrality. The sustainability is structural, baked into the design rather than bolted on. It is an approach that aligns with the ethos of architects like Renzo Piano and Shigeru Ban, who have long argued that the most sustainable building is one that uses less material, lasts longer, and requires minimal mechanical intervention.
The Limits of Immersion
For all its strengths, the project raises questions about the viability of immersion as a design strategy in the context of mass tourism. Bali's hospitality sector is under enormous pressure. Overtourism has degraded ecosystems, strained infrastructure, and commodified cultural practices. A resort that promises deep engagement with nature must reckon with the fact that its guests arrive by plane, consume imported goods, and generate waste that the island struggles to manage.
Kemilau Ubud does not solve these contradictions. No single project can. But it does offer a model for how hospitality architecture might move beyond extractive relationships with landscape. By making the site's ecology legible, by slowing down movement, and by designing for material longevity, the project creates conditions for a different kind of engagement. Whether guests take advantage of that opportunity is another matter.
What Comes After the Forest Metaphor
The broader implication of Kemilau Ubud is its challenge to the visual language of tropical resort design. For decades, that language has been dominated by open-air pavilions, infinity pools, and panoramic views: architecture as frame, landscape as picture. Kemilau Ubud inverts the hierarchy. Here, the landscape is not framed; it is entered. The architecture does not stand apart; it threads through.
This shift has consequences. It demands more from both architect and guest. The architect must relinquish control, accepting that vegetation will obscure sightlines, that pathways will flood, that insects will nest in eaves. The guest must relinquish the comfort of predictability, navigating a space that does not announce itself all at once. It is a more demanding form of hospitality, one that refuses the easy pleasures of spectacle in favour of something slower and less legible.
Whether this approach scales or remains a boutique proposition is an open question. But at 1,973 square metres in the hills of Ubud, it demonstrates that immersion is not just a marketing term. It is a spatial strategy with formal, material, and experiential consequences. And in a region where the line between resort and theme park grows ever thinner, that distinction matters.
Save this story. A free account keeps your reading list and the 07:00 email in one place.
CREATE FREE ACCOUNT →SIGN IN