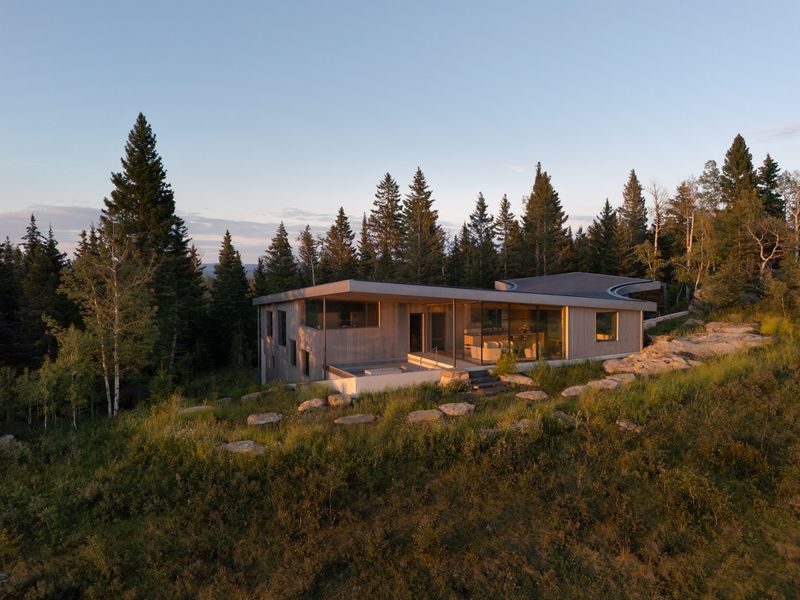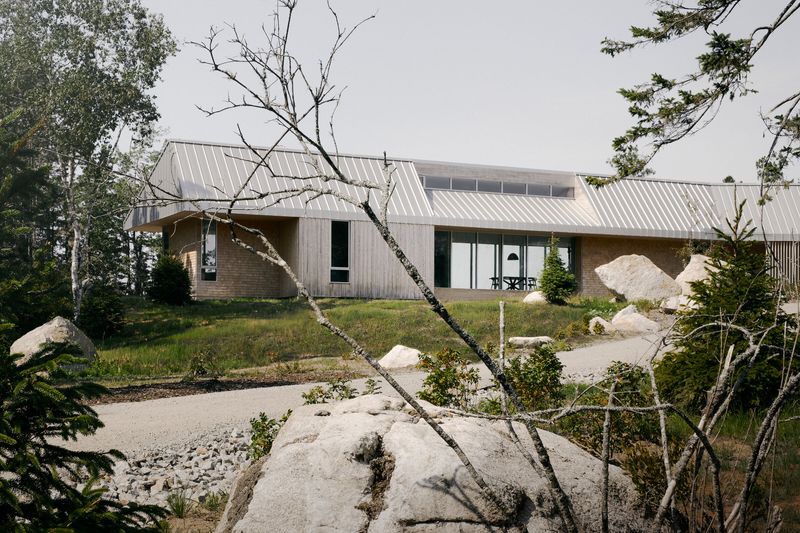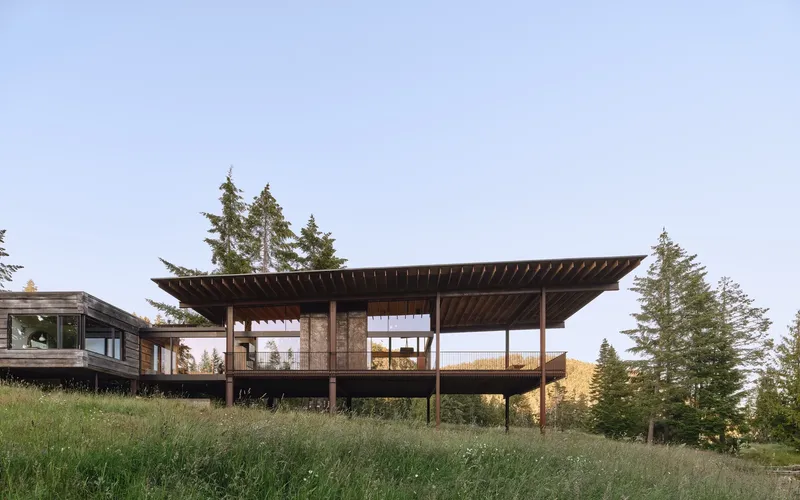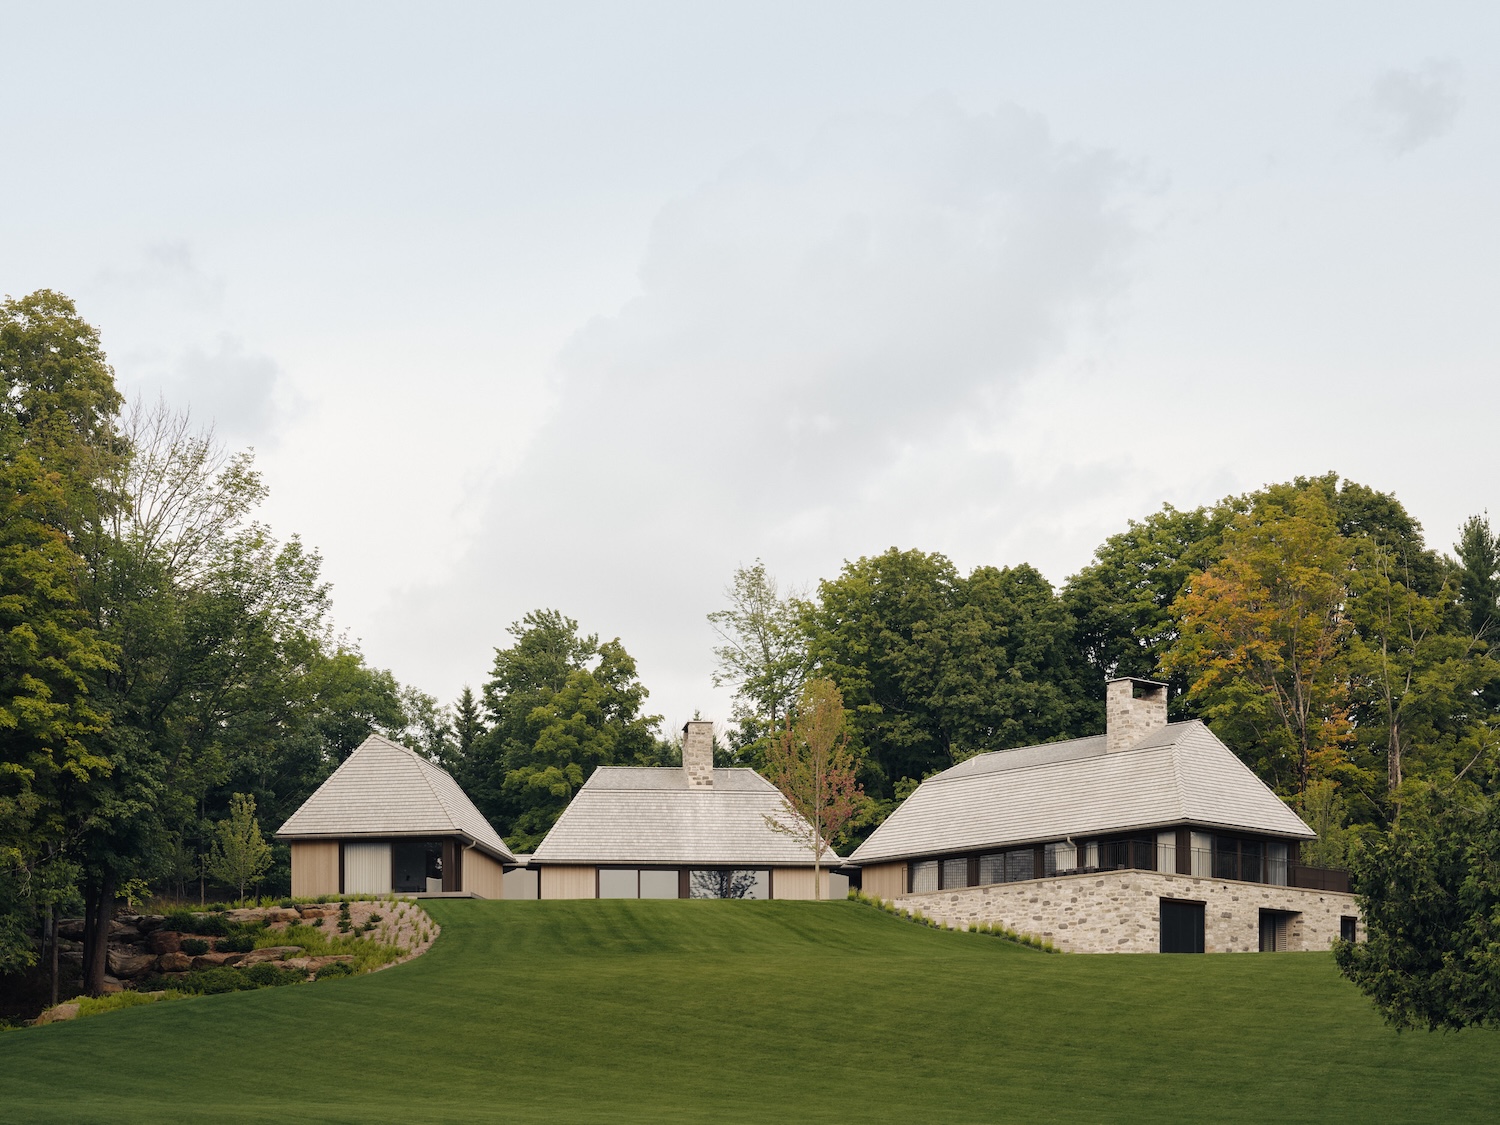
Project Info
Project Name: BROM
Location: Québec, Canada
Architects: AtelierCarle

Set within the cultural and culinary landscape of Québec, BROM is conceived as more than a restaurant interior. It is an environment designed to support ritual, conversation, and atmosphere. AtelierCarle approaches the project with a clear intention to create a space that feels both contemporary and deeply rooted in place, drawing from local sensibilities while maintaining a distinctly modern language.

The interior is defined by a careful balance between openness and intimacy. Rather than organizing the restaurant as a single expansive room, the architects introduce subtle spatial variations that guide movement and frame different dining experiences. Seating areas are arranged to encourage both social interaction and moments of privacy, allowing the space to adapt naturally to different rhythms throughout the day.

Material selection plays a central role in shaping the character of BROM. Warm wood surfaces, textured finishes, and soft tonal contrasts establish a welcoming atmosphere from the moment guests enter. These materials are not treated as decorative layers but as architectural elements that give the space weight and coherence. Their tactile quality enhances the sensory dimension of dining, reinforcing the connection between food, place, and environment.

Lighting is used with restraint and precision. Rather than relying on dramatic fixtures, AtelierCarle integrates lighting into the architecture itself. Soft illumination highlights textures, defines circulation paths, and creates a calm visual hierarchy. The result is an interior that feels composed and relaxed, where light supports the dining experience without drawing attention to itself.
Kitchen peninsula extends spatial flow toward framed garden window

The layout reflects a clear understanding of operational flow. The relationship between kitchen, service areas, and dining spaces is carefully calibrated to ensure efficiency while preserving the calm atmosphere of the restaurant. Guests remain visually connected to the activity of the space without being overwhelmed by it, maintaining a sense of authenticity and openness.
Round dining table anchors intimate zone beneath exposed timber trusses

Color is approached with subtlety. Neutral tones dominate the palette, allowing materials and light to take precedence. Occasional deeper hues add depth and warmth, preventing the interior from feeling overly minimal. This restrained approach ensures longevity, allowing the space to age gracefully rather than becoming tied to a specific trend.

Furniture and built in elements are designed as extensions of the architecture. Tables, banquettes, and partitions share a common language of proportion and materiality, reinforcing a sense of cohesion throughout the interior. This consistency helps create an environment that feels considered and intentional, where every element contributes to the whole.

BROM also reflects a broader cultural context. Québec’s culinary scene values craft, seasonality, and a strong connection to local identity. AtelierCarle translates these values into spatial terms, creating an interior that supports slow dining and attentive service. The architecture does not compete with the food but frames it, allowing the culinary experience to remain central.
Save this story. A free account keeps your reading list and the 07:00 email in one place.
CREATE FREE ACCOUNT →SIGN IN