Project Info
Project Name: Daisy Ranch
Location: British Columbia, Canada
Architect: Olson Kundig
Client: Patrick Powers
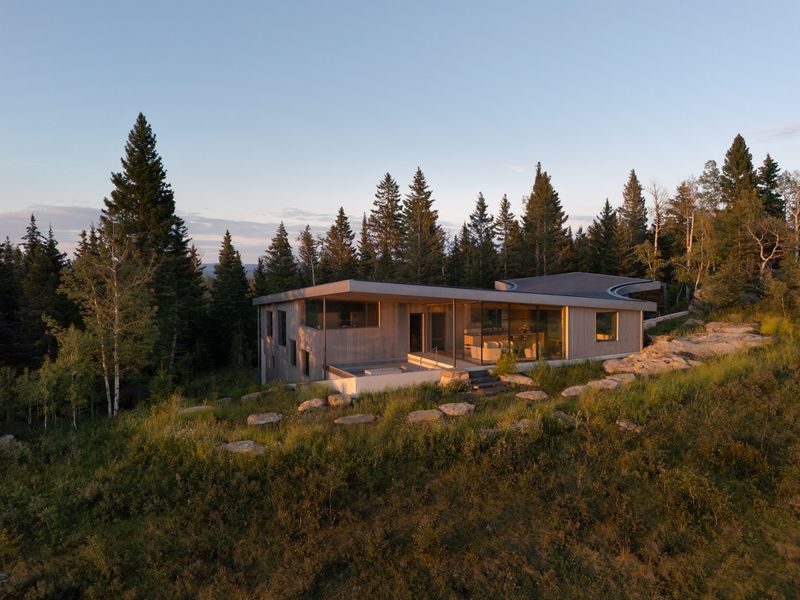
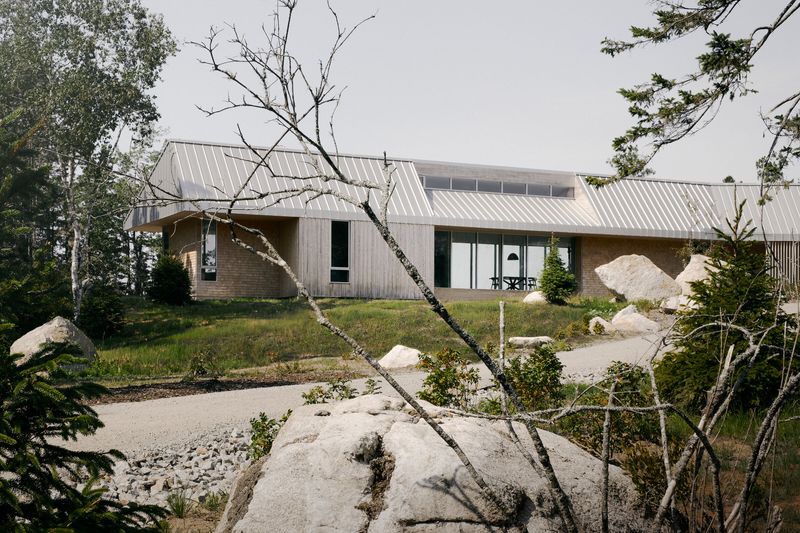
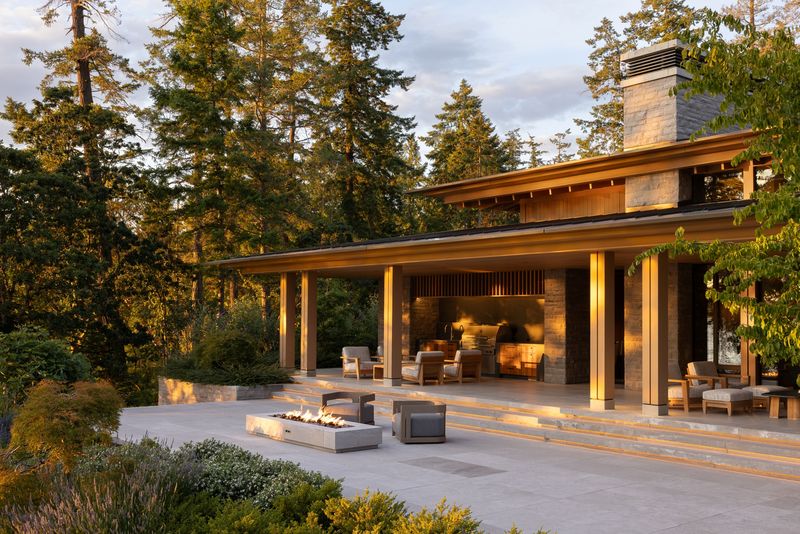
Set against the untamed beauty of Salt Spring Island in British Columbia, Daisy Ranch emerges as something far more evocative than a typical architect’s commission, it is a lived manifesto of personal narrative, rugged landscape, and unapologetic joie de vivre. Designed by the celebrated firm Olson Kundig, the home transcends convention to become a place where architecture and life intertwine in joyful, unexpected ways.

A House Rooted in Place and Personality
More than a residence, Daisy Ranch is a physical expression of its inhabitant’s adventurous spirit. The project was commissioned by builder and fabricator Patrick Powers, whose own tastes and life experiences heavily shaped the design - from its panoramic windows to a vocabulary of honest, tactile materials. Taking cues from his childhood farmhouse in Ontario, the home celebrates natural light, wide views, and visceral connection to the land.
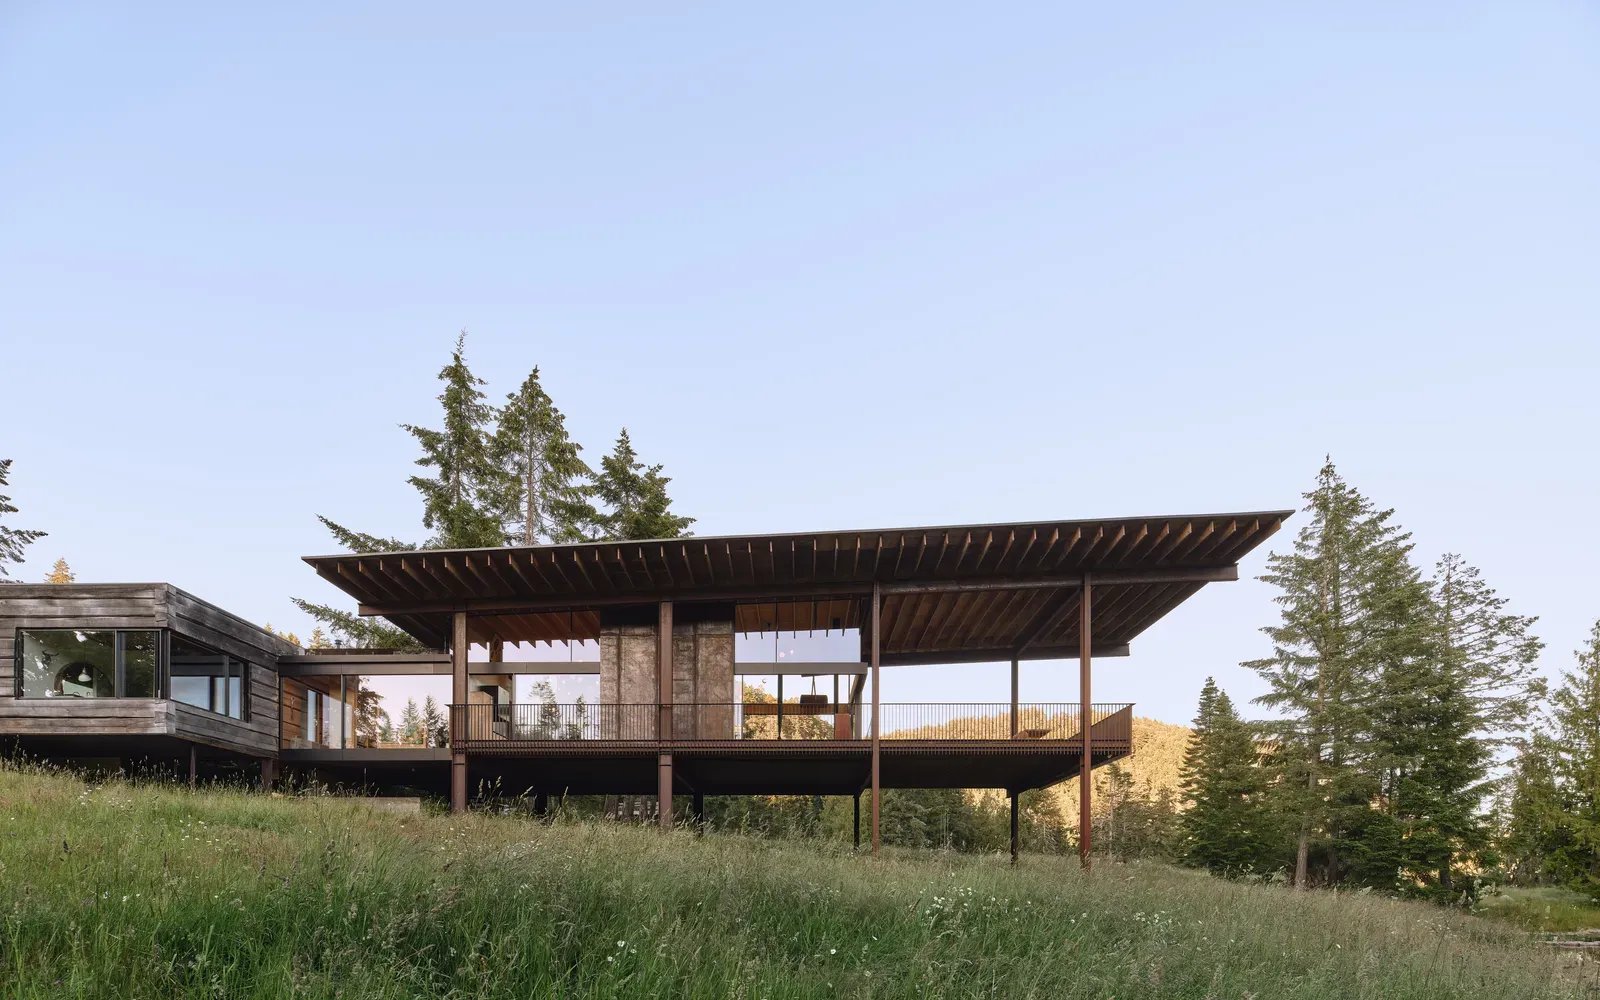
Olson Kundig’s thoughtful architecture doesn’t just sit upon the landscape; it engages with it. Large expanses of glass frame forested vistas and glowing sunsets, while robust materials like Corten steel and reclaimed wood lend a raw, enduring quality. The house feels both resilient and refined, as though it were always meant to belong here.


Collected, Crafted, and Curated
Step inside, and the interior unfolds like an intimate museum of personal history. Powers curated much of the interior himself over the course of construction, selecting found objects and elements that resonate with memory and meaning. A canoe - passed down through generations and laden with family lore - hangs suspended from the living room ceiling, a poetic anchor that bridges past and present.
Fixtures from Bocci and custom artwork by designers like Chairman Ting punctuate the space, while remade industrial pieces, such as Corten-steel kitchen counters, underscore an aesthetic that is as functional as it is poetic. Each object feels purposeful, contributing to a narrative where architecture and life are deeply woven together.


Life as the Essential Design Element
What makes Daisy Ranch truly exceptional is not grandiosity, but its openness to real, imperfect living. The home was conceived to be robust enough for spontaneous play - a skateboard half-pipe sits proudly on the deck, and aerial silks hang in the living room for Powers’s children, all intentionally integrated so that everyday use becomes part of the architecture itself. Scratches, dents, and scuffs are not flaws, but marks of life lived fully.
For guests, the home inspires a sense of wonder and possibility: corridors invite curiosity, and spaces unfold with an almost cinematic rhythm. As Olson Kundig’s design continues to redefine the relationship between architecture and experience, Daisy Ranch stands as a vivid testament to what it means to design not just a house, but a home that embraces adventure at every turn.
Save this story. A free account keeps your reading list and the 07:00 email in one place.
CREATE FREE ACCOUNT →SIGN IN