Project Info
Project Name: Garden House
Location: Saanich Inlet, British Columbia, Canada
Architects: Openspace Architecture

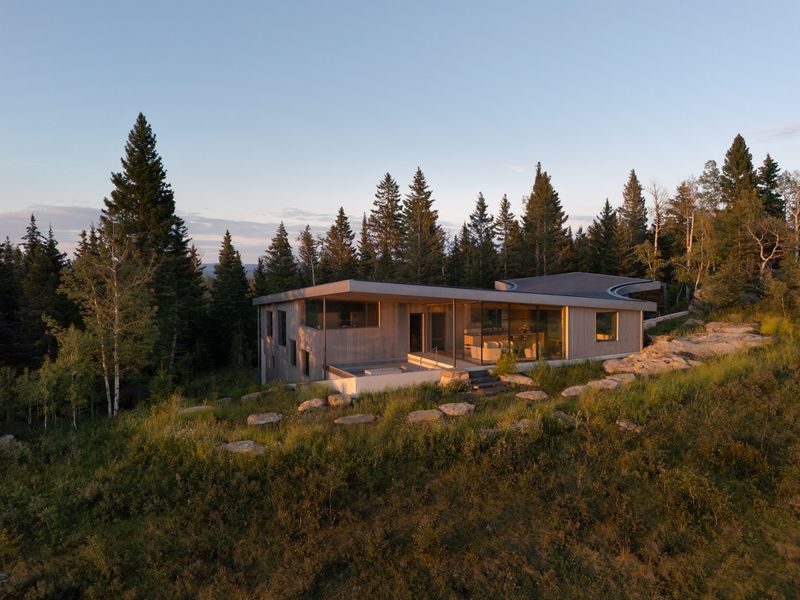
Garden House by Openspace Architecture sits gently along the shoreline of Saanich Inlet in Canada, where forest, water, and sky define daily life. Rather than standing apart from its surroundings, the house is conceived as an extension of the land itself. The project embraces a calm architectural language that prioritizes continuity with nature, spatial clarity, and a deeply human sense of scale.

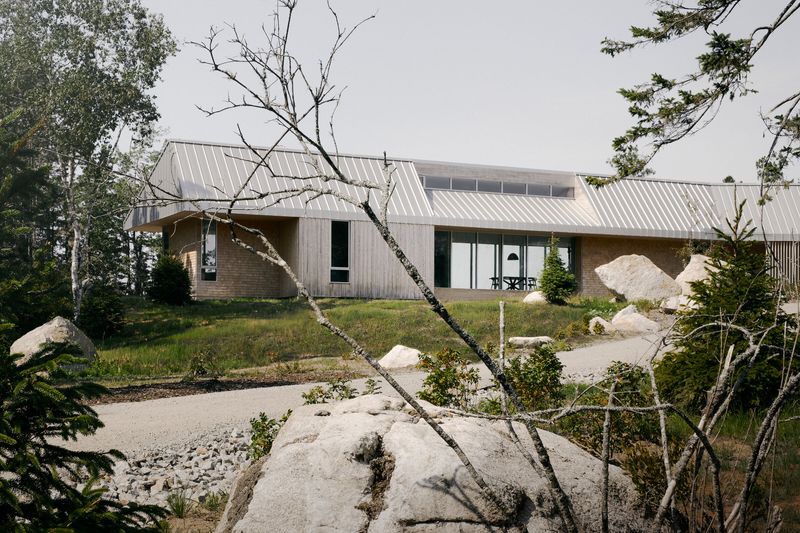
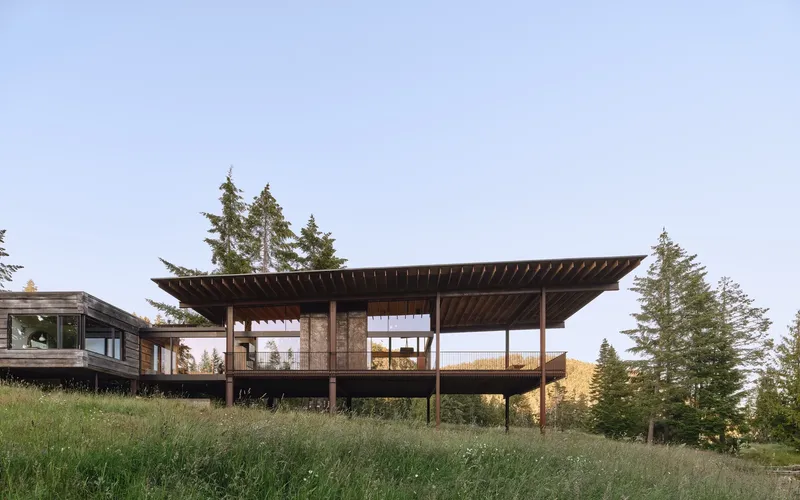
From the outset, the design responds to the site’s layered ecology. Mature trees, sloping terrain, and long views toward the inlet shape both form and orientation. The house is positioned to minimize disruption while maximizing engagement with its setting. Instead of a single dominant volume, the architecture unfolds horizontally, allowing the landscape to remain visually and physically present throughout the home.
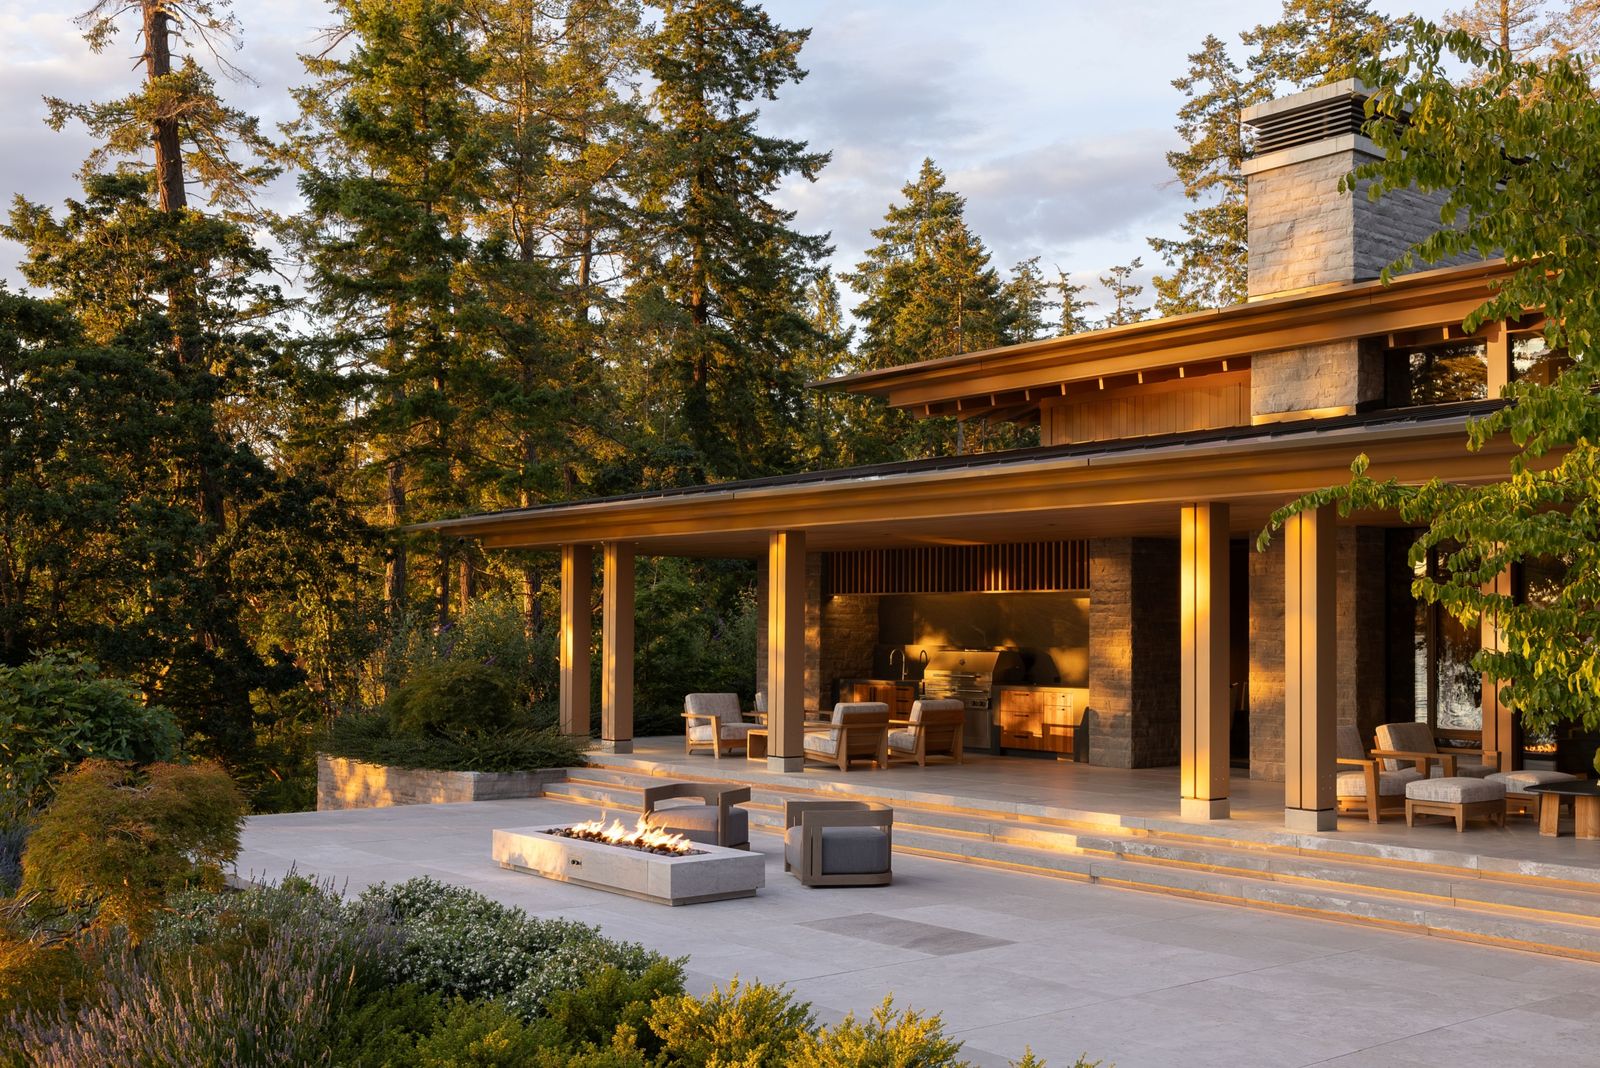
Openspace Architecture organizes Garden House around a series of indoor and outdoor rooms that flow naturally into one another. Living spaces open toward gardens and terraces, while more private areas are tucked quietly into the plan. This arrangement supports a lifestyle that shifts easily between interior comfort and outdoor experience. Seasonal change becomes part of everyday living, visible through framed views, shifting light, and the sound of water and wind.

Material selection reinforces the project’s grounded character. Natural wood, stone, and restrained finishes are used with precision and consistency. These materials age gracefully and echo the textures of the surrounding environment. Rather than acting as decorative statements, they form a cohesive palette that supports the architecture’s quiet confidence. The result is an atmosphere that feels warm, tactile, and enduring.

Light plays a central role in shaping the spatial experience. Large openings and carefully placed glazing allow daylight to penetrate deep into the interior. Throughout the day, light moves across floors and walls, creating subtle variations that animate the space without visual excess. In the evening, interior lighting is kept soft and deliberate, maintaining a sense of intimacy while preserving the connection to the darkened landscape beyond.

The relationship between architecture and garden is particularly significant. Outdoor spaces are not treated as secondary additions but as integral components of the design. Paths, courtyards, and planted areas are carefully composed to mirror the interior layout. This dialogue encourages movement, pause, and reflection, turning the garden into an extension of daily rituals rather than a backdrop.

Sustainability is embedded within the project through passive strategies and long term thinking. Orientation, shading, and natural ventilation reduce reliance on mechanical systems. Durable materials and thoughtful detailing ensure longevity, allowing the house to adapt over time rather than require constant renewal. These decisions align environmental responsibility with architectural restraint.

Despite its calm demeanor, Garden House is far from minimal in experience. The richness lies in proportion, sequence, and sensory engagement. Views are carefully edited, transitions are smooth, and moments of compression and release guide movement through the home. Each space feels purposeful, offering either openness or retreat depending on function and mood.

Garden House reflects Openspace Architecture’s commitment to contextual design. It demonstrates how residential architecture can be both contemporary and deeply rooted in place. The project avoids spectacle, choosing instead to cultivate a lasting relationship between people and environment.
Save this story. A free account keeps your reading list and the 07:00 email in one place.
CREATE FREE ACCOUNT →SIGN IN