Project Info
Project Name: The Nest
Architects: Daria Sheina Studio
Location: British Columbia, Canada

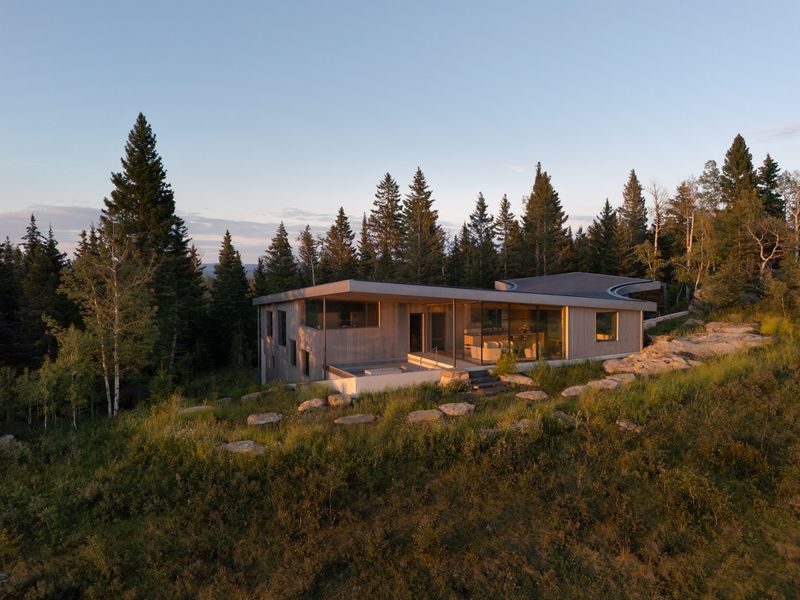
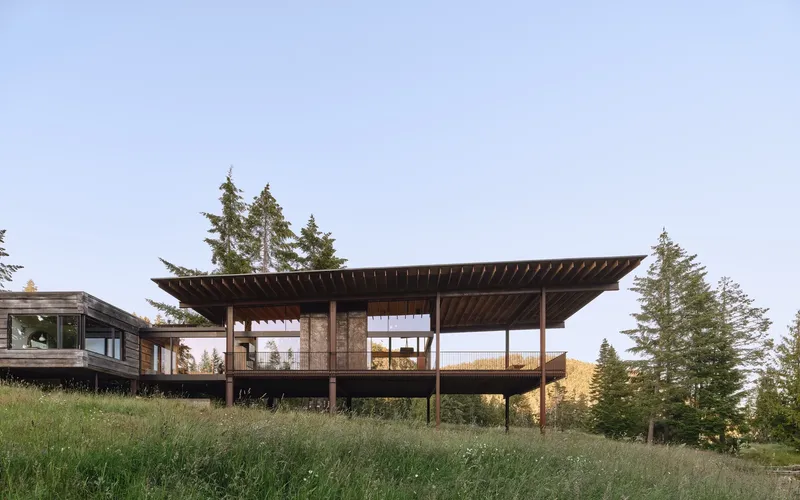
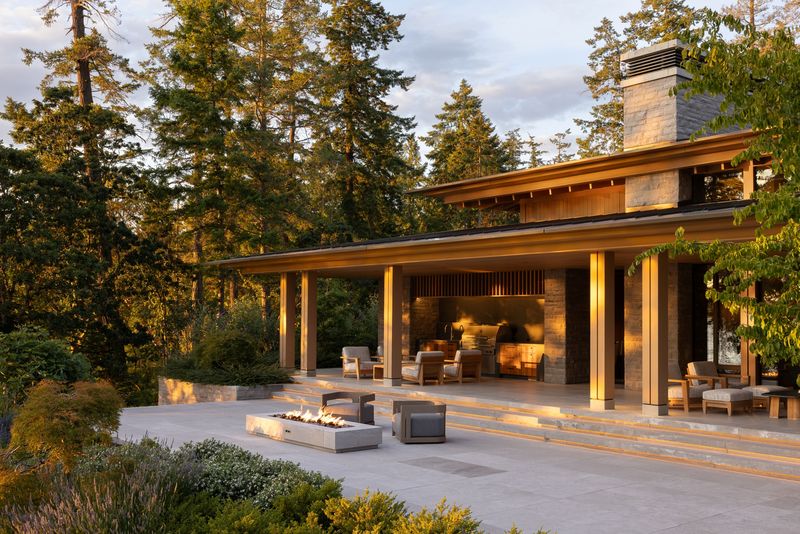
In the rugged, vertical landscape of British Columbia, architecture often struggles to assert itself against the magnitude of the forest. However, Daria Sheina Studio has bypassed this struggle entirely with The Nest, a compact, off-grid cabin that doesn't fight the trees but joins them. Perched on a rocky outcrop overlooking the Strait of Georgia, this project is a masterclass in passive efficiency and spirited interior design, proving that sustainability need not be somber.

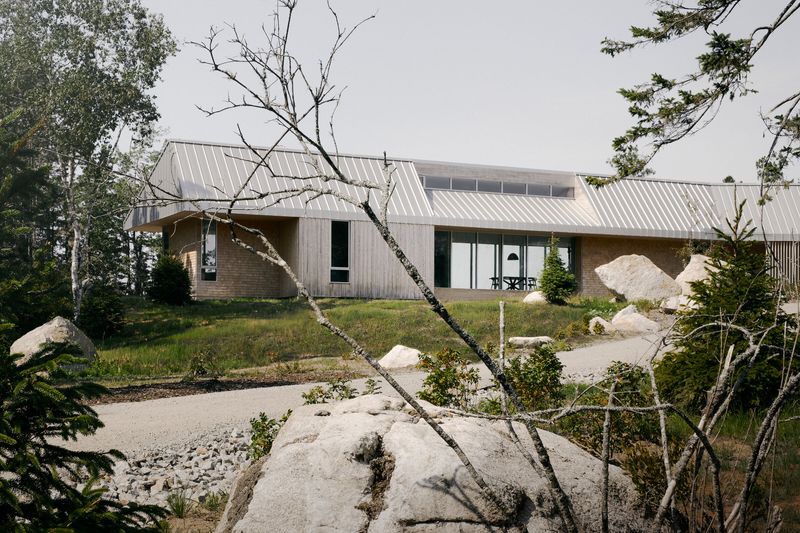
The Nest is conceived not merely as a shelter, but as an optical instrument. Its angular, upward-tilting form is derived directly from the path of the sun and the sightlines of the mountains. Clad in dark, standing-seam metal, the exterior possesses a tough, armor-like quality, designed to shed heavy snowfall and resist the coastal winds. It sits quietly in the landscape, a shadowy geometric boulder that allows the surrounding Douglas firs to take center stage.

Crossing the threshold, the defensive exterior gives way to an interior of enveloping warmth. The design team has lined almost every vertical and horizontal surface in pale, high-grade plywood. This monochromatic wooden skin blurs the boundaries between walls, ceilings, and built-in furniture, creating a "carved" sensation akin to being inside a hollowed-out tree trunk.

However, the studio disrupts this wood-on-wood purity with a stroke of brilliance: the floor. A vibrant, moss-green linoleum runs throughout the main level, cascading down steps and wrapping into nooks. This bold injection of color does more than define the space; it pulls the forest floor inside, creating a visual continuity between the mossy terrain outside and the domestic life within. It is a playful, unexpected gesture that imbues the cabin with a youthful energy.

Given the compact footprint, the architecture relies on verticality. The social spaces—kitchen and dining—are anchored on the ground floor, organized around a central utility core that houses the bathroom and mechanical systems. A staircase, which doubles as a storage unit, leads to the lofted sleeping mezzanine.

Here lies the project’s defining moment: a colossal, angled skylight that spans the width of the roof. This glazing acts as a "fifth façade," framing the snow-capped peaks and the starry night sky directly from the bed. It transforms the act of sleeping into an immersive engagement with the cosmos. During the day, this aperture floods the double-height volume with natural light, reducing the need for artificial illumination and actively heating the thermal mass of the home during winter months.

The Nest is as smart as it is beautiful. Operating fully off-grid, the cabin is a working machine for living. The roof angle is optimized for an array of photovoltaic panels that power the home. Water is harvested and filtered on-site, while a high-efficiency wood stove provides the primary heat source, radiating warmth through the open-plan volume.

Daria Sheina Studio has created a sanctuary that balances the primal need for shelter with the modern desire for perspective. The Nest is a quiet observer of the wild, a place where the architecture steps back to let the light, the trees, and the silence speak.
Save this story. A free account keeps your reading list and the 07:00 email in one place.
CREATE FREE ACCOUNT →SIGN IN