Project Info
Project Name: 91.0
Location: British Columbia, Canada
Architects: Omer Arbel Office

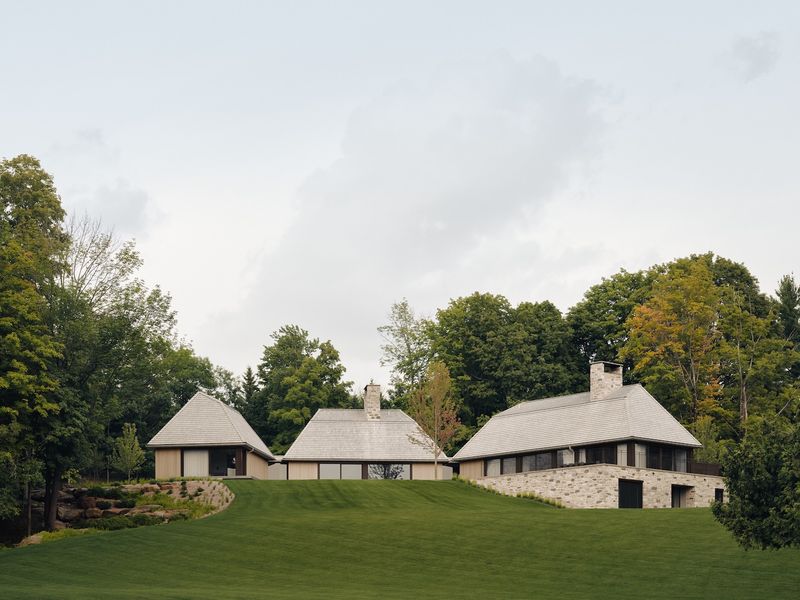
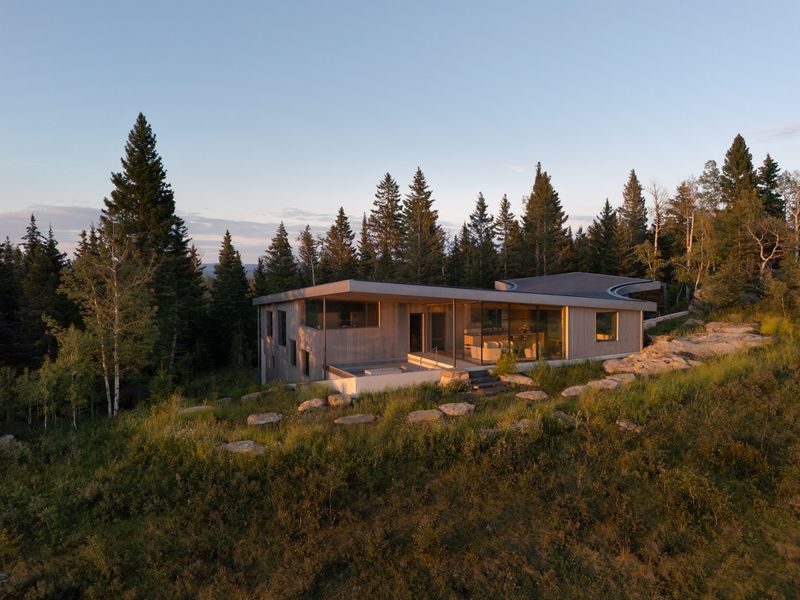
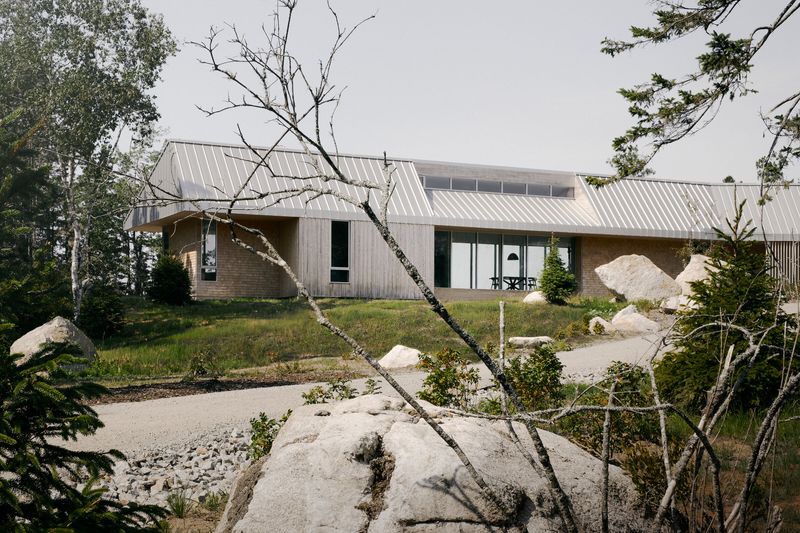
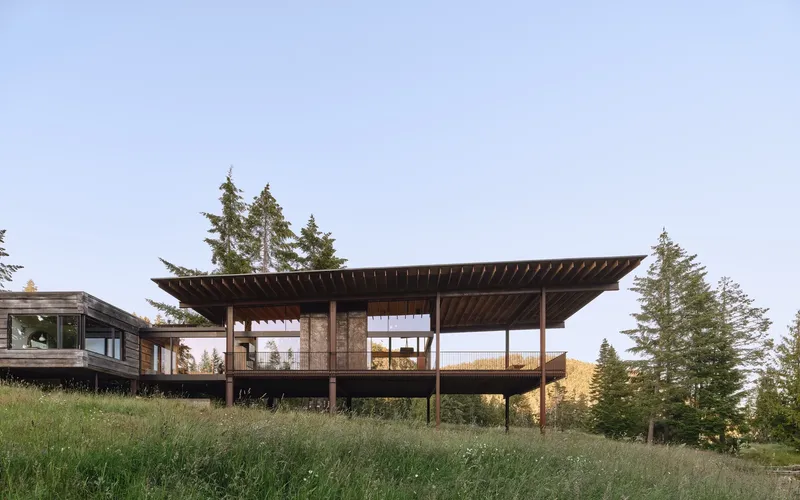
Set within the rural expanse of British Columbia, 91.0 by Omer Arbel Office unfolds as an exploration of how nature, material, and time can shape architecture beyond human control. The project is not merely a residence; it is a living study in alchemy, a space born from the dialogue between elemental matter and the unpredictable processes of making.

Omer Arbel has long been recognized for dissolving boundaries between disciplines, and 91.0 continues this approach with remarkable restraint and clarity. The structure seems to emerge from the earth itself, an expression of both geological memory and human invention. The house was conceived not through a fixed plan, but through a series of experiments with cast materials and their reactions under heat, pressure, and time. This method allows the architecture to evolve organically, reflecting a process of discovery rather than control.

The home’s concrete shell, formed through the process of pouring material into excavated voids in the ground, carries the imprint of the site’s own geology. As the concrete cured, it captured the textures and imperfections of the surrounding soil, creating surfaces that appear both ancient and newly born. Light moves across these surfaces in quiet patterns, softening the rawness of material and revealing subtle tonal shifts throughout the day.

Inside, the atmosphere is contemplative and tactile. Open volumes encourage fluid movement, while the restrained use of furnishings and color heightens the presence of light and shadow. The architecture celebrates the passage of time rather than resisting it; every surface invites weathering, every texture anticipates change. This living quality transforms 91.0 into more than an object of design—it becomes a participant in the natural cycles of decay and renewal.

Arbel’s design philosophy is evident in every detail. The home’s layout blurs the distinction between constructed and discovered space. Glass panels open views to the forest, yet they also reflect the terrain, merging interior perception with the wider landscape. The structural clarity of the concrete is counterbalanced by moments of delicacy, such as the slender metal joinery and floating pathways that trace the home’s geometry with precision and grace.

The project embodies a fundamental question: what happens when architecture relinquishes control and allows material intelligence to lead? 91.0 responds by embracing imperfection as beauty and uncertainty as potential. It invites the viewer to reconsider the role of the architect—not as a composer of forms, but as a collaborator with matter itself.

In many ways, the home is an extension of Arbel’s broader artistic practice, where material phenomena are observed, documented, and refined into built expression. The design’s raw authenticity connects to the natural world without nostalgia, grounding technological sophistication in the language of earth and light. Each space becomes a meditation on process, evoking both serenity and a quiet sense of awe.

Ultimately, 91.0 stands as a poetic investigation into how architecture can embody transformation. It is neither purely a shelter nor a sculpture; it is a condition that unfolds in time. Through this work, Omer Arbel reminds us that architecture is not only about creating permanence, but also about revealing the transient and the unfinished.
Save this story. A free account keeps your reading list and the 07:00 email in one place.
CREATE FREE ACCOUNT →SIGN IN