Project Info
Project Name: Casa Riba
Architect: TEC Taller EC
Location: Puembo Valley, Ecuador

The Geometry of Veneration
Casa Riba is a study in the submission of geometry to natural genealogy. In the Puembo valley, TEC Taller EC did not build on a lot; they built around a living heritage: the ancient Carob Tree. The home is realized as a philosophical act crystallized in concrete and timber, where architecture is redefined as a tool for devotion and connection.

I. The Metaphor of the Embrace: Form Contained by the Inward Gaze
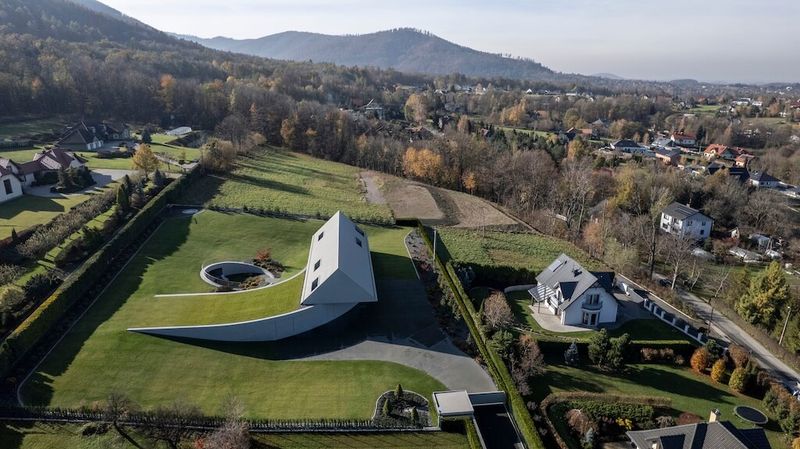
The uniqueness of Casa Riba lies in its reversal of the creative order: it is a structure birthed from its core. Instead of imposing a volume, the architects allowed the house’s sweeping curved bar form to naturally arc and encompass the Carob tree. This is a powerful structural metaphor: the embrace instantly defines an inward portal—a secluded and sacred courtyard.
This act transforms the Carob tree into the architectural anchor and the psychological pivot of the home. The entire sequence of spaces, from kitchen to bedroom, is compelled to maintain an unspoken dialogue with the trunk and the canopy. Even on a busy corner lot, this curved form generates visual autonomy, ensuring privacy is maintained and the energy of domestic life is focused inward toward the courtyard’s stillness.

II. Environmental Stratification: The Act of Filtration
The façade of Casa Riba is a lesson in layering and the filtration of light. Instead of employing solid walls to fend off the harsh Andean sun, TEC Taller EC created a permeable skin using a rhythmic succession of vertical timber slats (fins).
This "rhythmic veil" functions as a complex optical filter. It not only reduces solar gain but also generates a continuous rhythm of shadow-play within the interiors, turning the diurnal flow of time into a visual motif. The skin also performs a visual negotiation: when viewed from the outside, the vertical elements create a sense of elegant enclosure; when viewed from the inside, they form a subtle sieve, framing the peripheral landscape without sacrificing the panoramic sense of place. This is a delicate equilibrium between protection and participation, opacity and transparency.

III. The Metaphysical Split: The Vertical and Horizontal Axes
The spatial organization of the house is dictated by a metaphysical separation of living experiences across two distinct levels, defined by two opposing, yet complementary, axes of sight:
The Vertical Axis (Intimacy): The communal living spaces on the ground floor are oriented by the verticality of the Carob tree. The connection is immediate, intimate, and territorial, linking the inhabitants directly to the material history of the site.
The Horizontal Axis (The Horizon): The private spaces on the upper level are deliberately released from the core and oriented towards the boundless horizontal stretch of the Andes mountain range. A large, dramatic terrace extends from this private volume, making a bold architectural gesture that lifts the living experience out over the roofline, positioning the gaze directly against the sublime, eternal scale of the distant geological horizon.

Casa Riba serves as an eloquent testament to the idea that minimalism is not merely about reduction, but about centralization. By focusing the entire architectural effort on a single living organism, TEC Taller EC created a structure that is not just a residence, but a contemplative instrument, humbly locating human existence between the organic life force and the majesty of geology.
Save this story. A free account keeps your reading list and the 07:00 email in one place.
CREATE FREE ACCOUNT →SIGN IN