Project Info
Project Name: Qapital
Location: Quito, Ecuador
Architect: Kengo Kuma and Associates
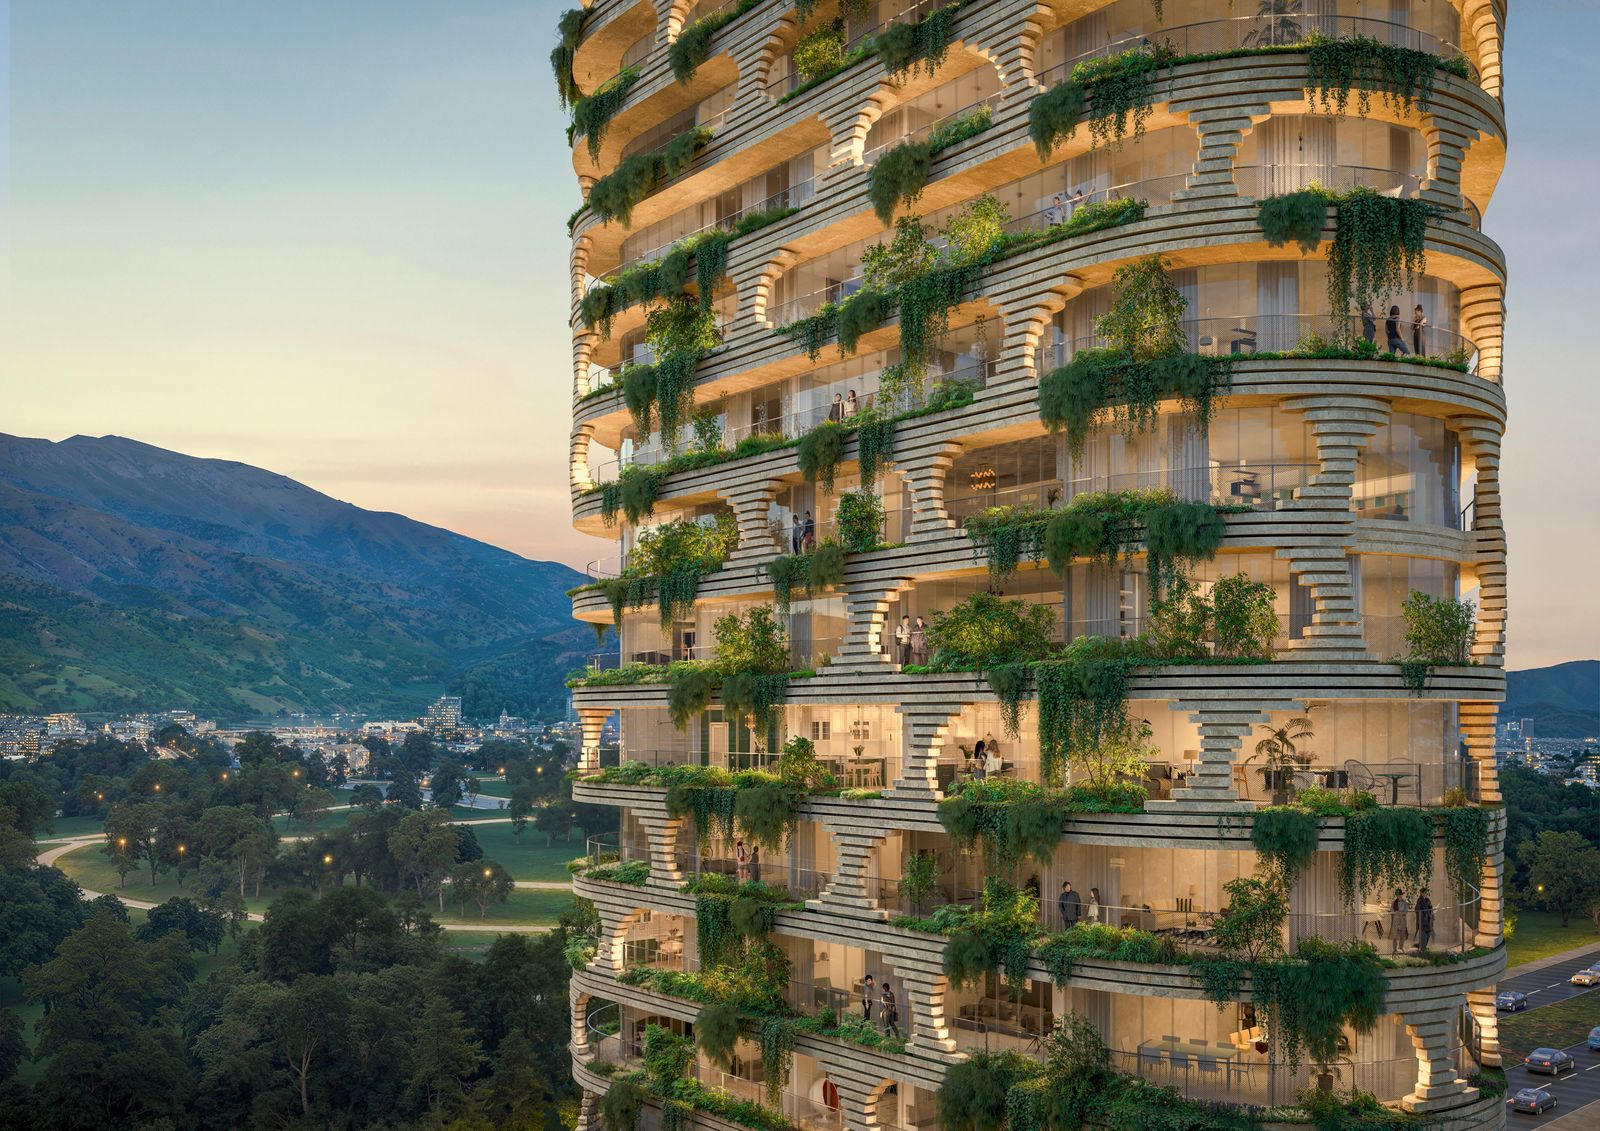
Rising above the dense fabric of Quito’s central business district, Qapital reimagines the contemporary residential tower as both a geological artifact and a living ecosystem. Designed by Kengo Kuma and Associates, the 125.8-metre structure stands in direct dialogue with its surroundings - most notably the expansive La Carolina Park - while drawing deeply from the tectonic language of the Andes.
At first glance, Qapital reads less as a conventional high-rise and more as a vertical terrain. Its façade, textured and irregular, echoes the rugged formations of the nearby mountain range. Rather than relying on a smooth curtain wall, the building embraces a carved aesthetic: balconies are recessed into the mass like fissures in stone, creating a rhythmic interplay of void and solidity. These sculpted niches are not merely formal gestures, they host layers of greenery that soften the building’s profile and embed nature into everyday urban living.

This porous skin is central to the project’s conceptual strength. By referencing the Andes’ mineral surfaces - where plant life finds footholds within cracks and crevices - the architecture becomes a mediator between built form and ecological memory. Vegetation is not applied decoration but an intrinsic part of the façade, blurring the boundary between architecture and landscape.
Inside, Qapital addresses a different but equally pressing urban condition: density. The tower comprises 509 micro-apartments, ranging from compact 21-square-metre studios to slightly larger units of just over 36 square metres. These units are conceived as flexible, efficient living environments, responding to shifting demographics and the growing demand for accessible urban housing. Rather than framing smallness as limitation, the design positions it as opportunity, offering a dynamic model that serves both residents and investors within a rapidly evolving city.


At ground level, the building integrates commercial spaces, extending its presence into the public realm and reinforcing its role within the urban fabric. Meanwhile, its proximity to the nearby metro station ensures connectivity, anchoring the project within Quito’s broader infrastructural network.


Crowning the tower, a roof terrace introduces a moment of unexpected ornamentation. Here, an outdoor swimming pool is lined with a bespoke mosaic by Fornasetti its first project in South America, crafted in collaboration with Bisazza. This detail injects a layer of artistic heritage into the otherwise restrained architectural language, bridging Italian decorative tradition with Ecuadorian context.


Qapital also forms part of a broader narrative shaped by developer Uribe Schwarzkopf, known for commissioning globally renowned architects to redefine the skyline of Quito. Within this lineage, the project continues a dialogue between international design voices and local identity that positions the city as a testing ground for contemporary architectural ideas.
Ultimately, Qapital is less about height than it is about inhabitation. It proposes a new typology for vertical living that is compact yet expressive, urban yet deeply rooted in place. By translating the geological memory of the Andes into built form, the tower becomes more than a residential building; it is a fragment of landscape, lifted into the sky.
Save this story. A free account keeps your reading list and the 07:00 email in one place.
CREATE FREE ACCOUNT →SIGN IN