Project Info
Project Name: Casa La Vista
Location: Baja California Sur, Mexico
Architects: Medeza & Vertebra
Perched on a dramatic cliff in the vast desert landscape of Baja California Sur, Mexico, Casa La Vista is a residence designed to dissolve the boundary between architecture and the natural environment. Conceived by architects Medeza and Vertebral, the home explores how built form can coexist with a demanding climate and powerful landscape, creating a retreat that is both grounded and expansive.
Architecture Rooted in the Desert
Located in Baja California Sur, the residence sits among dunes and desert terrain while facing the coastline near San José del Cabo and Punta Gorda. Its orientation toward the southeast intentionally frames the meeting line of sea and sky, turning the horizon into the project’s central visual and spatial axis.
Rather than imposing itself on the environment, the house responds to it. The architecture emerges from the landscape as a low, tectonic form that appears almost geological, anchored to the site while opening outward toward the vastness beyond. This dialogue with the desert establishes a calm, contemplative atmosphere where architecture becomes a mediator between human habitation and natural scale.


A Roof That Defines the House
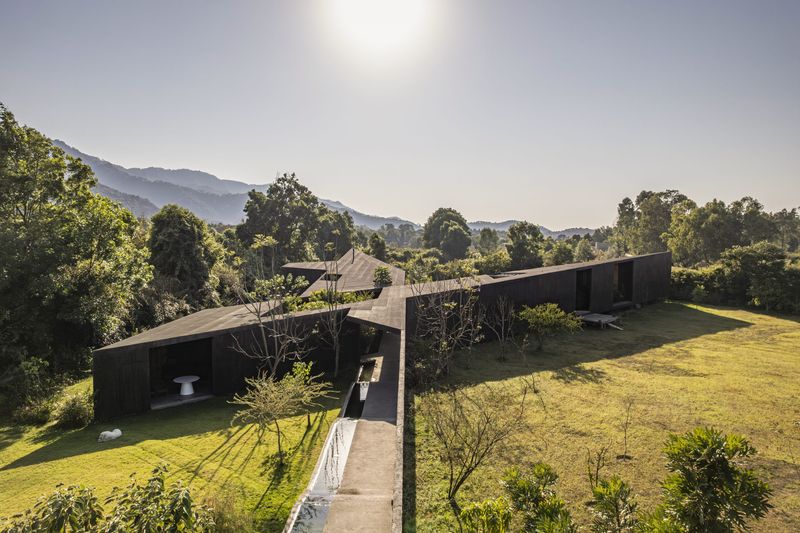
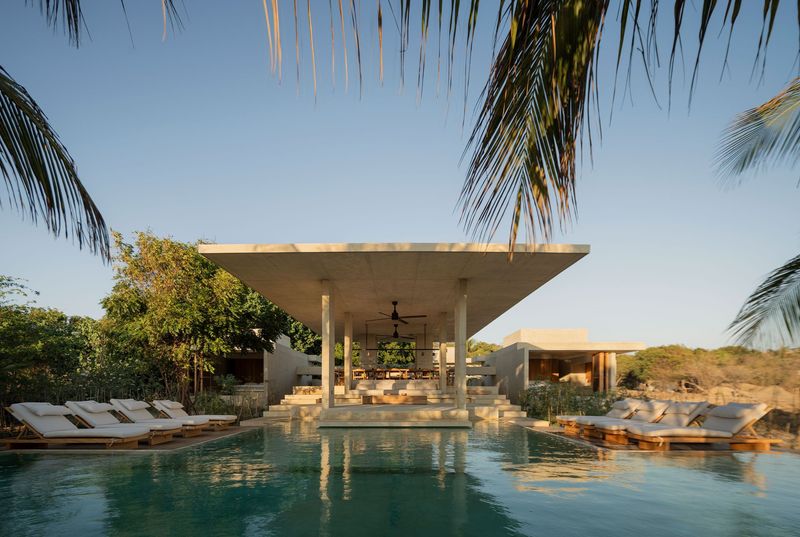
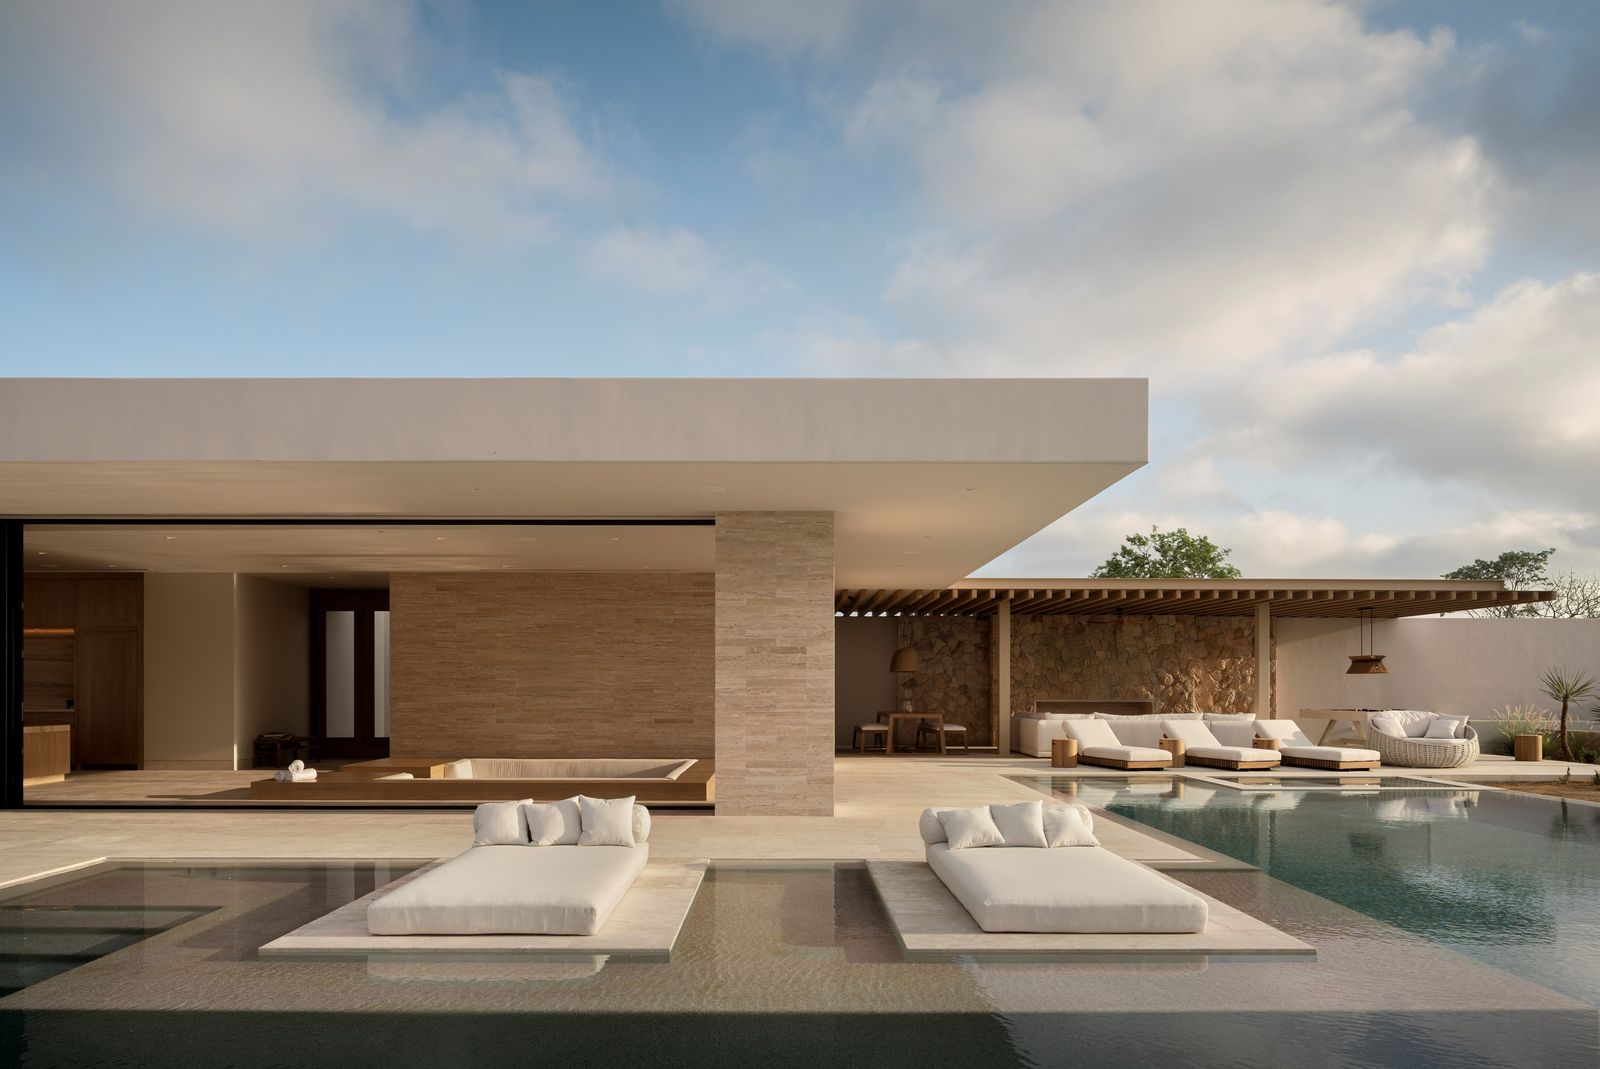
The defining gesture of Casa La Vista is its monumental roof. Designed as a single, expansive canopy, it connects the different wings of the residence while providing shade and protection from the region’s intense climate.
This architectural element performs several roles simultaneously. Structurally, it anchors the project and organizes circulation. Spatially, it creates a sense of continuity across indoor and outdoor areas. Climatically, it acts as a protective layer against the harsh desert sun while allowing breezes to pass through the open spaces beneath.
Under this sheltering roof, daily life unfolds across shaded terraces, courtyards, and open interiors, all oriented toward the surrounding landscape.

Three Wings, One Continuous Journey
The home is organized into three wings linked by a central longitudinal axis that guides movement through the residence. Two wings accommodate the private bedrooms - five in total, while the third forms the social heart of the house.

A private bedroom balcony opens to sweeping mountain views, offering a quiet retreat immersed in the surrounding landscape
Between these wings lies a desert garden that functions as both a circulation space and a contemplative landscape. Rather than serving as a decorative element, the garden becomes an experiential corridor, inviting residents to move slowly through shifting patterns of light, vegetation, and shade.
This spatial sequence culminates in the social wing, where living, dining, and communal areas open fully toward the horizon. Here, the architecture frames expansive views while maintaining a sense of shelter.

Material Dialogue with the Landscape
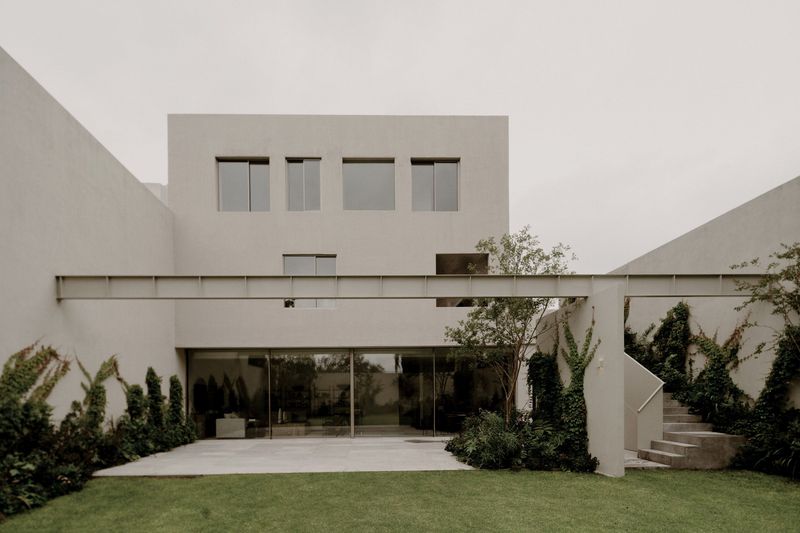
Material choices further reinforce the house’s integration with its environment. The exterior walls are built using stone sourced from the nearby Santa Catarina quarry, giving the residence an earthy palette that mirrors the tones of the surrounding desert.

Inside, a refined material composition balances warmth and luminosity. Walls in the social wing are clad in Puebla travertine, introducing a lighter texture that contrasts with the richness of Ojinaga stone flooring. Carpentry crafted from Rosa Morada wood remains unstained, allowing the natural grain and color of the material to emerge authentically.

Together, these materials create an atmosphere that feels simultaneously grounded and refined - an architectural language rooted in the geology and traditions of the region.
Designing for an Extreme Climate
The desert climate of Baja California demanded careful consideration of environmental performance. Large overhangs extend from the roof to create deep shade, protecting interiors from direct sunlight. At the same time, generous openings allow for cross-ventilation along the central axis of the house.
When doors and windows are fully opened, breezes flow through the residence, cooling the interior spaces and courtyards naturally. This passive strategy reduces reliance on mechanical systems while reinforcing the connection between interior living spaces and the surrounding desert environment.

Landscape as Architecture
The project’s landscape design relies exclusively on endemic vegetation transplanted from the nearby ecosystem. Rather than arranging plants randomly, the designers composed them carefully, creating rhythms and sequences that guide movement through the site.
As residents walk through the house and gardens, the vegetation modulates light, creates shade, and animates the spaces between architectural volumes. The landscape becomes an integral architectural element, shaping the experience of the house as much as walls or roofs do.

A House of Quiet Presence
Casa La Vista is ultimately defined not only by its location or materials but by the atmosphere it cultivates. The architecture encourages slow movement, quiet reflection, and continuous awareness of the surrounding horizon.
In this sense, the house does not attempt to dominate its environment. Instead, it breathes with it, embracing the desert’s stillness, light, and vastness. The result is a residence where architecture becomes a calm companion to the landscape, framing moments of everyday life against the infinite line where sky meets sea.
Save this story. A free account keeps your reading list and the 07:00 email in one place.
CREATE FREE ACCOUNT →SIGN IN