Project Info
Project Name: Casa Mavra
Location: Valle de Bravo, Mexico
Architect: TAC Taller Alberto Calleja
Interior Design: AGO Projects
Landscape Design: Taller de Paisaje Entorno
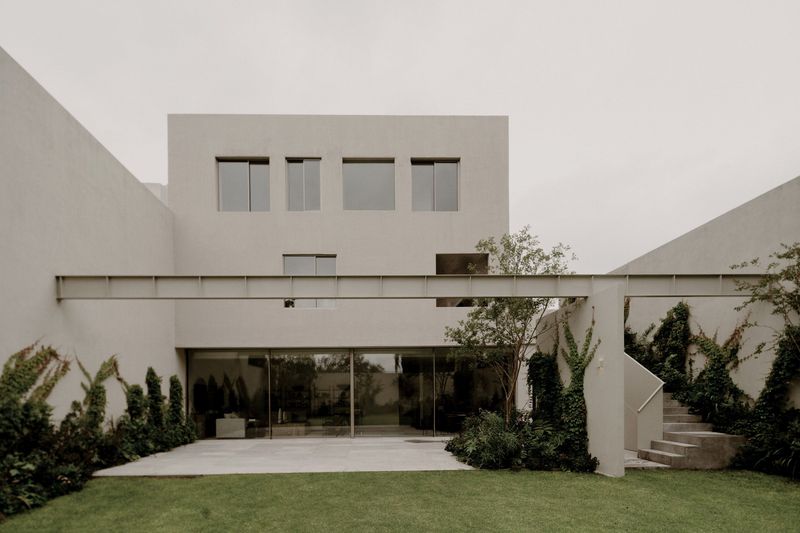
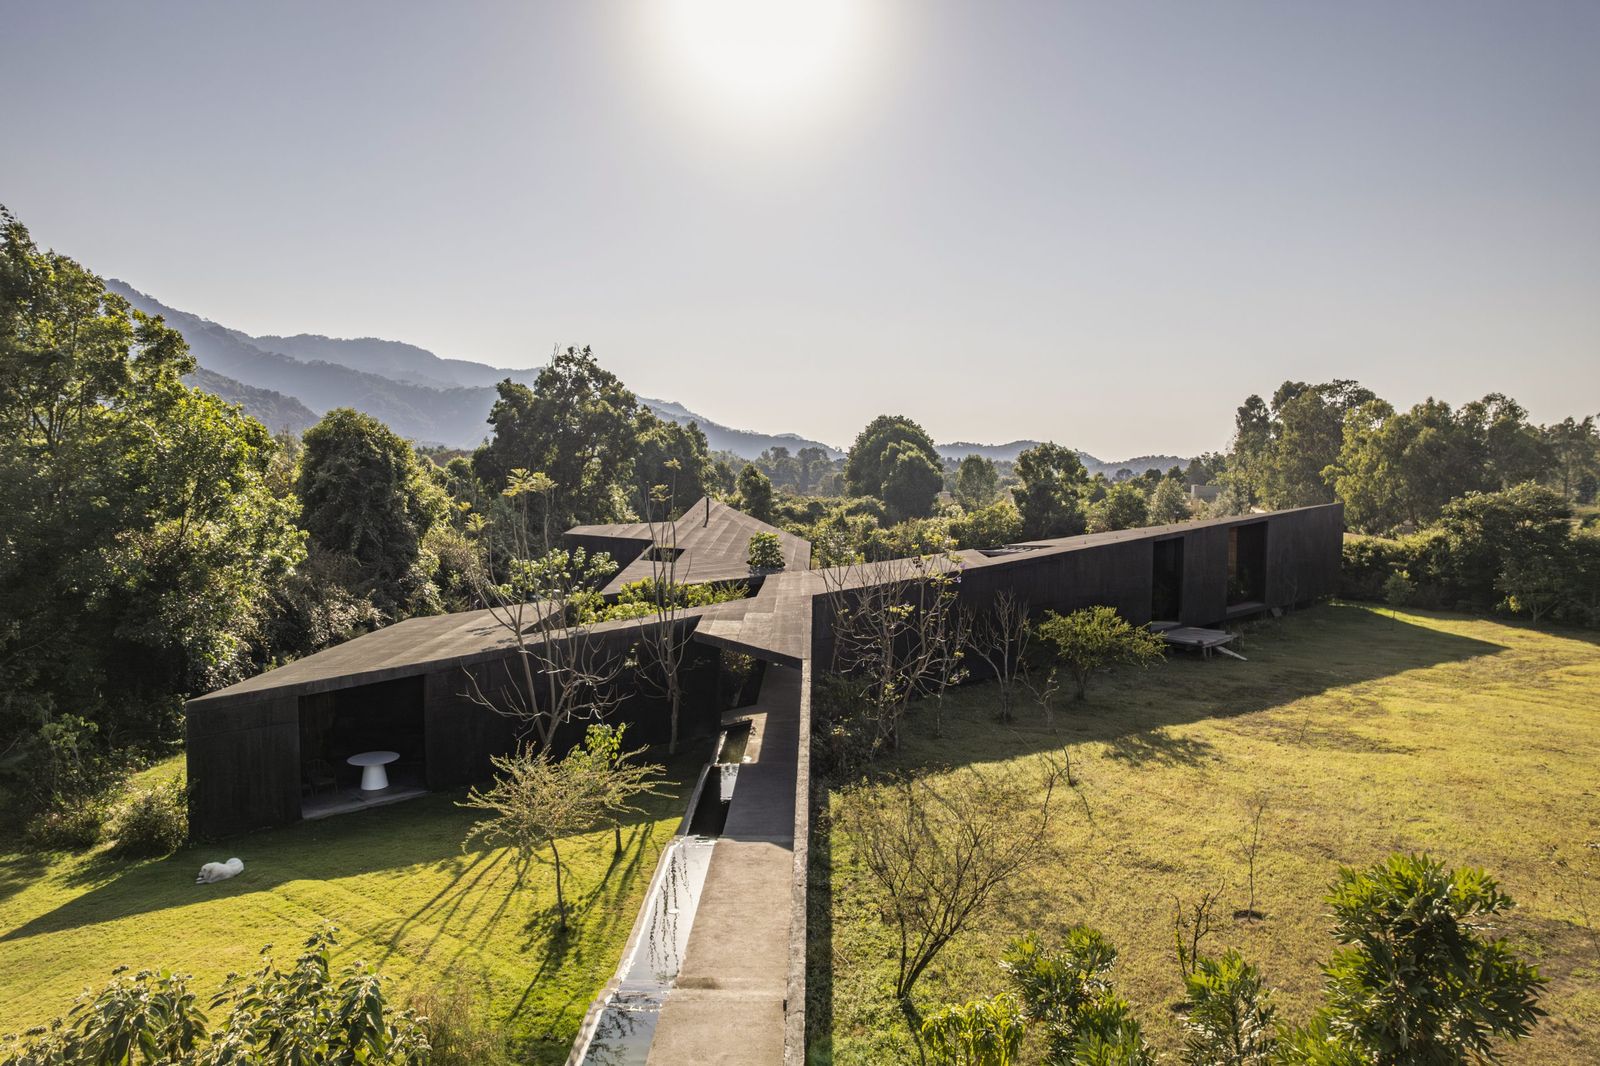
Set within the rugged terrain of San Juan Atezcapan, Casa Mavra by TAC Taller Alberto Calleja emerges not as an object imposed on the land, but as a deliberate act of framing it. Defined by two bold, intersecting volumes in black concrete, the house establishes a quiet yet powerful dialogue with its surroundings that is both grounded and expansive.
Anchored Forms, Open Horizons
The project is composed of two angular volumes that unfold across the site, their geometry carefully calibrated to open toward the landscape. Rather than enclosing space, these forms extend outward, guiding views and movement while creating a new spatial order rooted in the terrain itself. Their intersection is not merely formal, it becomes the architectural hinge of the house, where circulation, light, and perception converge.
This crossing point acts as both threshold and anchor. From here, the house subtly organizes public and private zones, while simultaneously choreographing how inhabitants move through and experience the site. The architecture encourages a gradual unfolding, spaces reveal themselves in sequence, always in relation to the landscape beyond.


The Weight of Material, The Lightness of Experience
Executed entirely in black concrete, the architecture carries a sense of permanence and raw tactility. The material’s density reinforces the sculptural presence of the volumes, while its dark tone heightens contrast with the surrounding landscape, intensifying shadows, edges, and the shifting qualities of natural light.
As daylight changes, the house transforms: in the early morning, surfaces absorb light with a matte softness; by midday, sharp shadows carve out the geometry; and toward evening, the volumes appear almost monolithic against the fading horizon. This temporal quality lends the project a dynamic presence despite its heavy materiality.
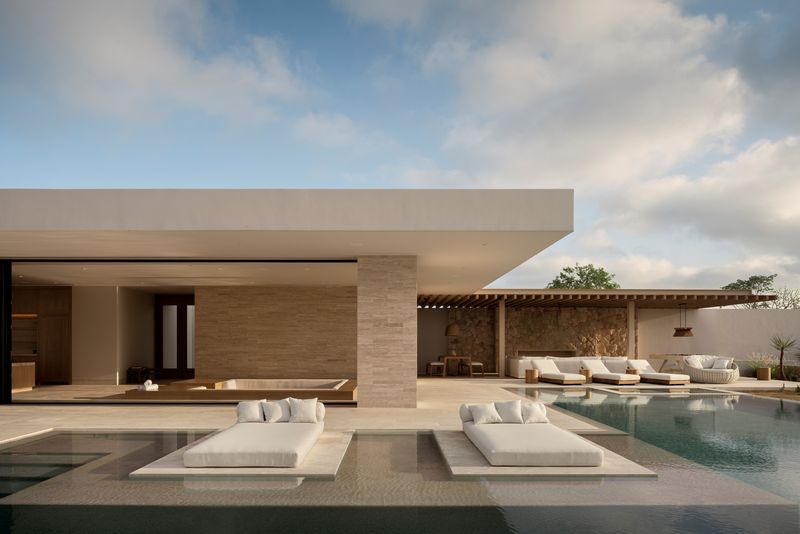
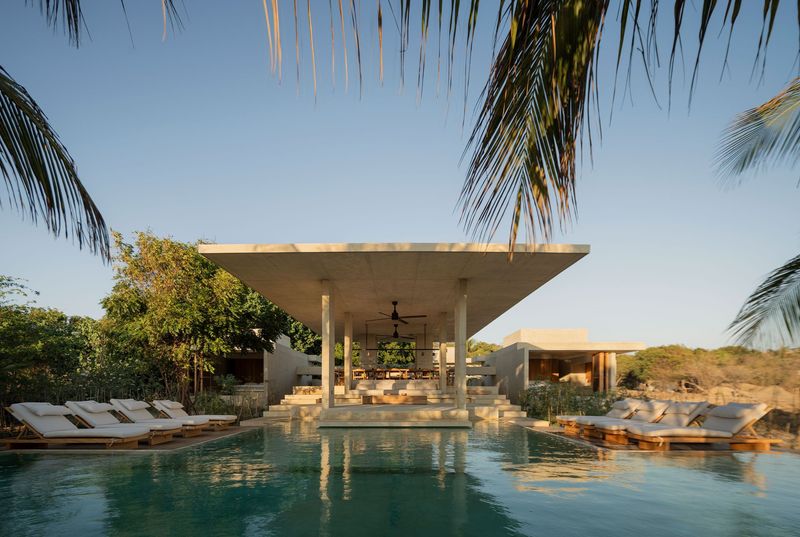
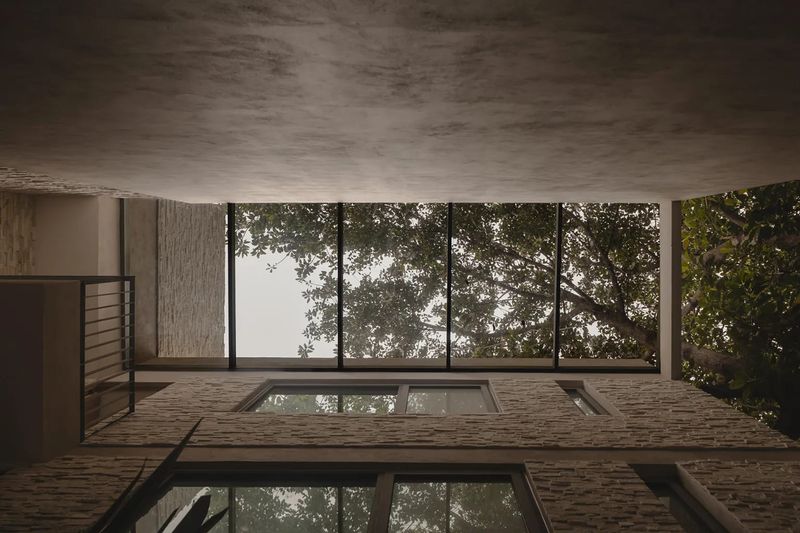
Yet despite this visual weight, the spatial experience remains surprisingly open. Large apertures and carefully framed openings dissolve the boundary between interior and exterior, allowing the landscape to permeate the living spaces. Views are not incidental, they are constructed, measured, and intentional, turning the surrounding terrain into an ever-present backdrop.


Living with the Landscape
Inside, the layout reinforces a close relationship with nature. Social areas extend toward panoramic views, while more intimate spaces are tucked within the intersecting volumes, offering moments of retreat and enclosure. The contrast between openness and introspection creates a rhythm of living that responds to both communal and private needs.
Outdoor terraces and transitional spaces further blur the line between built and natural environments. These zones act as extensions of the interior, inviting inhabitants to occupy the landscape as much as the house itself. Rather than separating shelter from site, Casa Mavra integrates the two into a continuous experience.


Architecture as Territorial Gesture
Rather than minimizing its presence, Casa Mavra asserts itself as a new layer within the site, establishing a clear and intentional order. This approach reflects a broader philosophy within TAC’s work: architecture is not an isolated object, but a mediator between human inhabitation and the natural environment.
The house does not seek camouflage; instead, it engages the land through contrast and clarity. Its bold geometry and material honesty become tools for understanding the territory, revealing its scale, textures, and spatial depth.

A Study in Balance
Casa Mavra ultimately operates in a space between opposites: heaviness and openness, abstraction and context, control and exposure. The intersecting volumes define a strong architectural identity, yet they remain deeply responsive to the site’s topography and views.
In this balance, the project achieves its quiet power. It is not only a house, but a composed encounter between structure and landscape where architecture becomes both frame and presence, shaping how the land is seen, felt, and inhabited over time.
Save this story. A free account keeps your reading list and the 07:00 email in one place.
CREATE FREE ACCOUNT →SIGN IN