Project Info
Project Name: Casa Ohana
Location: Puerto Escondido, Mexico
Architect: VERTEBRAL
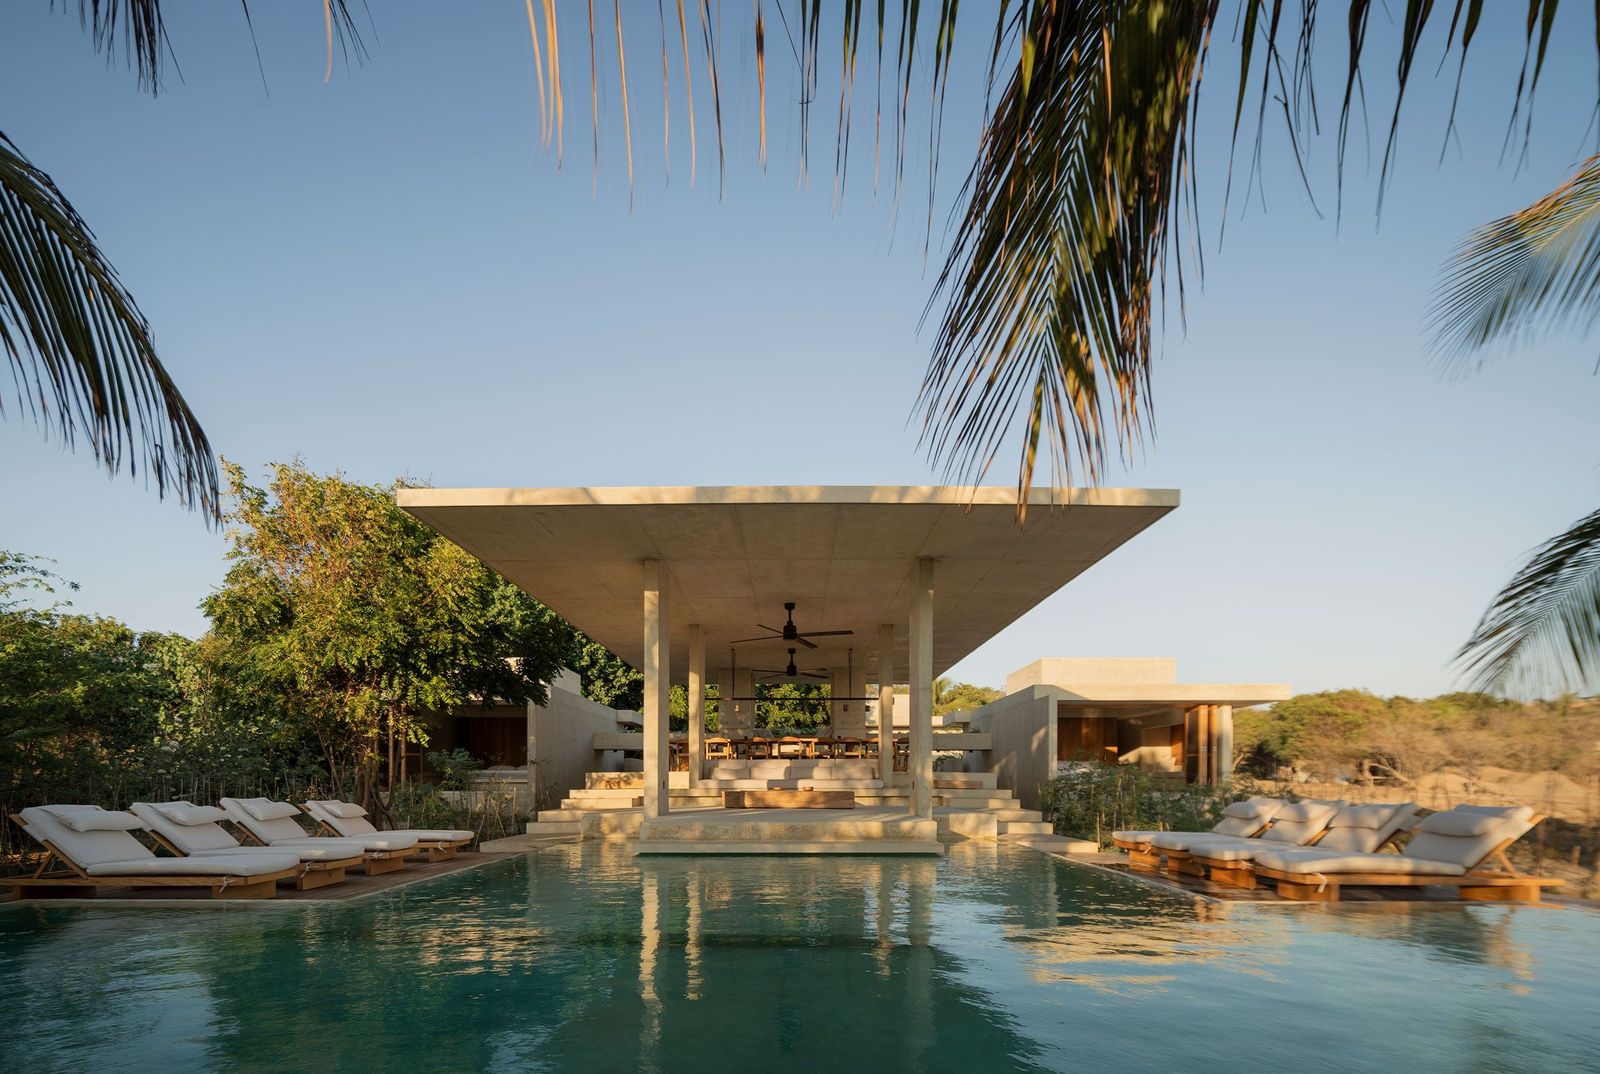
On the sun-drenched Pacific coast of Oaxaca, Mexico, a unique residential project reimagines the very idea of beach living. Casa Ohana, designed by Mexico City-based architectural practice VERTEBRAL, stands as a serene refuge that celebrates its spectacular natural setting while offering a refreshing take on coastal architecture.
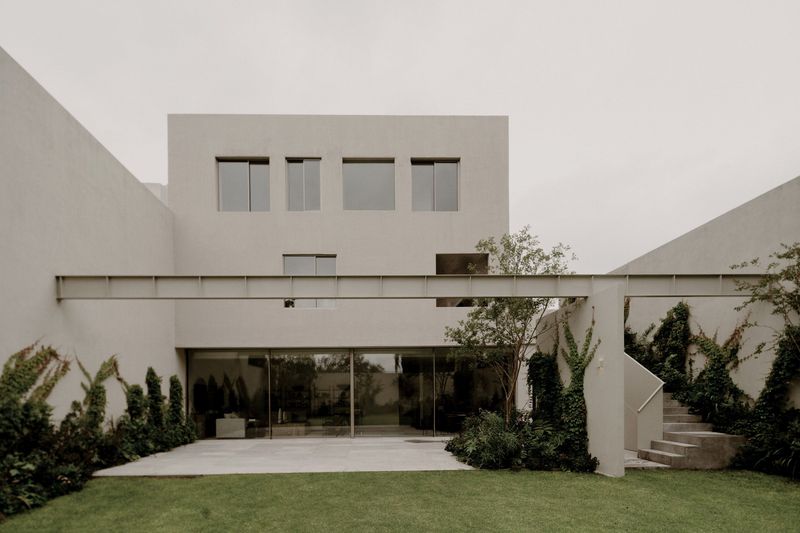
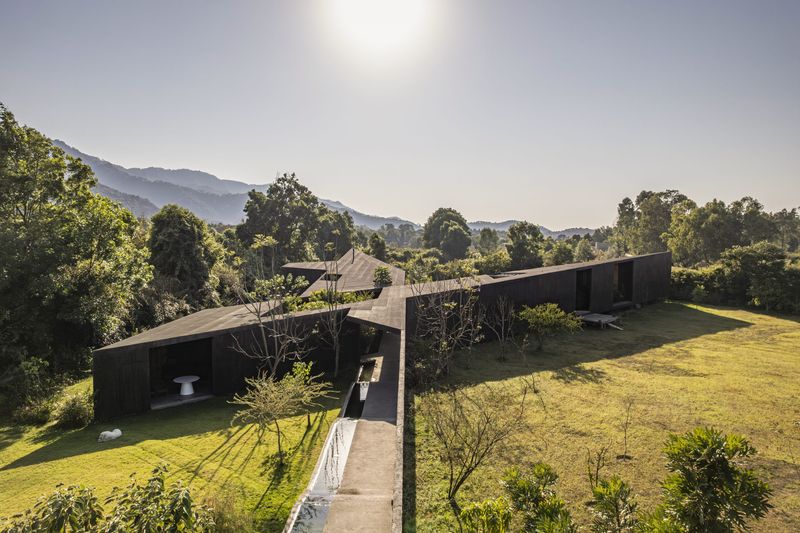
Nestled between lush jungle and the vast expanse of the ocean in Puerto Escondido, Casa Ohana occupies an 810m² site where dense vegetation meets endless horizon. Instead of imposing on its surroundings, the residence seems to grow organically from the landscape through a thoughtful arrangement of independent volumes that invite nature in rather than wall it out.


Design Philosophy: Openness Meets Intimacy
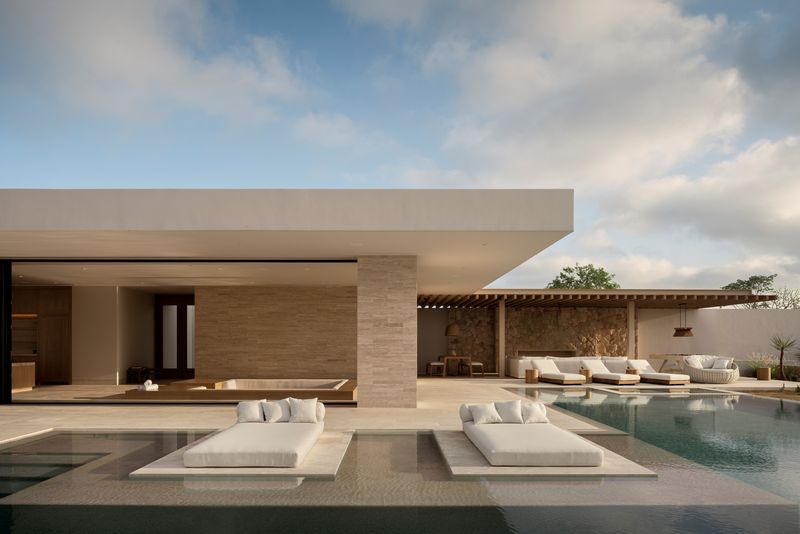
The architectural concept behind Casa Ohana revolves around a harmonious balance between communal living and personal retreat. The social core of the house is a multi-level platform that rises softly above the terrain. This open setting dissolves traditional interior boundaries, offering panoramic views, cross-ventilation, and an airy connection between indoor and outdoor spaces. Here, daily life unfolds against the backdrop of the ocean breeze, shaded by an elegant overhanging roof that protects from both sun and rain.


In contrast, the private quarters are designed as secluded pavilions scattered throughout the site. Each bedroom functions as an intimate sanctuary with carefully placed openings that frame either the beach horizon or quiet garden courtyards. These green spaces, woven throughout the residence, ensure every room remains rooted in its natural context while maintaining a sense of calm privacy.


Materials & Environmental Responsiveness
Concrete, neutral earth tones, and locally sourced tropical wood define the project’s material palette, echoing the colors and textures of the surrounding environment. Reinforced concrete frames provide structural resilience suited to the coastal climate, including considerations for wind and potential storms. Meanwhile, the thoughtful layout capitalizes on prevailing winds for natural cooling, reducing dependence on artificial climate control.


Connecting with the Landscape
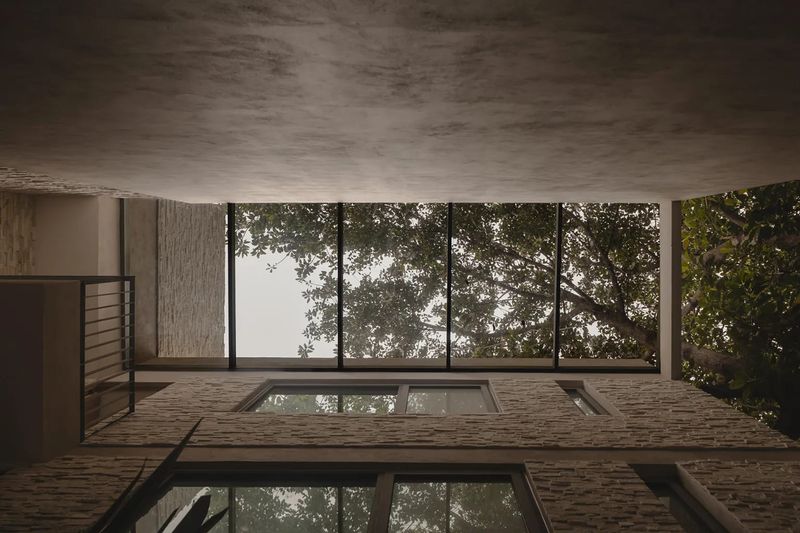
Rather than dominating its setting, Casa Ohana invites the landscape to shape the living experience. Vegetation flows between the volumes, and outdoor spaces transition fluidly into the interior. The result is a residence that feels less like a building and more like a landscape itself - where architecture and nature coexist in quiet dialogue.
Casa Ohana exemplifies a modern approach to coastal design: minimalist yet rich in sensory experience, resilient yet deeply respectful of its environment. It stands not simply as a home, but as a testament to how thoughtful architecture can nurture a deeper connection between people and the natural world.

Save this story. A free account keeps your reading list and the 07:00 email in one place.
CREATE FREE ACCOUNT →SIGN IN