Project Info
Project Name: Cedar Park Public Library
Location: Cedar Park, Texas, United States
Architects: Lake Flato Architects

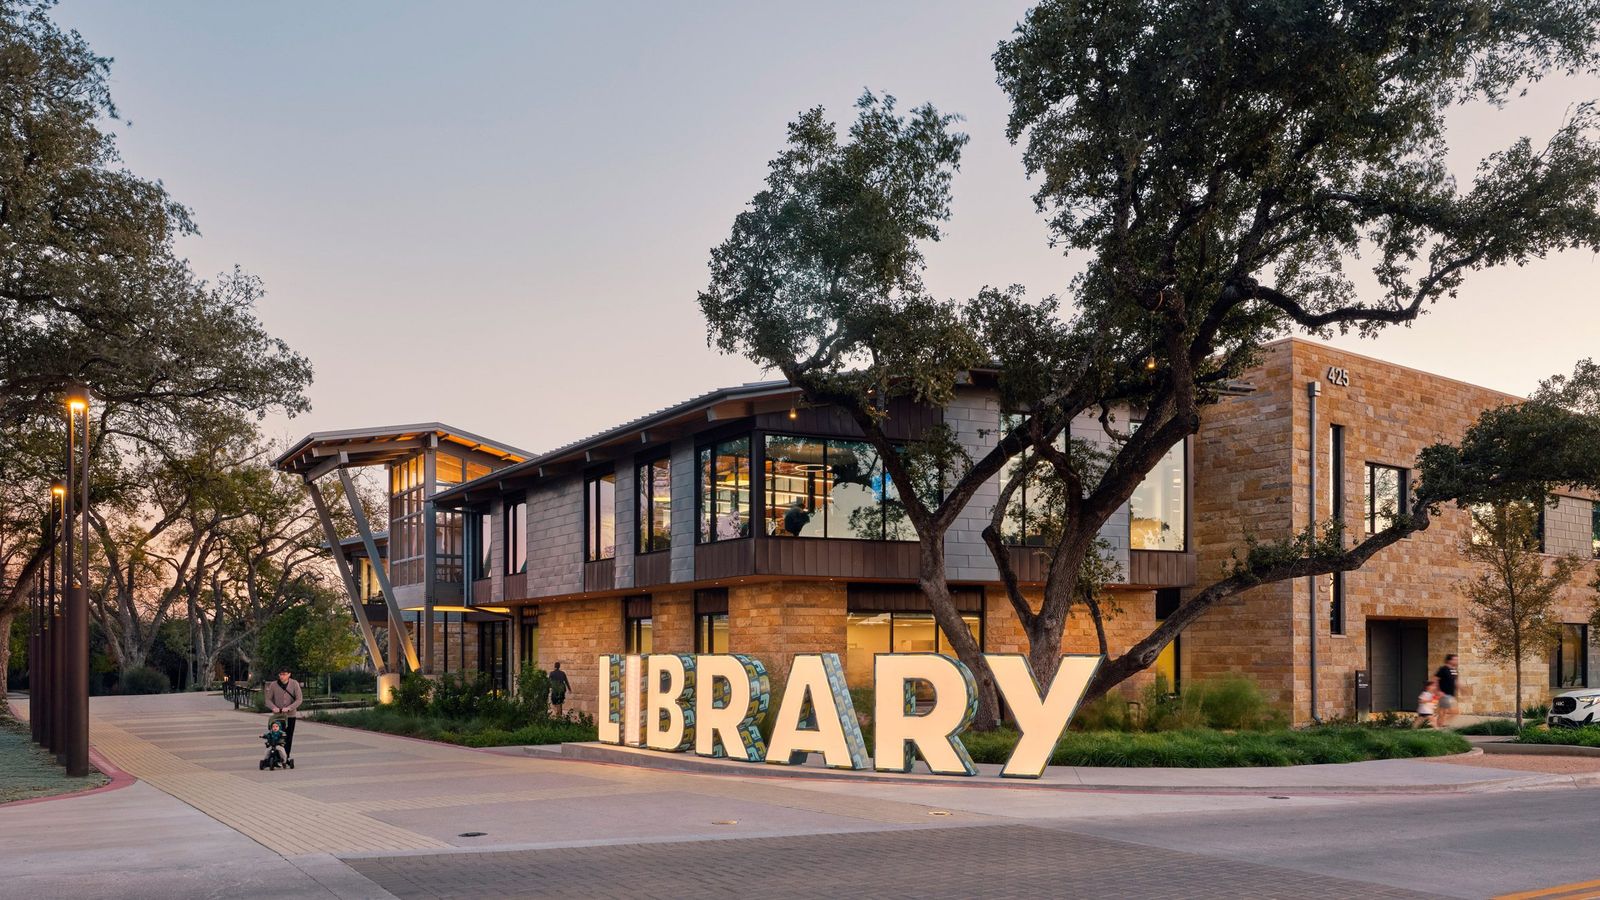
In the heart of Cedar Park’s revitalized Bell District, a new public library rises with the quiet confidence of a place meant to belong. Designed by Lake Flato Architects, the building sidesteps traditional notions of monumental civic architecture. Instead, it embraces the humble, welcoming spirit of the Southern porch, shaping reading, gathering, and learning into a seamless communal experience.

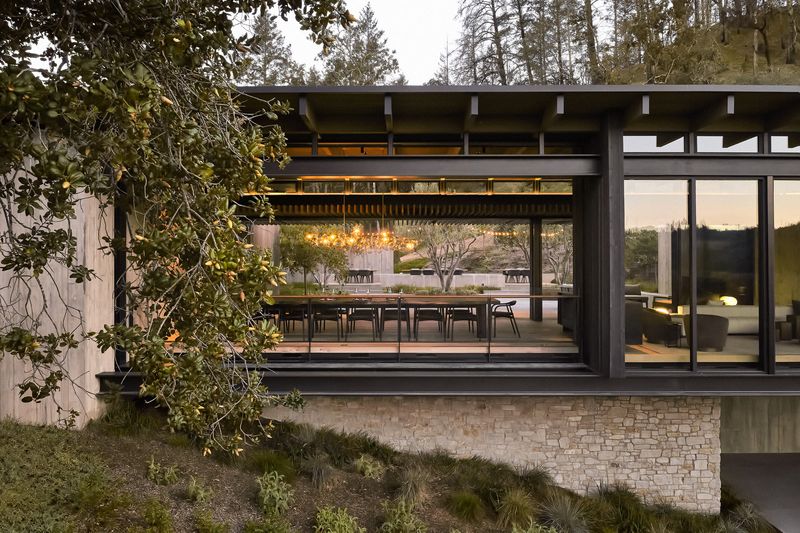
The 47,000-square-foot library sits on a two-acre site lined with mature trees, many of which were preserved to anchor the project in its natural surroundings. Rather than imposing a rigid architectural mass, the design feels almost conversational with the landscape. A sweeping mass-timber roof, wide overhangs, and generous glazing open the building to breezes, soft daylight, and layers of greenery. The result is a civic hub that feels less like an institution and more like a shared backyard extended to the public.

Entering the building, visitors are met with a tall, warm lobby clad in reclaimed wood that absorbs sound and radiates familiarity. The space flows directly toward the outdoors, as floor-to-ceiling glass frames views of courtyards and public walkways. This permeability blurs the line between inside and outside, creating an architecture that welcomes rather than intimidates.
Double-height interior with warm timber creates community gathering hub

Programmatically, the library unfolds in two primary wings. One wing is dedicated to children and families, complete with playful reading spaces, interactive areas, and an outdoor play zone sheltered by trees. The second wing houses adult collections and quiet study rooms, offering a more contemplative atmosphere for research, reading, or remote work. Maker spaces, collaboration areas, and meeting rooms are strategically placed between these zones to promote intergenerational exchange and creativity.

One of the most distinctive features of the design is the presence of elevated screened porches. Positioned above the main level, these breezy, shaded spaces transform everyday activities—reading, studying, chatting—into moments connected with nature. They echo the tradition of outdoor living found across Texas, but reinterpret it in a civic, contemporary form. For many visitors, these porches will become the library’s signature experience: places where the air feels alive and ideas move freely.

Sustainability plays a crucial role throughout the project. The deep roof overhangs reduce solar heat gain, while the building’s orientation maximizes natural ventilation and daylighting. Local limestone, mass timber, and responsibly sourced materials reduce environmental impact while giving the library a distinct regional character. Energy-efficient systems work quietly in the background, ensuring comfort with minimal consumption.

Landscape design also enhances the building’s ethos. Courtyards, shaded walkways, and planted areas extend the library outward, encouraging outdoor reading sessions, community gatherings, or informal conversations. Instead of being a closed cultural box, the library behaves like a living, breathing part of the district.

Ultimately, Cedar Park Public Library represents a shift in how civic buildings can function. It rejects the notion of the library as a silent, isolated vault of knowledge. Instead, it embraces openness, creativity, and the everyday rhythms of community life. Lake Flato Architects has crafted a space that feels familiar yet new—a place where warmth replaces formality, and the simple gesture of a porch becomes a powerful architectural symbol.
Save this story. A free account keeps your reading list and the 07:00 email in one place.
CREATE FREE ACCOUNT →SIGN IN