Project Info
Project Name: C’est Lavie Villa
Location: Chengdu, Sichuan, China
Design Firm: MTO Design
Chief Designer: Meng Tao
Design Team: Zhang Ji, Li Bing, Wang Yu

Within a metropolis celebrated for its unhurried pace and deep heritage, a residential landmark emerges to challenge conventional domestic shapes. MTO Design delivers a sanctuary where the physical form seems to circulate and dance. This design creates a profound harmony between the built environment and the spirit of the family inside

Chengdu is a place where the "Shu" lifestyle of relaxation and enjoyment is woven into the very fabric of the streets. To build a luxury villa here is to participate in a long tradition of seeking harmony between the domestic world and the natural spirit. For the designers at MTO Design, the creation of C’est Lavie Villa was not about building a structure of stone and glass. It was about capturing a feeling of effortlessness. The name borrows from the French expression for "that is life," signaling a design philosophy that prioritizes the joy of existence over the rigidity of formal rules.

The most immediate characteristic of C’est Lavie Villa is its total rejection of the right angle. MTO Design has embraced a language of soft surrealism where every wall and every ceiling seems to be in a state of gentle motion. The interior is a monochromatic landscape of white on white, creating a gallery like atmosphere that feels both expansive and intimate. This choice of color allows the architecture to function as a canvas for the interplay of light and shadow throughout the day.
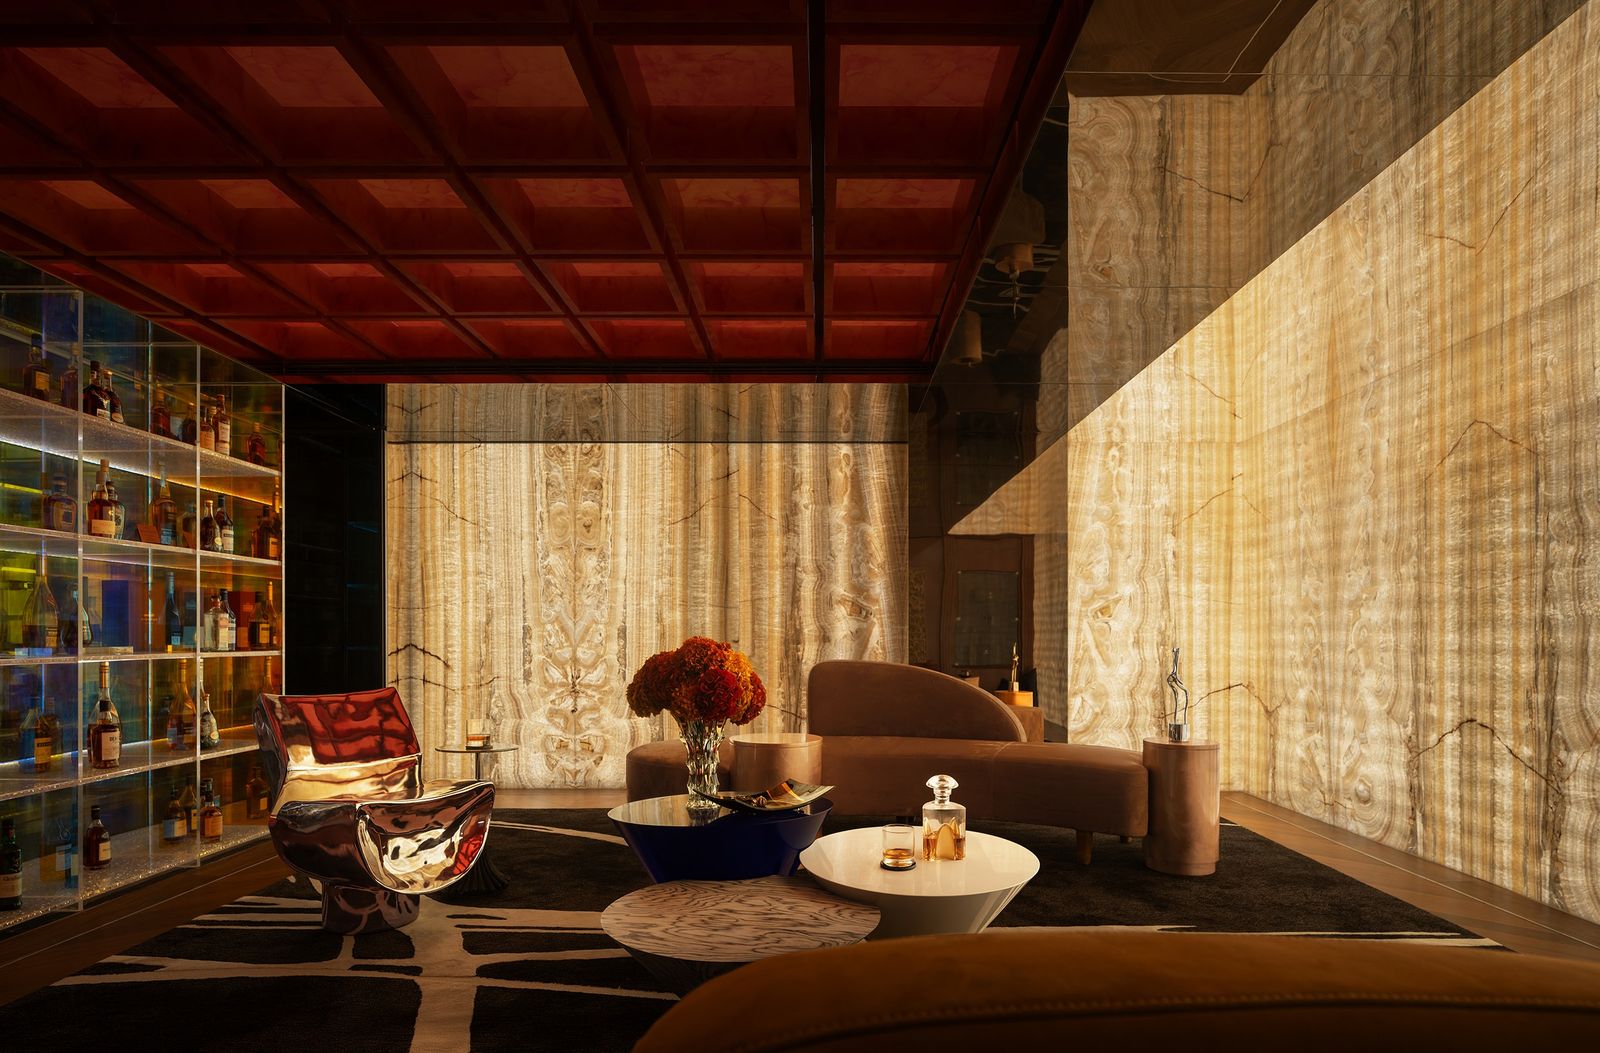
Illuminated display showcases prized possessions as sculptural art

By utilizing advanced molding techniques and seamless finishes, the architects have created a "cocoon" effect. The transitions between the floor and the walls are often curved, removing the visual breaks that usually define a room. This creates a sense of infinite space where the eye is never stopped by a sharp corner. It is a spatial experience that mimics the fluidity of a cloud or the grace of a piece of silk draped over a landscape.
Central void unifies basement to private quarters above

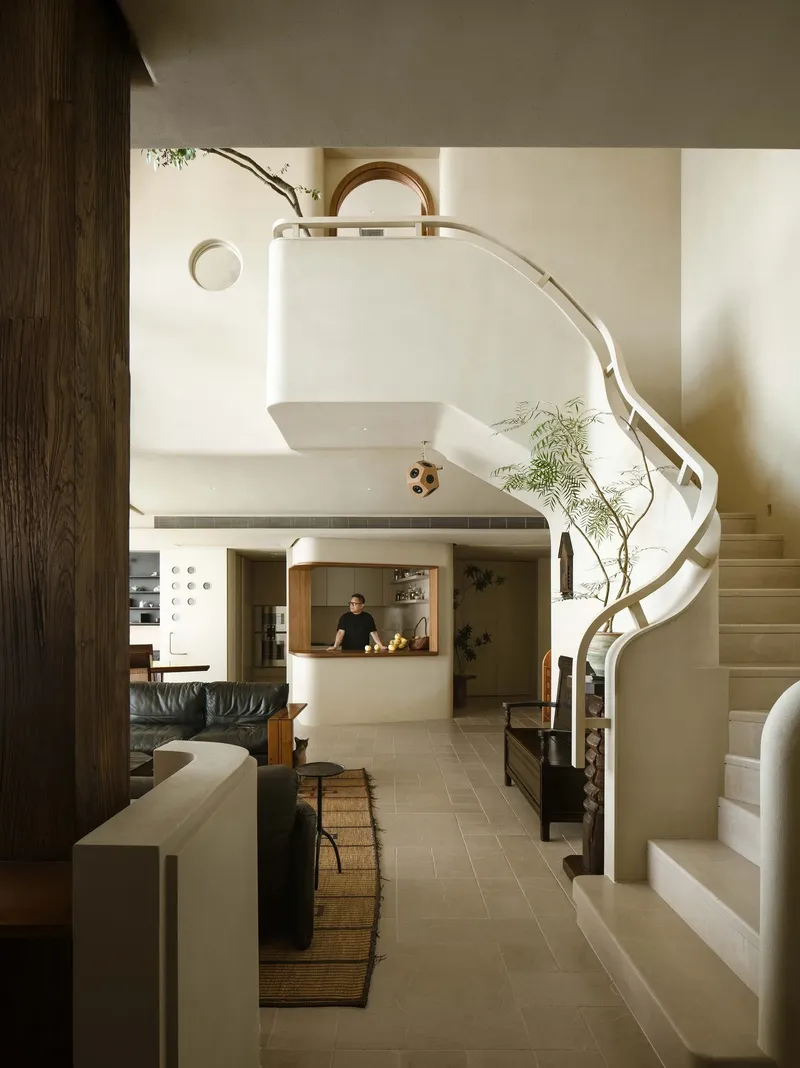
At the center of the villa lies a sculptural staircase that serves as the spiritual heart of the home. This element is far more than a functional tool for circulation. It is a piece of art that anchors the entire volume. The staircase winds upward in a tight and elegant spiral, its smooth white surfaces catching the light from the skylights above.

This central void allows for visual connectivity between the different levels of the house. From the basement leisure areas to the private quarters on the upper floors, the inhabitants are always aware of the scale and the unity of the design. The staircase encourages a "vertical voyage" where the act of moving through the house becomes a sensory ritual. Each step reveals a new perspective and a new curve, ensuring that the experience of the home is never static.

The design of C’est Lavie Villa is deeply rooted in the concept of leisure. MTO Design has integrated various zones for relaxation, from a minimalist tea room to an expansive indoor pool area that feels like an underground grotto. The lighting design is subtle and indirect, hidden within the architectural folds to avoid the glare of traditional fixtures. This creates a soft and ethereal glow that reinforces the dreamlike quality of the space.

The connection to the outside world is handled with a sense of curated mystery. Large windows and skylights are placed to frame specific views of the garden or the sky, filtering the urban noise of Chengdu and replacing it with a quiet focus on nature. The house functions as a filter that purifies the energy of the city, leaving behind only the peace and the romance of the "art de vivre."
Save this story. A free account keeps your reading list and the 07:00 email in one place.
CREATE FREE ACCOUNT →SIGN IN