Project Info
Project Name: Casa Kaleido
Location: Naples, Italy
Designer: Area Dieci
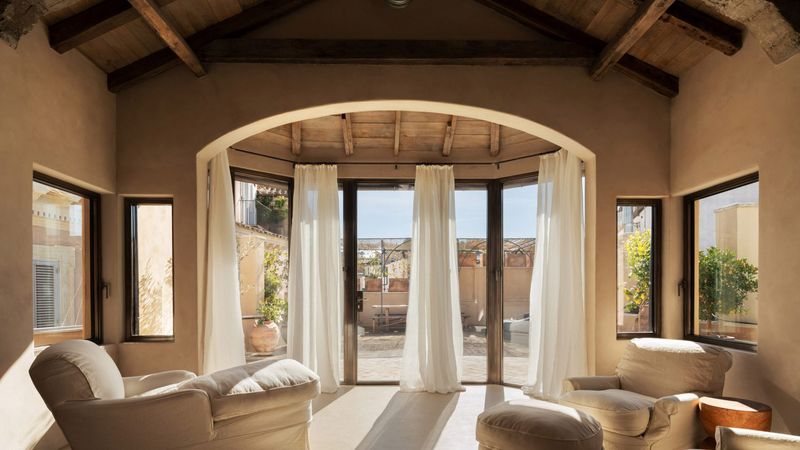
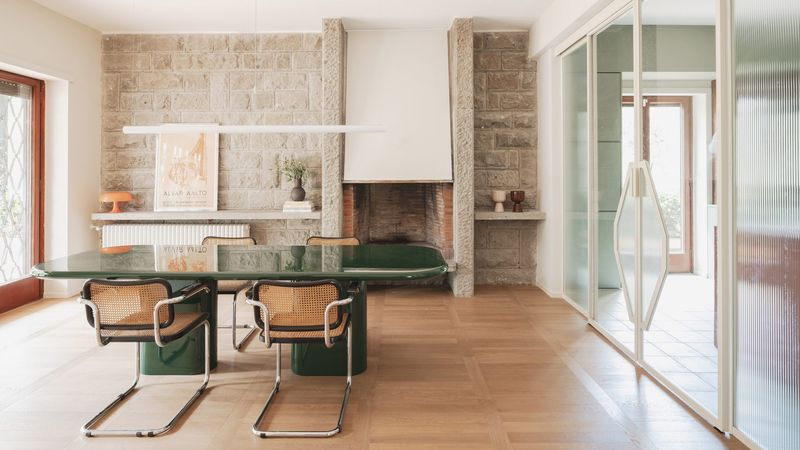
In the historic fabric of Naples, Casa Kaleido transforms a conventional apartment into a vibrant spatial sequence where daylight and saturated color move in quiet dialogue. Designed by Area Dieci, the project reframes domestic life through a composition of glass partitions, built-in elements, and chromatic surfaces that shift with the passing hours of the day.
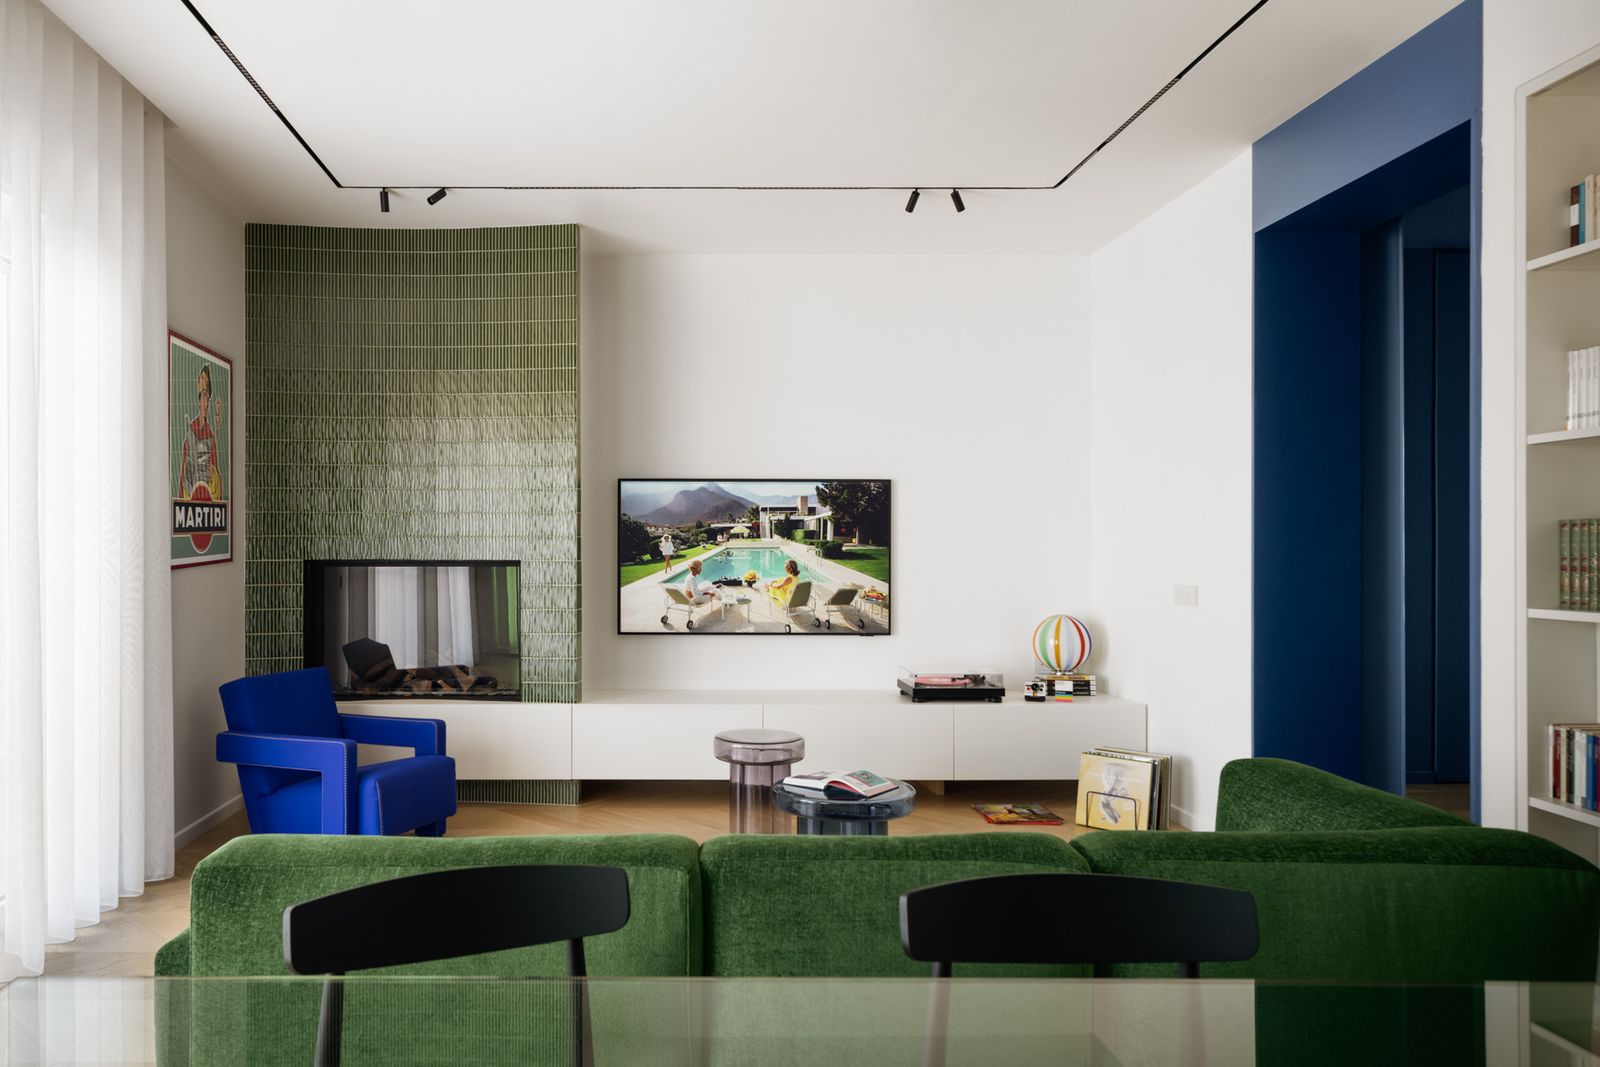
Rather than relying on structural alterations alone, the designers approached the apartment as a carefully choreographed interior landscape. Rooms unfold one after another, each defined by a distinctive hue that acts both as orientation and atmosphere. In this way, color becomes more than decoration, it operates as an architectural device guiding movement and perception throughout the home.

Daylight plays a crucial role in shaping this experience. Soft natural light filters through the apartment and washes across the colored surfaces, modulating their intensity and revealing subtle tonal variations throughout the day. The shifting illumination brings a dynamic quality to the interiors, allowing walls, cabinetry, and built-in volumes to appear almost kaleidoscopic as light and shadow evolve.

Glass elements are strategically introduced to maintain visual continuity between rooms while preserving each space’s individual identity. These transparent thresholds create moments of overlap where color and light spill into adjacent zones, blurring boundaries without dissolving them entirely. The result is a home that feels open and fluid while still offering distinct spatial episodes.

Built-in furnishings further reinforce the architectural clarity of the project. Storage, shelving, and seating are integrated directly into the structure of the apartment, forming crisp geometries that align with the chromatic palette. These interventions keep the rooms uncluttered, allowing the interplay between daylight and saturated color to remain the primary visual focus.

The palette itself is bold yet carefully balanced. Rather than overwhelming the space, the saturated tones are calibrated against softer daylight and neutral surfaces, producing a rhythm of intensity and calm. This balance ensures that the apartment remains comfortable and livable, even as it embraces expressive color.


Through this thoughtful orchestration of hue, light, and spatial sequence, Casa Kaleido demonstrates how interior architecture can redefine the experience of everyday living. In a compact urban setting, the project turns color into structure and daylight into a living material, creating a home that feels both playful and quietly refined.
Save this story. A free account keeps your reading list and the 07:00 email in one place.
CREATE FREE ACCOUNT →SIGN IN