Project Info
Project Name: Casa Nell’Agrò
Location: Ostuni, Brindisi, Italy
Architects: Tela Architettura

Located in Ostuni, in the province of Brindisi in southern Italy, Casa Nell’Agrò is a residential project by Tela Architettura that explores the relationship between architecture, land, and lived time. Set within an agricultural context defined by olive trees and stone walls, the house does not attempt to dominate its surroundings. Instead, it establishes a gentle dialogue with the terrain, drawing strength from restraint and continuity.
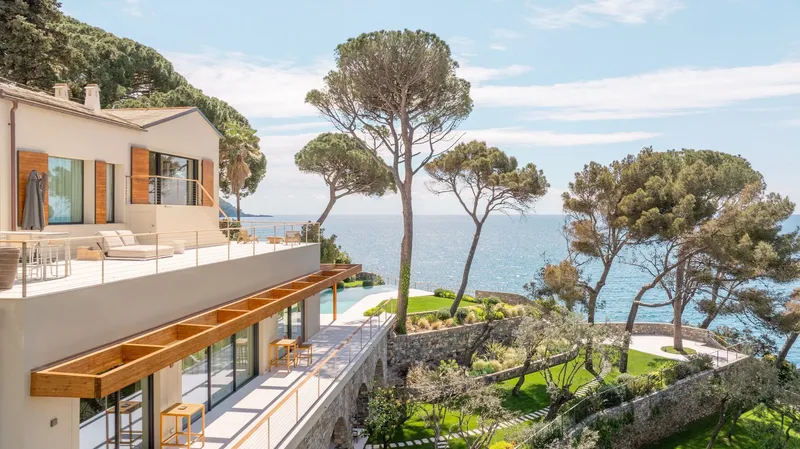
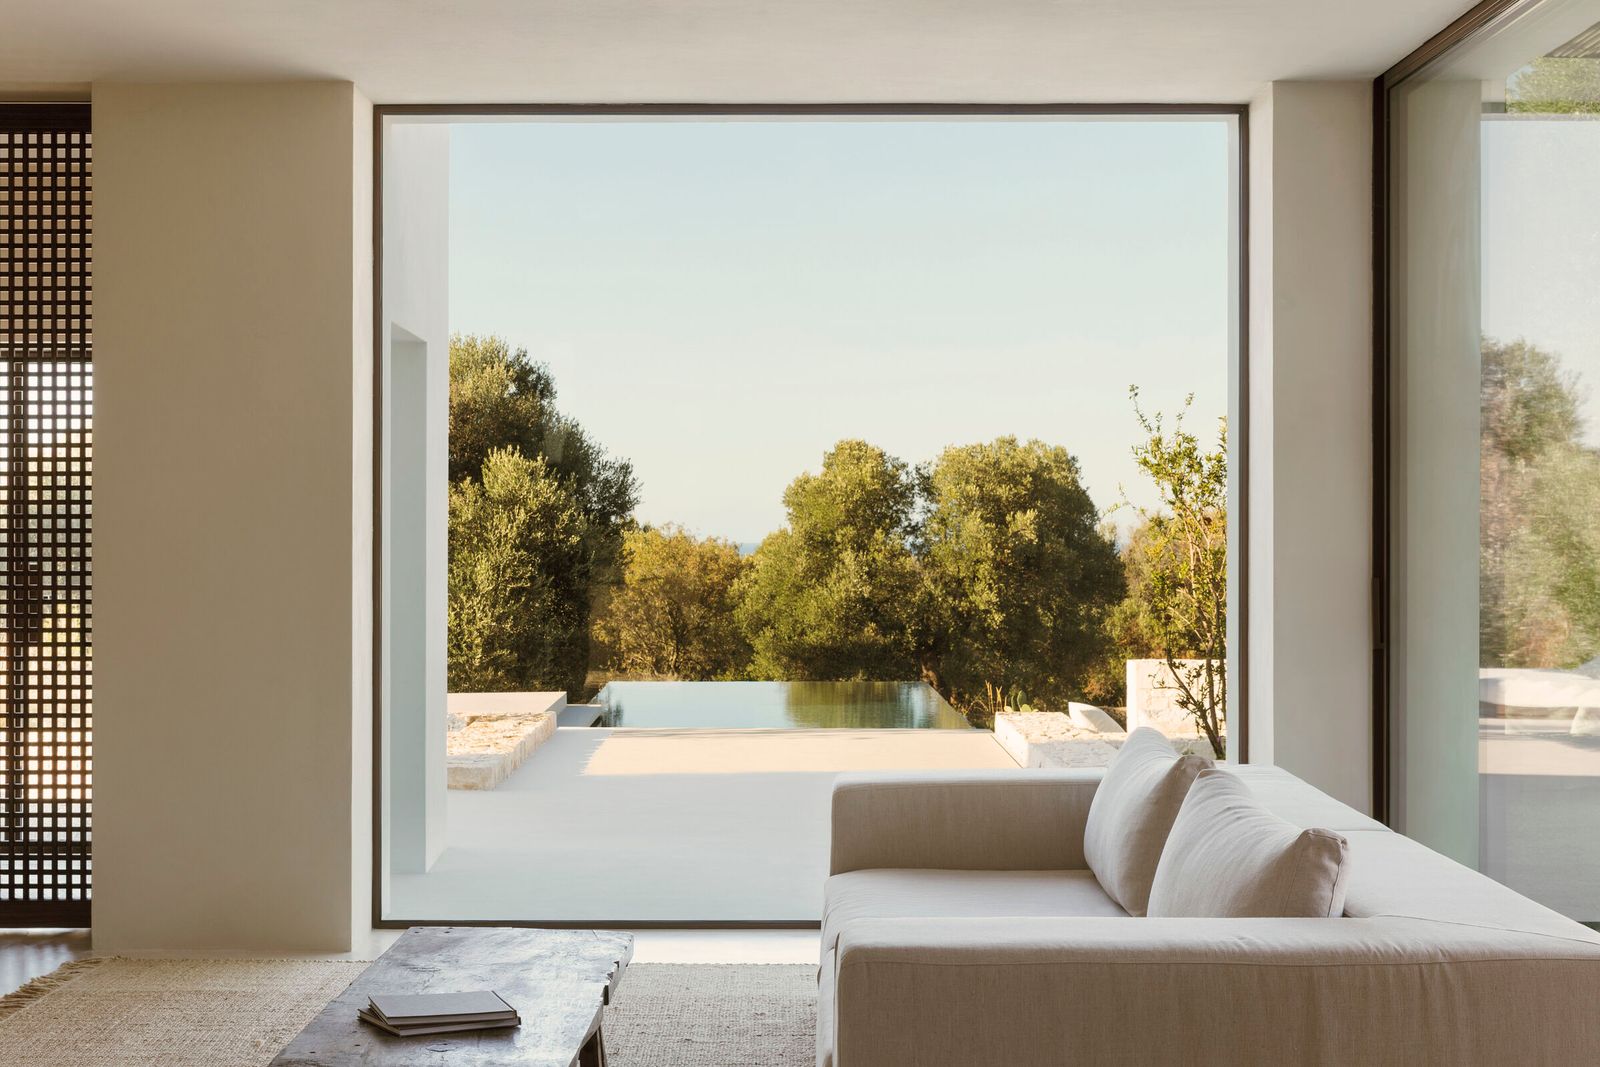
Pool terrace extends living space into cultivated landscape beyond

The project emerges from a careful reading of the local landscape. Ostuni is known for its rural architecture, where mass, proportion, and materiality are shaped by climate and agricultural rhythms. Casa Nell’Agrò adopts this logic, translating traditional cues into a contemporary language. The result is a house that feels deeply anchored in place while remaining unmistakably modern.

The architectural composition is clear and composed. Volumes are articulated with precision, creating a balanced relationship between solid and void. The building’s geometry responds to both functional needs and environmental conditions, allowing light, air, and views to guide the spatial arrangement. Openings are positioned to frame the surrounding olive groves, turning everyday domestic moments into encounters with the landscape.

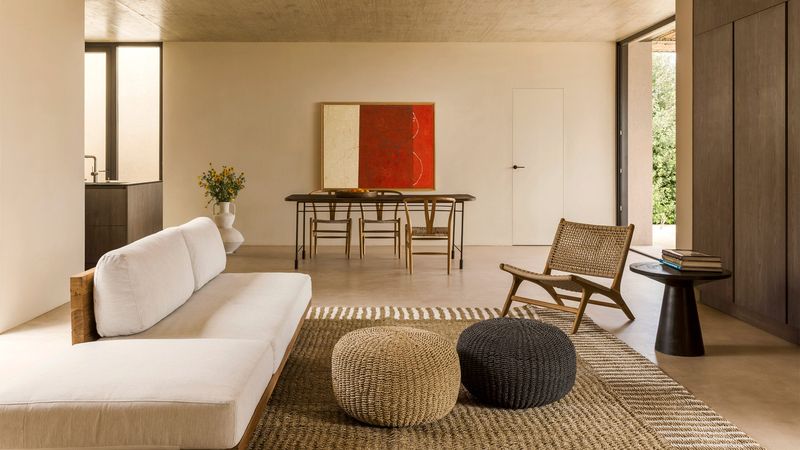
Material selection plays a central role in defining the character of the house. Natural finishes echo the tones of the surrounding soil and stone, reinforcing a sense of continuity between architecture and land. Rather than relying on contrast, the project favors harmony. Surfaces age gracefully, allowing the building to evolve alongside its environment over time.

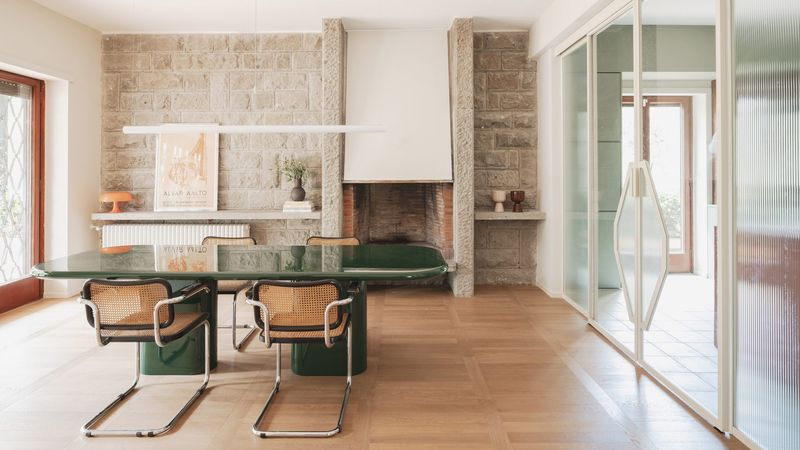
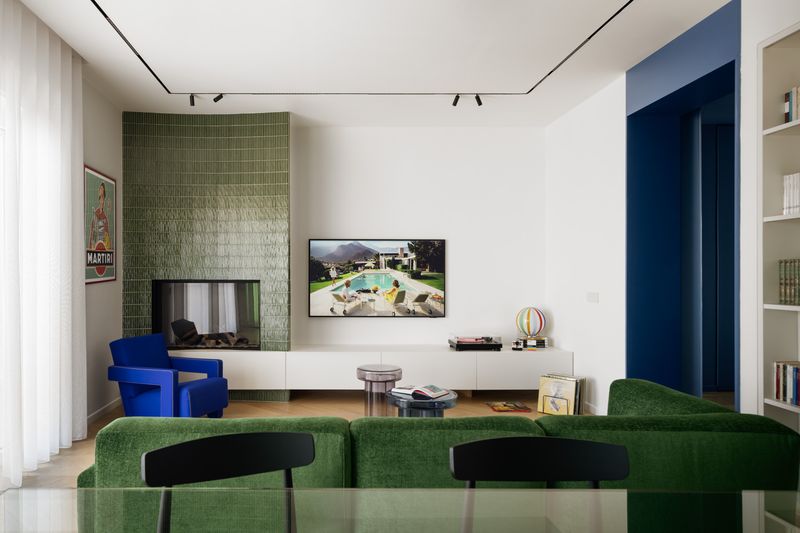
Interior spaces are organized to support a calm and intuitive way of living. The layout prioritizes fluid movement and visual connection, with living areas opening toward outdoor spaces that extend daily life beyond the walls of the house. Private rooms are more contained, offering moments of retreat while maintaining a consistent material and spatial language throughout.

Light is treated as a primary design element. Natural daylight enters the house in a controlled manner, creating subtle variations throughout the day. Shadows shift across walls and floors, adding depth and rhythm to the interiors. This attention to light reinforces the project’s quiet atmosphere, where architecture enhances experience without calling attention to itself.

Outdoor spaces are integral to the overall composition. Terraces and transitional zones blur the boundary between inside and outside, reflecting the Mediterranean way of living. These spaces are not conceived as decorative additions but as functional extensions of the home, supporting social life, rest, and contemplation.

Casa Nell’Agrò also reflects a broader architectural attitude toward sustainability and longevity. By working with the climate, materials, and local building traditions, the project minimizes excess and prioritizes durability. The house is designed to endure, both physically and culturally, offering a model for contemporary rural living that respects its context.

Rather than pursuing spectacle, Tela Architettura focuses on clarity and coherence. Every architectural decision contributes to a unified whole, where form, material, and space are aligned. The project demonstrates how contemporary residential architecture can be both restrained and expressive, rooted in place yet open to modern life.
Save this story. A free account keeps your reading list and the 07:00 email in one place.
CREATE FREE ACCOUNT →SIGN IN