Project Info
Project Name: Coastal Villa
Location: Recco (Ge), Italy
Architect: Gosplan, Giordano Hadamik Architects
Perched on a rugged promontory along Italy’s Ligurian coast, the Coastal Villa in Recco by Gosplan Architects and Giordano Hadamik Architects is less a renovation than a quiet act of reconciliation between past and present, architecture and terrain, permanence and change.
Overlooking the Baia dei Frati in the heart of the Riviera di Levante, the villa occupies a site layered with history. It stands beside the remains of a 15th-century Franciscan monastery, one of the few structures to survive the devastating Bombing of Recco, which nearly erased the coastal town. Within this charged context, the project resists spectacle. Instead, it unfolds as a careful stitching together of fragments - architectural, cultural, and environmental.

Originally conceived as a single residence, the house had, over decades, been divided into four separate dwellings, accumulating a patchwork of styles and volumes. The architects’ four-year intervention sought to reverse this fragmentation, restoring the villa to a unified single-family home while preserving the traces of its evolution. The result is not a return to a fixed past, but a new continuity, one shaped as much by landscape as by architecture.
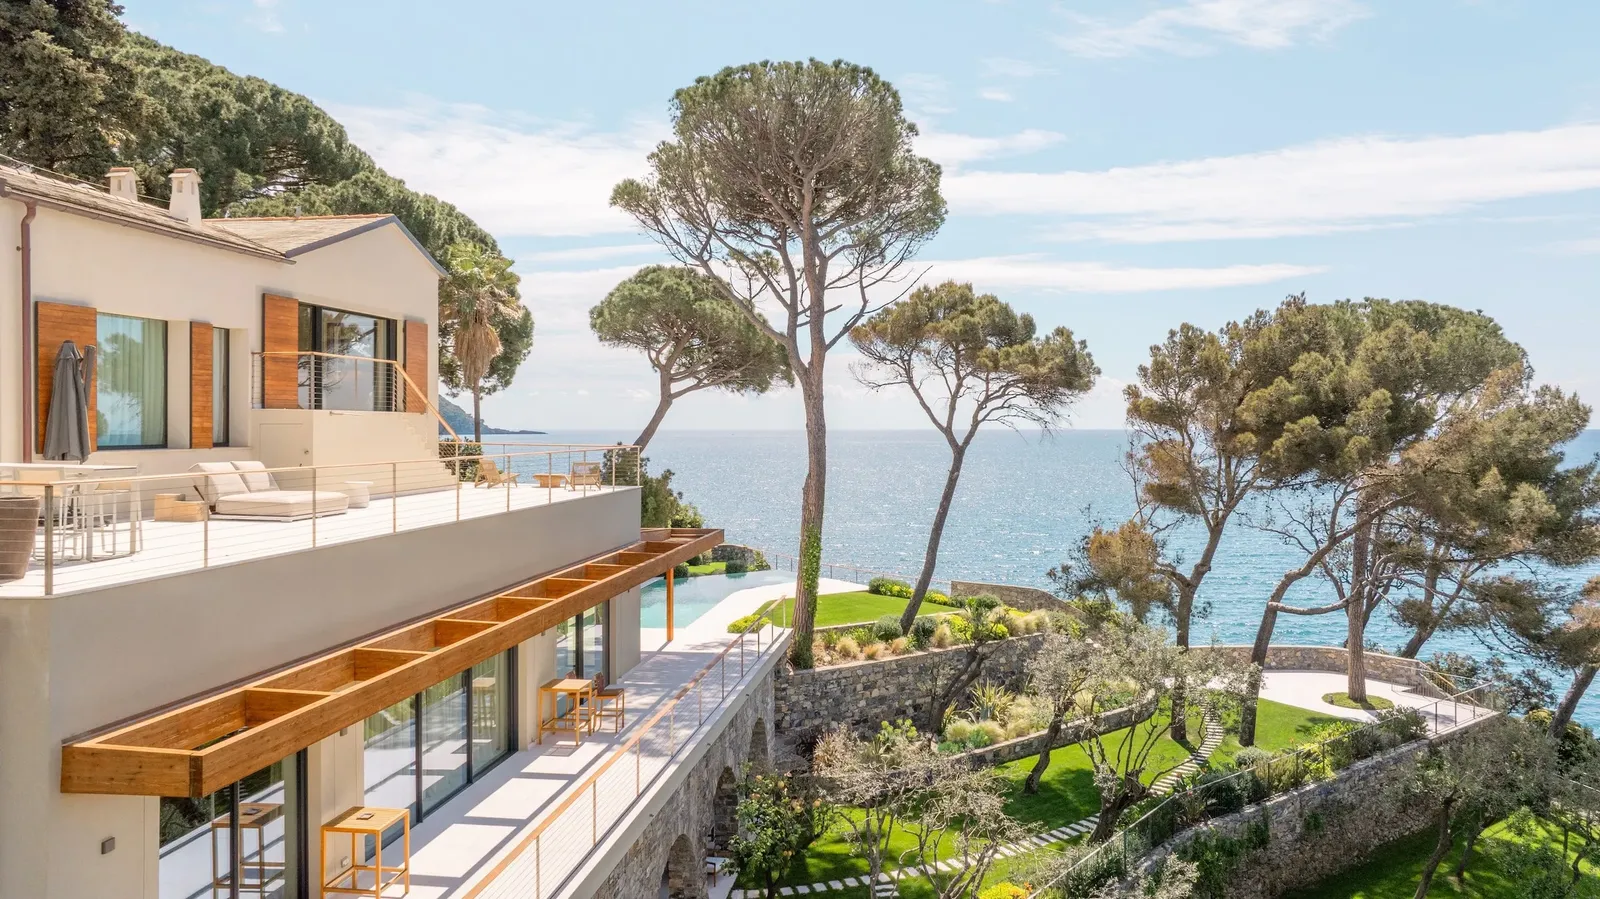
Rather than imposing a bold formal gesture, the design operates through restraint. The villa’s massing is softened, its relationship to the surrounding park intensified. Architecture recedes, allowing the site’s latent qualities, its terraced topography, Mediterranean vegetation, and expansive sea views to emerge as the primary protagonists. The project becomes a “micro-narrative” of place, subtly aligning with nearby historical structures while avoiding mimicry.


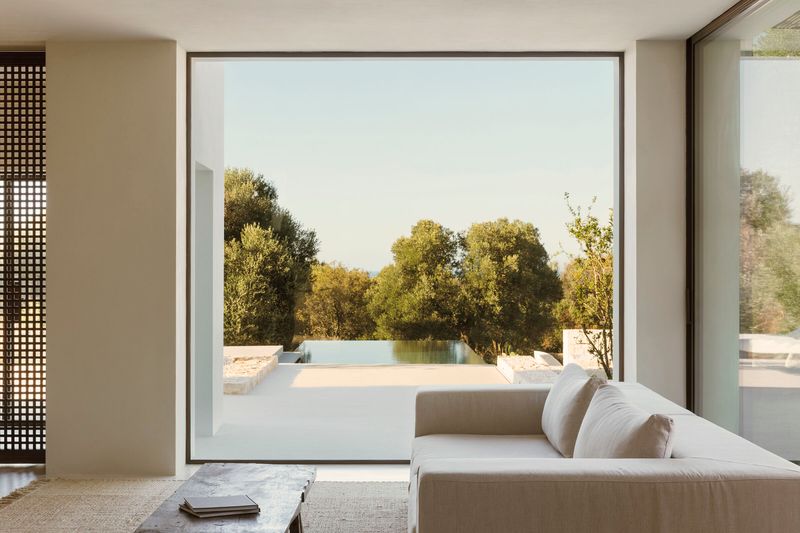
This sensibility extends to the material and spatial strategy. Natural stone, glass, and lime-based finishes establish a tactile dialogue with the coastal environment, while expansive glazing dissolves boundaries between interior and exterior. Living spaces are conceived as extensions of the landscape - loggias, terraces, and garden rooms that blur enclosure and openness.

At 730 square meters, set within a 4,500-square-meter park, the villa integrates a series of contemporary amenities - spa, boathouse, and a disappearing pool that transforms into a walkable surface - without disrupting the site’s visual continuity. These elements are embedded within the terrain, echoing the logic of Liguria’s historic terraces and dry-stone constructions.
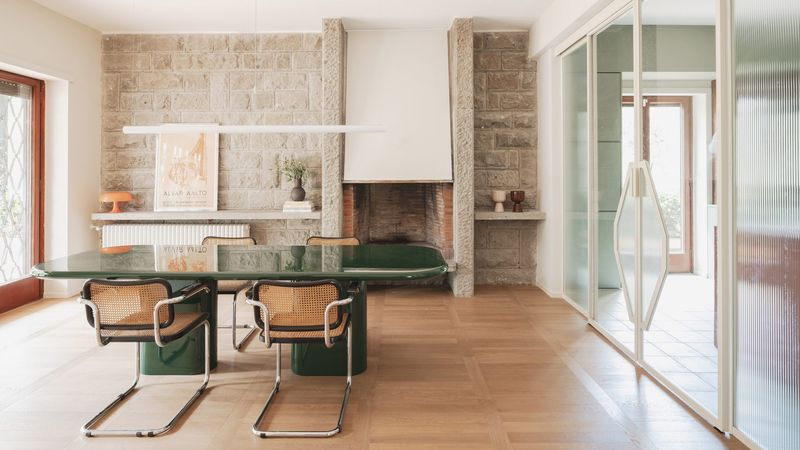
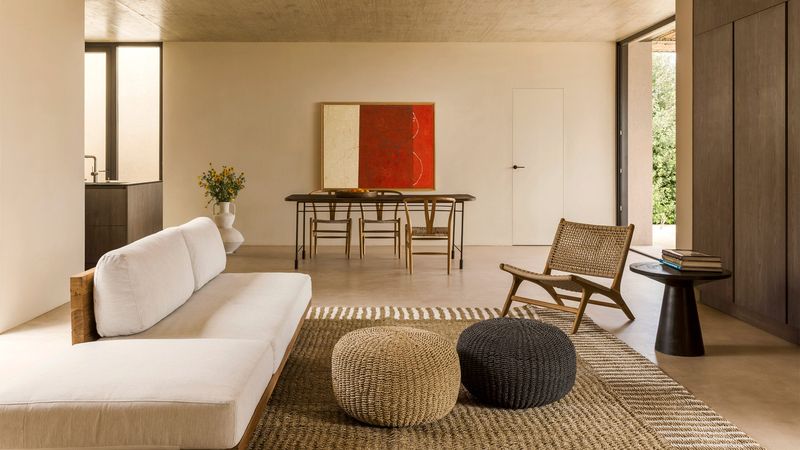
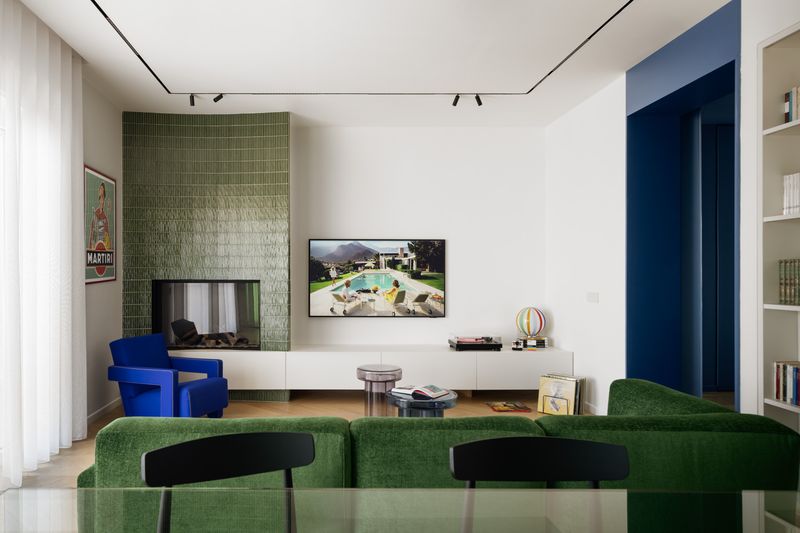
Inside, the atmosphere is one of calibrated calm. A restrained palette of Botticino marble, oak, linen, and plaster emphasizes texture over ornament. Custom furnishings, often designed as architectural elements, conceal technical systems while enhancing acoustic and spatial clarity. The interiors do not compete with the view; they frame it, temper it, and occasionally disappear into it.


Landscape plays an equally critical role. Designed in collaboration with caarpa, the garden draws from both indigenous Mediterranean species and curated exotic plantings, forming a layered ecological tapestry. Aleppo pines, olive trees, and cypresses coexist with camphor and cycas, creating a space that feels at once rooted and expansive - an interpretation of the romantic Italian garden filtered through a contemporary lens.
What ultimately defines the Coastal Villa in Recco is not its scale or luxury, but its attitude. In a region often defined by postcard imagery and architectural bravado, this project chooses a different path, one of listening rather than asserting. It demonstrates how architecture, when guided by context rather than ego, can transform not only a building, but the way we inhabit memory, landscape, and time.
Save this story. A free account keeps your reading list and the 07:00 email in one place.
CREATE FREE ACCOUNT →SIGN IN