Project Info
Project Name: Patio House
Location: Avola, Province of Syracuse, Sicily, Italy
Architects: Solum Studio

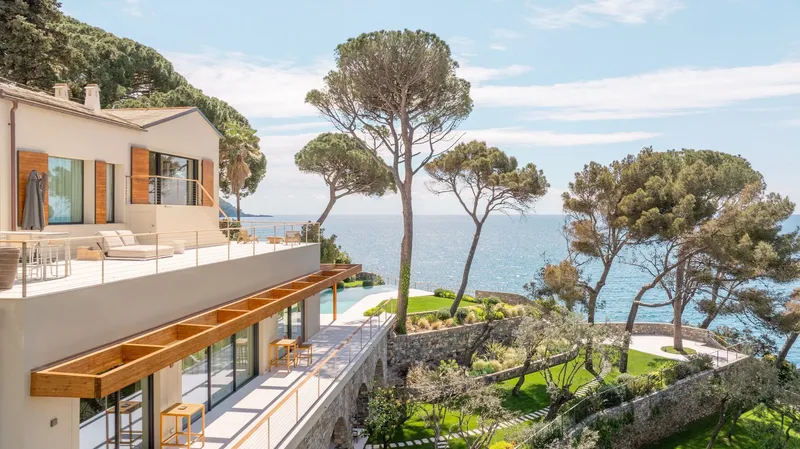
Perched along the coast of Sicily, in the province of Syracuse, Patio House transforms a narrow, cliff-ending terrain into a residence of subtle layers and private sequences. The land plots a long, slender shape from access road to sea. Instead of resisting this geometry, Solum Studio embraced it. The outcome is a home that feels like a gradual exhale, where each step draws its occupant deeper toward the sound of waves and open sky.

At first glance from the road the house appears closed, modest and reserved. But passing through the threshold reveals a different world. The design unfurls along a central open-air corridor. This sunny alley links a series of thick, continuous walls that shape both interior and exterior spaces. Private patios nest beside each of the five bedrooms. These intimate courtyards filter sunlight and preserve privacy while still inviting air and gentle illumination. The layout establishes a rhythm of solids and voids, of enclosure and release, of intimacy and horizon.

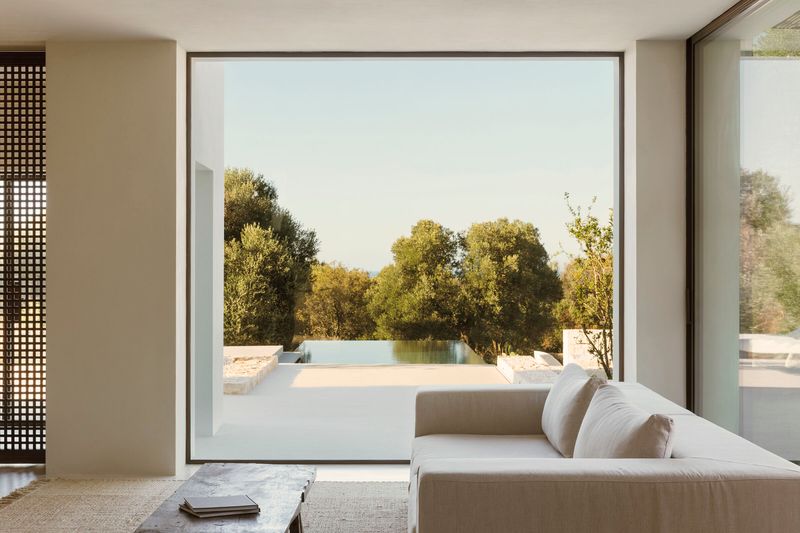
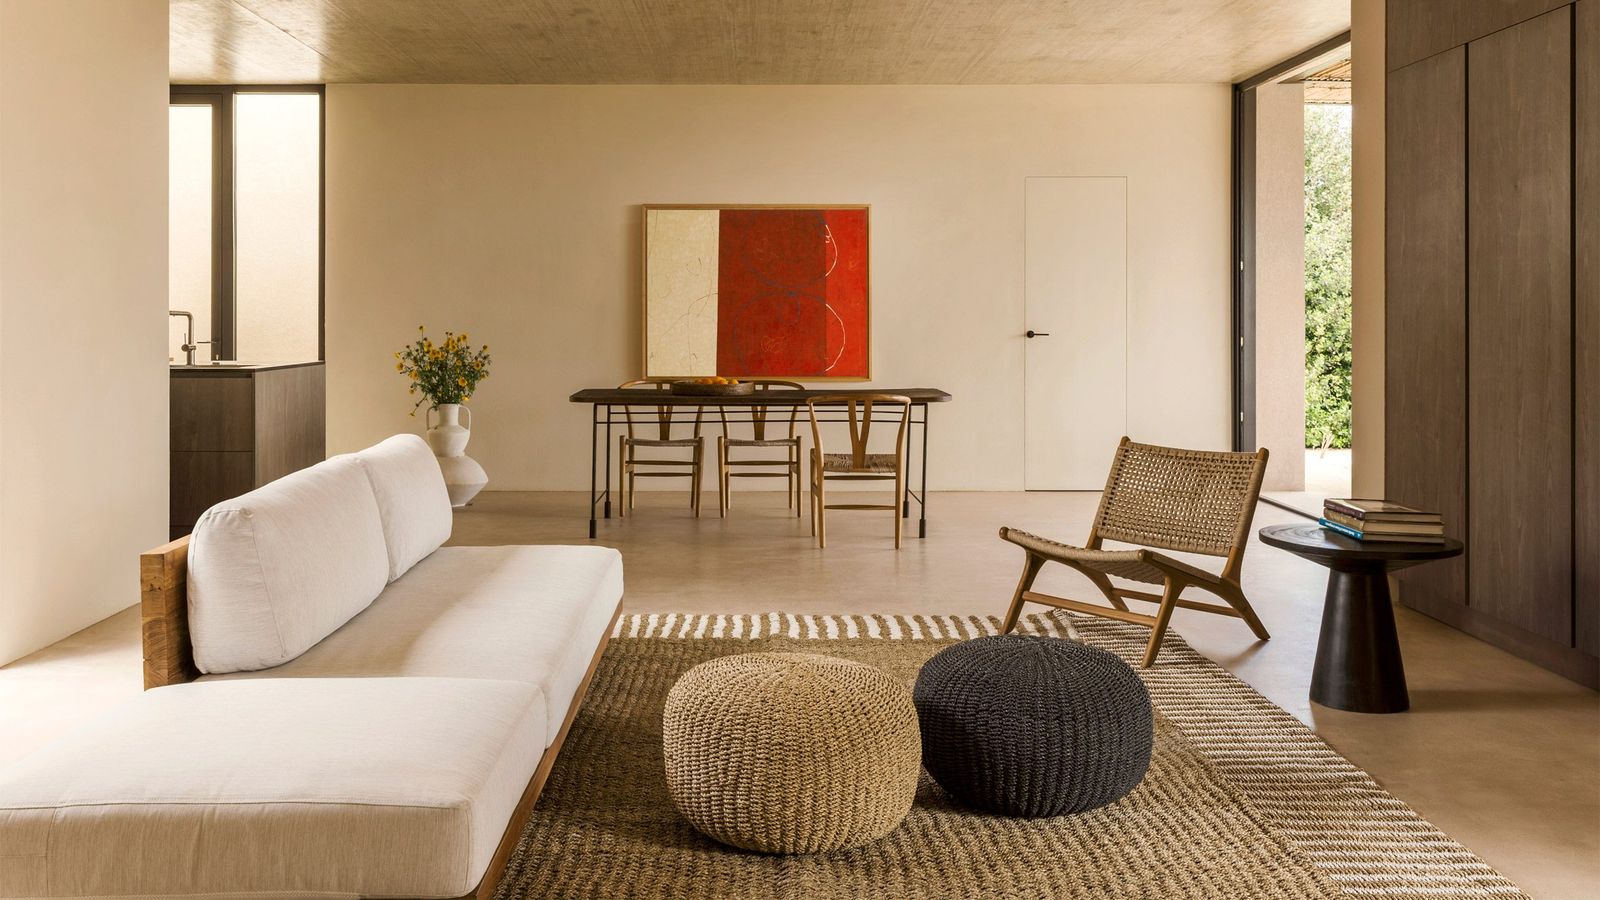
Walking through the corridor feels like pacing a slow meditation. Spaces rhythmically compress and expand between walls. Then the path opens into the final pavilion, the living area. Here sliding glass portals withdraw completely into the masonry, dissolving any barrier that might stand between indoors and the sea view. In a dramatic architectural gesture the living room breathes the Mediterranean horizon. The kitchen opens from here, with a secondary patio that bathes the interior in soft, vertical light. A narrow staircase rising from this patio leads to a rooftop terrace, offering sweeping glimpses over land, cliff, and water — a subtle reward at the end of the internal journey.

Materials play a key role in shaping the house’s spirit. Earth-toned plaster wraps the walls, warm concrete grounds the floors, and local Noto stone crafts terraces that merge seamlessly with volcanic geology. A pool clad in lava stone lies near the edge of the cliff, subtly anchoring human presence to natural rawness. Despite its compact footprint the house feels grounded. It blends the quiet dignity of vernacular Mediterranean architecture with refined contemporary interventions. The overall effect is one of calm restraint. The building does not shout its presence. It offers itself in phases — in passages, courtyards, open air, and finally, in horizon-embracing living.

Patio House manages light and privacy with poetic subtlety. High walls block sightlines from outside while enabling gentle light to greet each room. Natural ventilation flows through the patios and corridors. The spatial layout adapts to the coastal climate without calling attention to itself. Instead it operates like a quiet instrument tuned to sea breezes, sunshine, and silence.

The home’s longer-term rhythm unfolds over days and seasons. Mornings bring soft diffuse light through patios. Midday sun slides across stone and plaster, shifting textures with quiet shifts in tone. Evenings invite calm with pastel skies over the sea and the gentle sound of waves against the cliff. The rooftop terrace captures the fading glow — a vantage point for reflection, for stillness, for horizon.

Patio House stands as a deliberate, respectful counterpoint to flashy coastal villas. Its strength lies in absence rather than addition. It shelters life without exhibition. It frames the sea without demanding attention. Solum Studio offers a design that listens as much as it shapes, that watches the land as it frames living.

In a time when architecture increasingly competes for spectacle, Patio House reminds us that serenity, tactility, and sequence remain powerful. This home unfolds patiently, one courtyard, one corridor, one sliding wall at a time. It invites inhabitants to inhabit slowly, to breathe with the land, and to feel each shift of light. It proves that beauty can be quiet, and that luxury can lie in calm continuity rather than ostentation.
Save this story. A free account keeps your reading list and the 07:00 email in one place.
CREATE FREE ACCOUNT →SIGN IN