Project Info
Project Name: Crest Nine
Location: Anjarle, Maharashtra, India
Architect: Sanjay Puri Architects
Client: House of Abhinandan Lodha (HOABL)
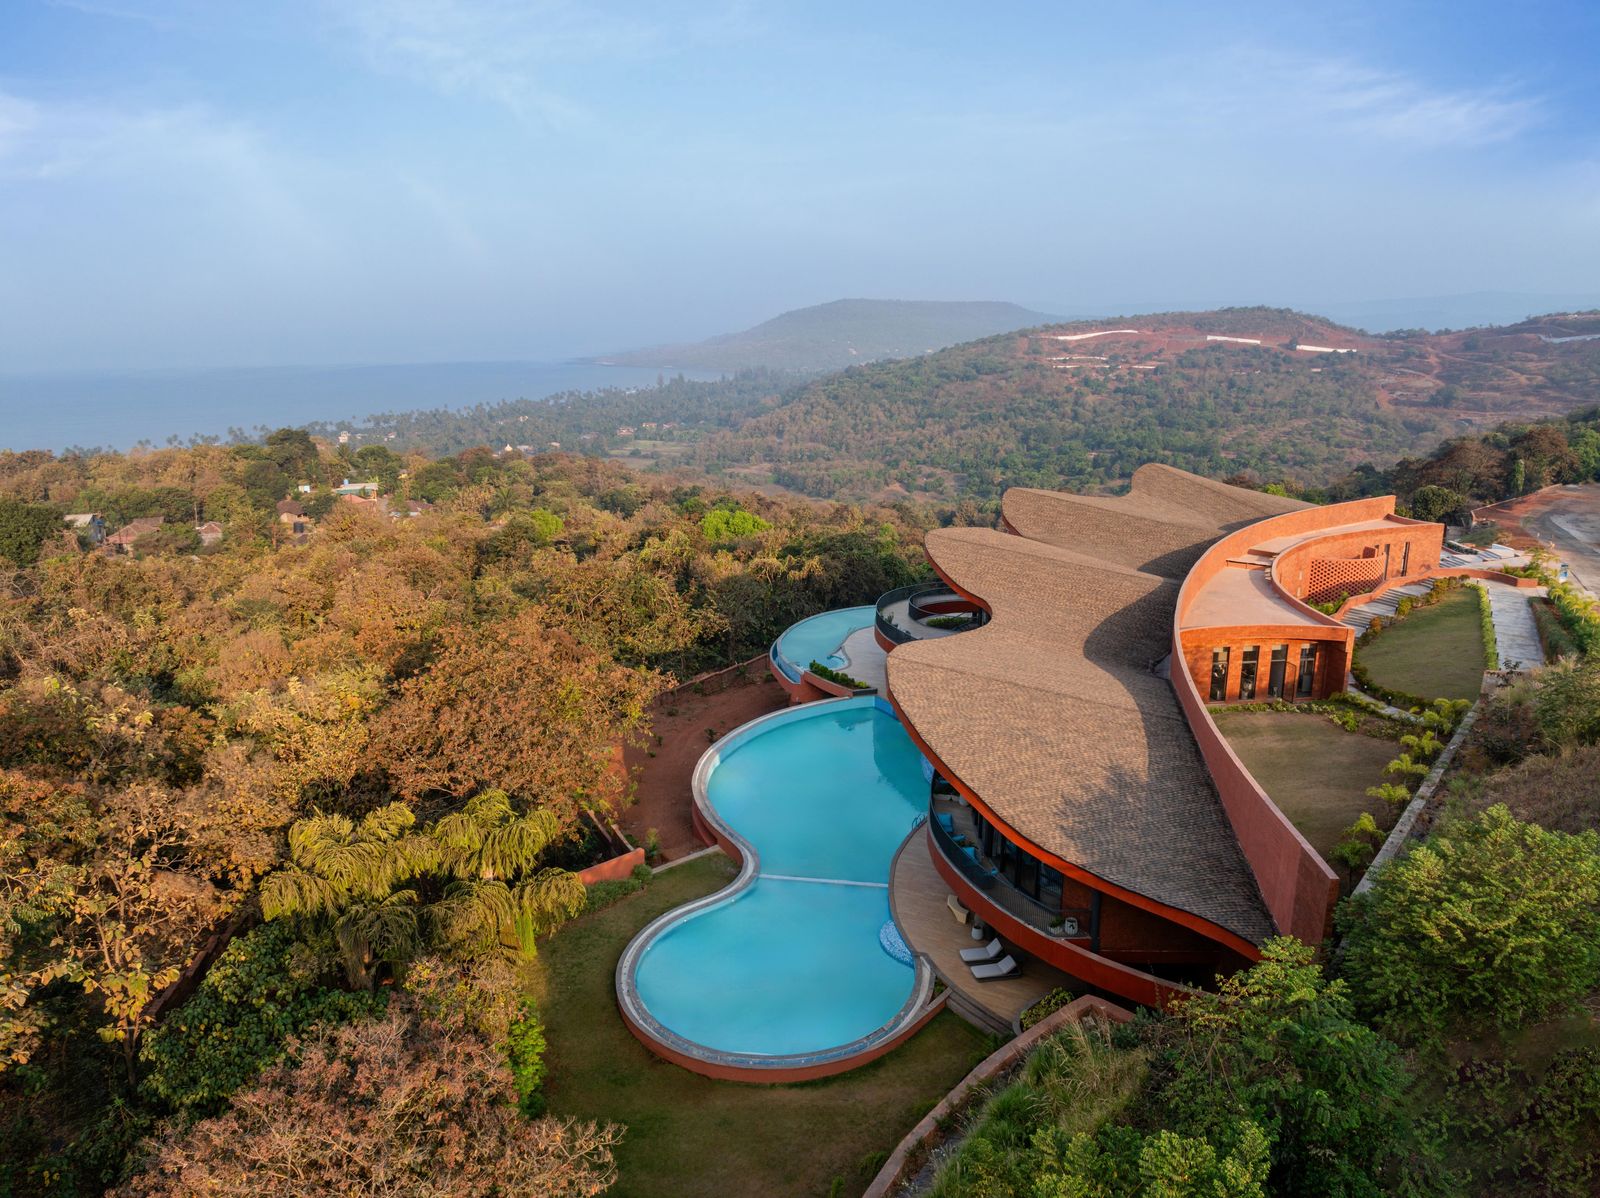
On a steep coastal hillside in Anjarle, Maharashtra, the community centre Crest Nine by Sanjay Puri Architects unfolds like a series of fluid landforms rather than a conventional building. Designed as the recreational heart of a gated villa enclave, the project embraces the dramatic terrain, allowing architecture and landscape to merge into a dynamic spatial experience overlooking the Arabian Sea.

Architecture Shaped by the Land
Instead of imposing a rigid structure onto the hillside, the design follows the natural gradient. The site slopes sharply downward from the road, prompting the architects to place the main entrance six metres below street level. Visitors descend gradually through a broad staircase and a gently curved ramp that runs beside landscaped gardens, revealing the building step by step.
This choreographed approach turns arrival into an experience. The architecture appears to emerge from the terrain, reinforcing the sense that the building belongs to the hill rather than dominating it.


A Composition of Curves and Volumes
The building’s sweeping form evolves from a smooth curvilinear entrance façade into a sequence of sculptural parabolic volumes of different heights. These forms are punctuated by landscaped courtyards and open pockets, creating a rhythm of solid and void across the length of the structure.

Inside these vaulted volumes are the centre’s primary functions: an indoor sports room, gymnasium, restaurant, bar, and four guest suites. Each program opens onto expansive curved decks that frame panoramic ocean views to the west.


Above them, a continuously undulating roofline rises and dips in response to the internal volumes. Deep overhangs extend outward, shielding terraces from both intense sunlight and seasonal monsoon rains while visually emphasizing the building’s flowing geometry.

Courtyards and Social Circulation
At the heart of the project lies a circular courtyard wrapped by an open staircase that descends toward a lower recreational level. Here, three swimming pools, a health club, and an open-air cafeteria are arranged around a large multifunctional deck naturally ventilated by the surrounding landscape.
This layered spatial composition encourages movement and social interaction. Landscaped voids weave through the building, linking interior spaces with outdoor terraces and gardens, ensuring that communal life extends beyond enclosed rooms.

Materiality Rooted in Place
The architecture relies heavily on locally sourced laterite stone, a material commonly found along India’s western coast. Its earthy tones visually anchor the structure within the natural environment while reinforcing regional identity.
The building also prioritizes passive environmental strategies. Natural ventilation and daylighting serve nearly 70 percent of the spaces, minimizing reliance on mechanical systems. The roof structure, built with a metal framework and shingle finish, helps manage heat while maintaining the building’s sculptural form.

A Landscape of Interconnected Experiences
Rather than functioning as a singular building, Crest Nine reads as a cluster of interconnected volumes embedded in the hillside. Courtyards, terraces, gardens, and decks blur the boundaries between architecture and landscape, encouraging residents to move fluidly between recreation, relaxation, and social gathering.
By aligning form, climate strategies, and local materials with the natural terrain, the project demonstrates how architecture can adapt to a challenging site while creating a vibrant communal environment. Crest Nine ultimately becomes more than a recreational facility, it is a spatial landscape designed for shared experiences, where architecture quietly amplifies the drama of its coastal setting.
Save this story. A free account keeps your reading list and the 07:00 email in one place.
CREATE FREE ACCOUNT →SIGN IN