Project Info
Project Name: Prestige University
Location: Madhya Pradesh, India
Architect: Sanjay Puri Architects
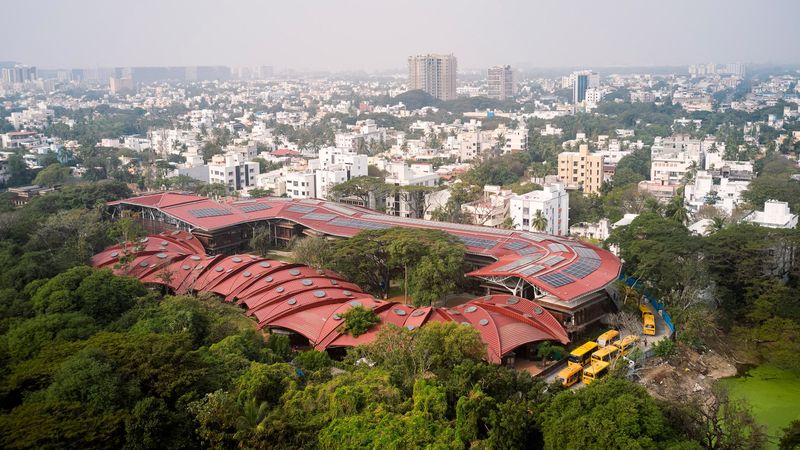
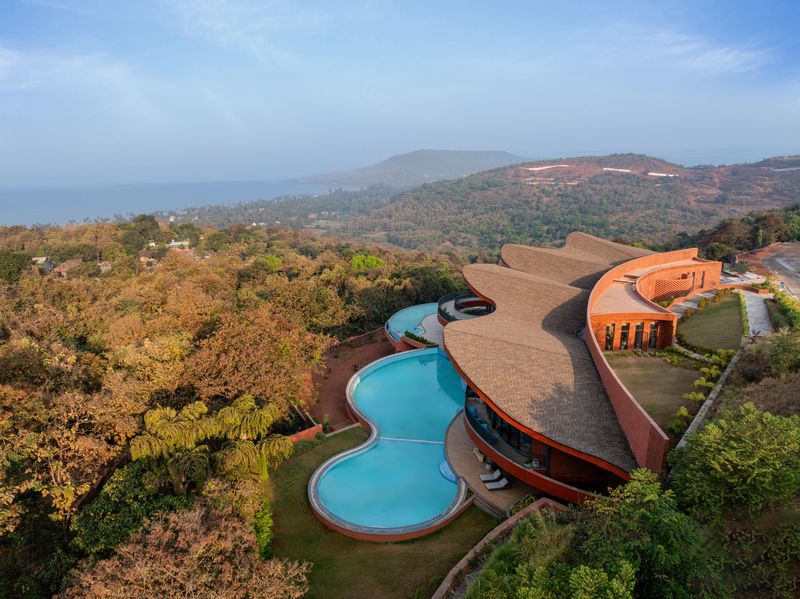
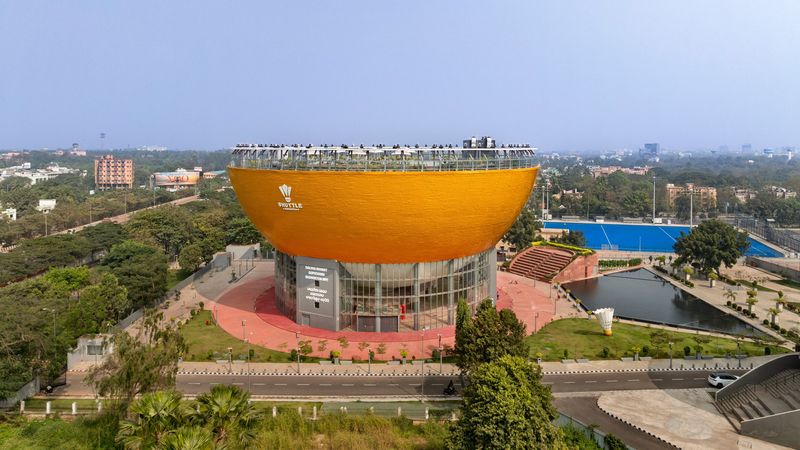
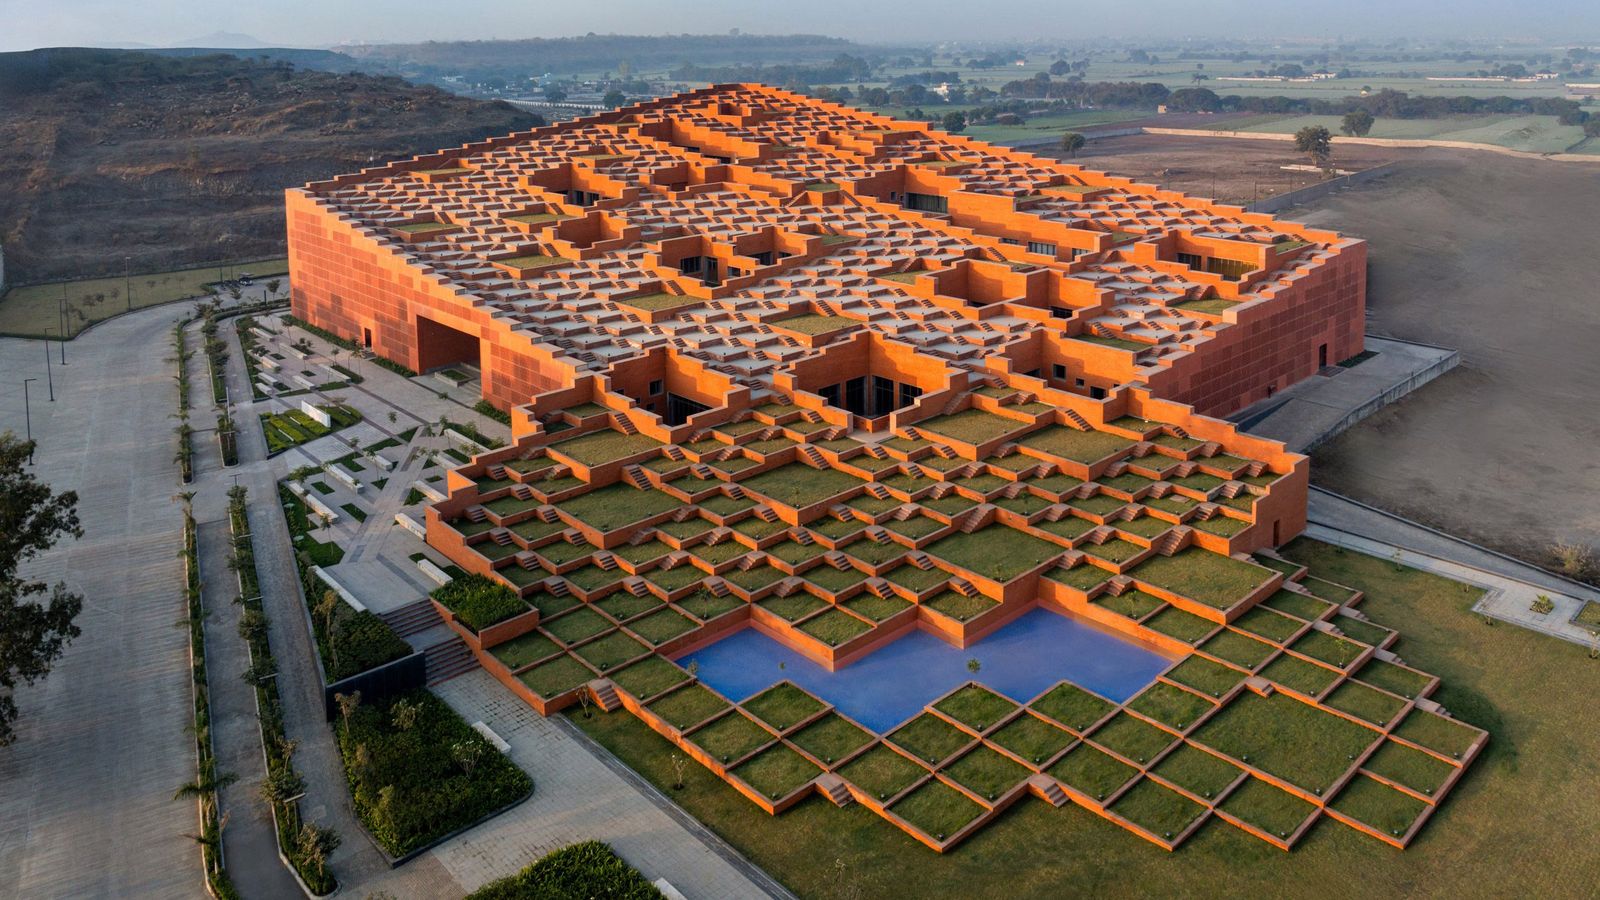
At the heart of Indore’s expanding academic belt, Sanjay Puri Architects has envisioned and developed a striking new educational building for Prestige University that redefines how institutional architecture can engage both climate and community. Far from being a purely functional edifice, the project becomes a usable landscape - a structure that encourages movement, interaction and environmental responsiveness throughout its form and spaces.
A Stepped Architecture That Becomes Place
Rather than presenting a monolithic envelope, the university’s new building steps up gradually from its northern approach, softening its overall 28-metre height into a series of terraces and platforms that extend the campus terrain vertically. This stepped mass transforms the upper surfaces into a fully accessible rooftop landscape - a public stage where students and faculty can gather, study, socialize or watch campus events.
The structure’s five levels are thoughtfully organized to support both everyday academic life and large gatherings. The roof system of 463 interconnected platforms spans approximately 9,000 square metres, accommodating informal circulation as well as grand-scale seating for events with capacities up to around 9,000 people.


Spatial Diversity Within and Without
Internally, the building integrates a continuous diagonal indoor street - a defining circulation spine that threads the programmatic zones together and facilitates natural airflow deep into the plan. Landscaped courtyards punctuate the mass, drawing indirect daylight into classroom clusters, study spaces and communal zones without exposing interiors to harsh direct sun.
Program functions are arranged thoughtfully by level: the ground floor hosts shared facilities such as the cafeteria, auditorium and administrative offices; library spaces occupy the first level, connected by a bridge spanning the indoor street; general classrooms sit on the second floor; tiered lecture rooms on the third; and faculty and administrative functions atop the fourth level.


Context and Climate at the Core
A principal driver of the design is environmental performance, especially critical given Indore’s challenging climate, where temperatures often hover between 30°C and 40°C for much of the year. By embedding north-facing light strategies and courtyard logic drawn from traditional Indian architecture, the building exploits passive cooling and daylighting, reducing reliance on artificial systems.
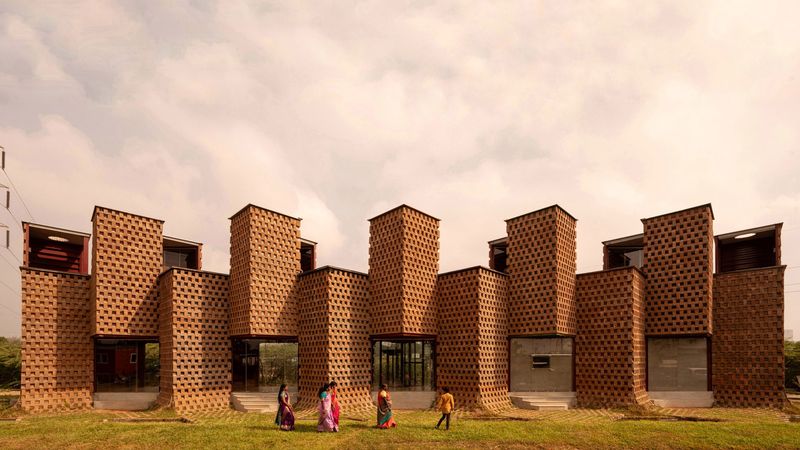
The east, west and southern facades are wrapped in ventilated screens, composed of brick or GFRC, to mitigate solar heat gain while allowing breezes to pass through. Coupled with natural ventilation corridors and shaded outdoor pockets, this strategy enhances comfort while encouraging low-energy operation.


Landscape and Social Integration
Beyond climate strategy, the project’s social logic is central to its spatial impact. By transforming essentially every level of the building into an outdoor-usable space, the architecture fosters serendipitous interactions, collaborative learning, and informal social life that traditionally happens only in outdoor quads or courtyards. This blurs the boundaries between interior and exterior, academic and communal.
The stepped roofscape also echoes the ancient Indian tradition of stepwells - structures where descending and ascending platforms blend utility with place for community gathering. Here, that historical reference is reinterpreted as an elevated civic realm, marrying heritage spatial strategies with contemporary needs.

Save this story. A free account keeps your reading list and the 07:00 email in one place.
CREATE FREE ACCOUNT →SIGN IN