Project Info
Project Name: Petti Restaurant
Location: Thoothukudi, Tamil Nadu, India
Architect: Wallmakers
In the port city of Thoothukudi, where maritime trade has shaped both landscape and waste streams for centuries, Wallmakers reimagines discarded shipping containers as a tactile, climate-conscious dining environment. The project - named “Petti,” meaning “box” in Tamil - transforms industrial remnants into a spatial experience that is at once raw, adaptive, and deeply rooted in place.
A Structure Assembled from Waste
Set on a narrow linear plot, the restaurant is composed of twelve reclaimed shipping containers, stacked vertically rather than laid horizontally. This simple inversion dramatically alters spatial quality, enabling higher ceilings and a more generous interior volume. The containers were craned into place and assembled within a week, forming a modular steel skeleton that anchors the building’s identity.
Rather than disguising their origin, the design embraces the industrial language of the containers - exposed, repetitive, and unapologetically utilitarian - while pushing them toward a new architectural expression.


Mud as Performance, Not Finish
What sets Petti apart is its unexpected pairing of steel with earth. The containers are wrapped in a thick layer of poured mud, a material choice that is both poetic and highly performative. This earthen envelope acts as a thermal buffer, reducing heat gain in the region’s tropical climate and significantly lowering reliance on mechanical cooling.
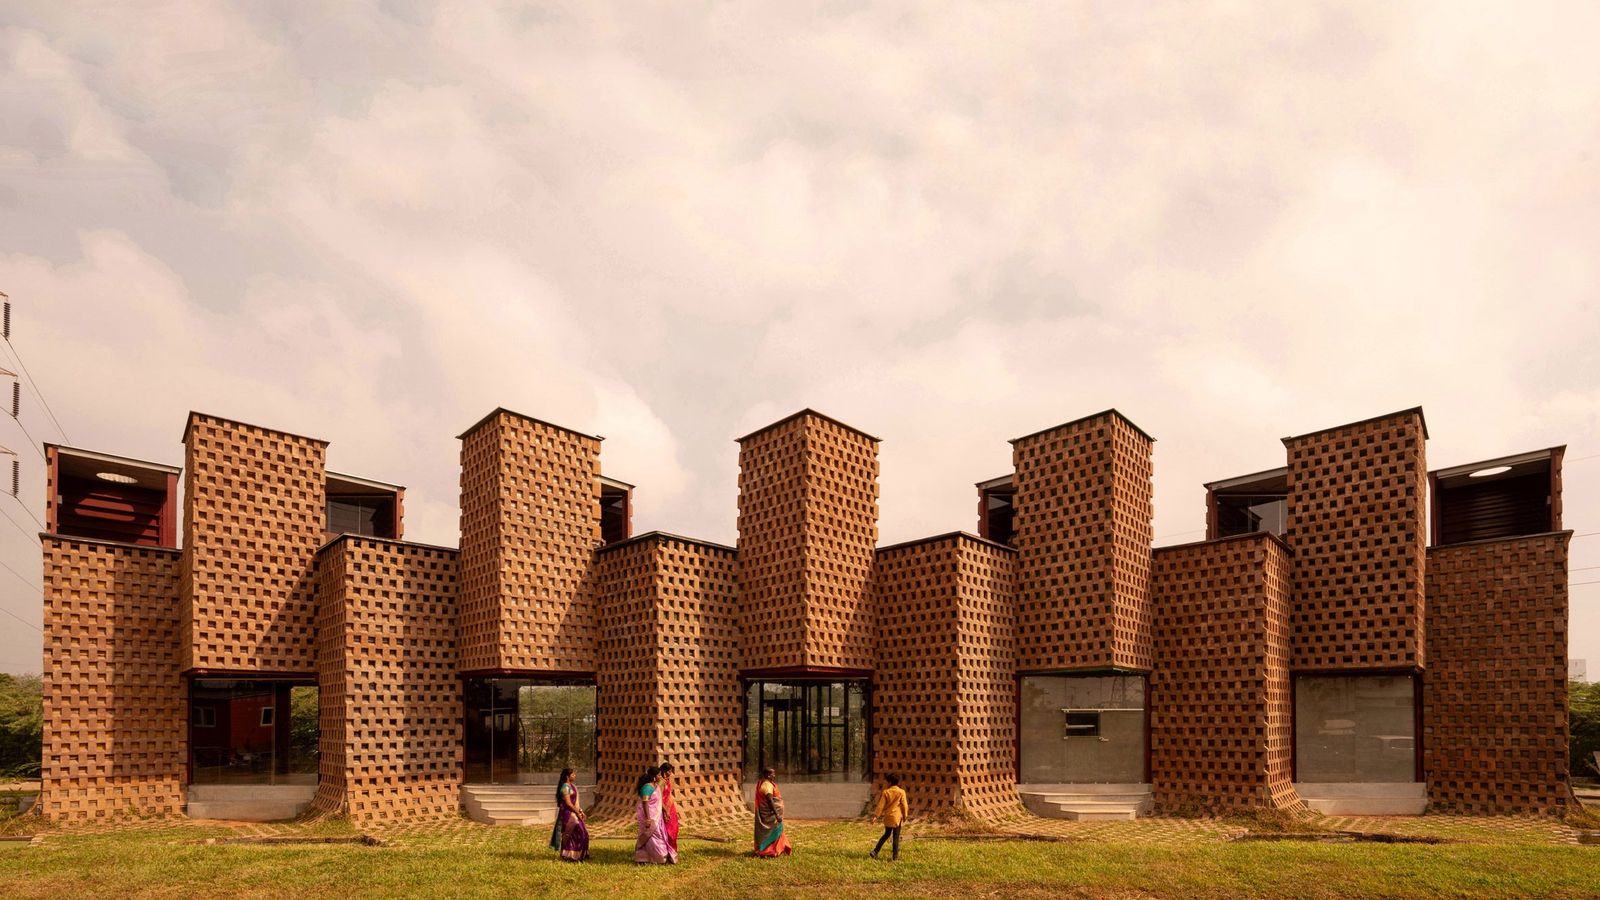
The façade is not smooth but sculpted into a pattern of recesses and projections. This textured surface increases shading, encourages airflow, and gives the building a monolithic, almost geological presence, less like a conventional restaurant, more like a carved landscape.

Passive Design as Spatial Strategy
Climate responsiveness is embedded in the building’s massing. Containers are staggered to create voids that channel cross-ventilation, while south-facing volumes remain largely closed to limit solar exposure. Openings are carefully controlled, allowing the structure to “breathe” without relying heavily on energy-intensive systems.
This approach reflects Wallmakers’ broader ethos: architecture not as an imposition on climate, but as a calibrated response to it.

Interiors: Raw, Intimate, and Reclaimed
Inside, the material palette remains grounded in reuse and tactility. The rough steel of the containers is left visible, softened by warm inserts of reclaimed wood and oxide flooring. Seating is arranged in niches, creating pockets of privacy within the elongated plan.
Light filters in through skylights during the day, while custom chandeliers - assembled from discarded pipes and wax - activate the space at night. The atmosphere is deliberately intimate, balancing the ruggedness of its materials with a sense of enclosure and comfort.


A Prototype for Tropical Urbanism
Petti is more than a restaurant; it is a proof of concept. By combining modular steel with earth-based construction, the project demonstrates how overlooked materials can be reconfigured into thermally efficient, spatially rich environments. It challenges the assumption that sustainability requires high-tech solutions, instead proposing a hybrid of vernacular wisdom and industrial reuse.
In a context where both heat and waste are abundant, Wallmakers’ design offers a compelling alternative: architecture that absorbs, adapts, and ultimately transforms its surroundings, turning boxes into a breathable, living structure.
Save this story. A free account keeps your reading list and the 07:00 email in one place.
CREATE FREE ACCOUNT →SIGN IN