Project Info
Company: CPLUS
Project Name: ME3 Art Center
Location: Yangshuo, Guangxi, China
Designer/ Architect: CPLUS
Owner: ME3 Cultural & Creative Park
Founded in 2014 by Cheng Yanchun and Li Nan, CPLUS has established itself as a practice that moves fluidly between rational design logic and poetic sensibility. Rooted in Eastern spatial traditions and deeply attentive to cultural and environmental contexts, the firm has delivered projects that span urban renewal, educational buildings, rural revitalization, and cultural venues across Asia. Their approach consistently seeks to turn architecture into a dialogue between people, place, and history. The ME3 Art Center in Yangshuo embodies this ethos with particular clarity, presenting a project where karst landscapes and cave metaphors are interwoven with contemporary cultural functions.
A long concrete veranda opens to the bamboo forest, blurring the boundary between built form and natural landscape
Design Narrative: Carving Culture from Landscape
A Hidden Presence in the Hills
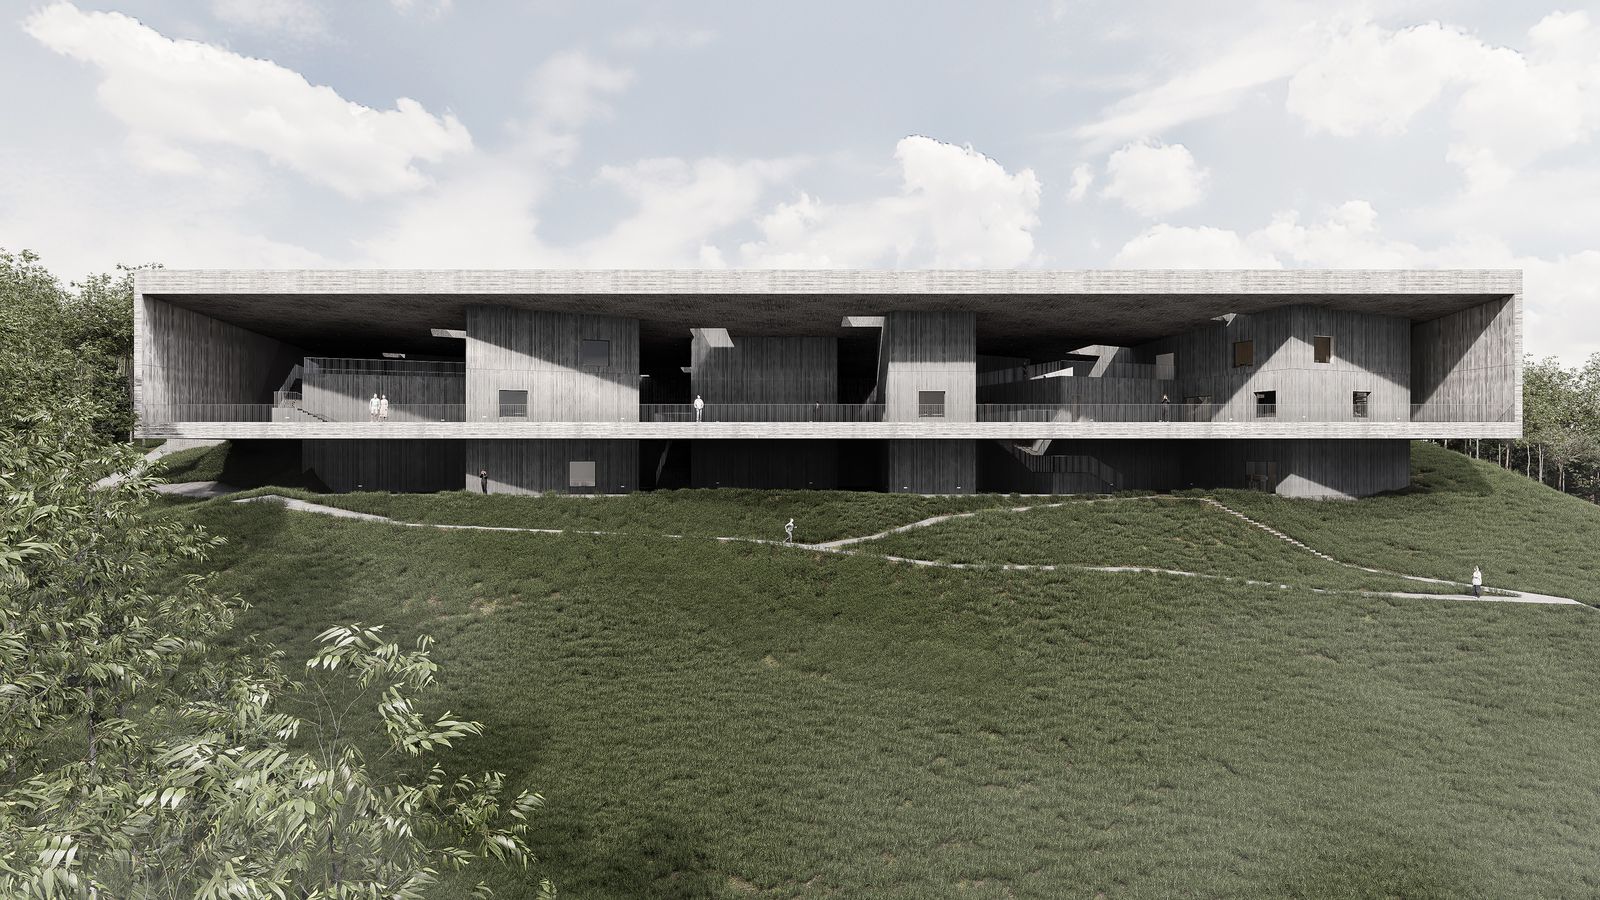
The ME3 Art Center is not an object that asserts itself against the landscape but a presence that waits to be discovered. Invisible from a distance, it gradually reveals itself as visitors approach through agricultural villages toward the limestone peaks. The structure is partially embedded into the slope, its sloped green roof merging seamlessly with the contours of the hill. This quiet gesture minimizes ecological disruption while allowing the building to feel like a continuation of the terrain rather than an intrusion upon it.
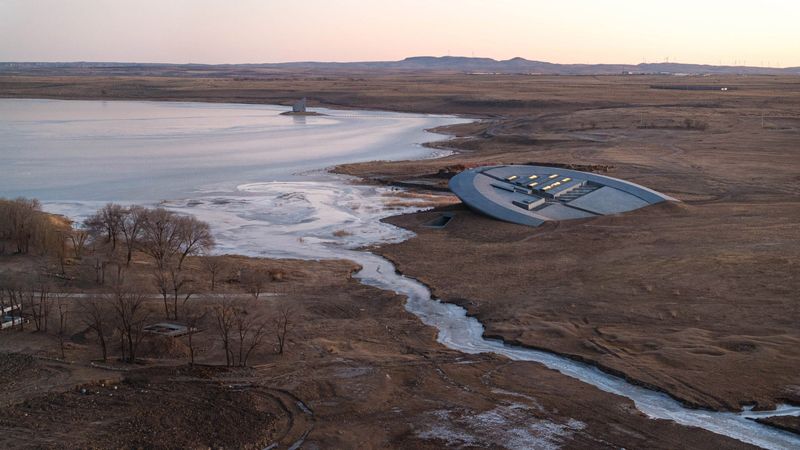
From the lakeside below, the building emerges like a sculpted cave embedded in the karst hillside of Yangshuo
Light and Shadow as Architecture
Inside, the project draws directly from the cave typology that defines Yangshuo’s karst geography. The façades and roofs are punctured with apertures of varying sizes, creating a delicate choreography of light and shadow that shifts throughout the day. These carved openings bring fresh air and glimpses of sky, while simultaneously blurring the threshold between interior and exterior. The architects describe this condition as “gray space,” a liminal zone that softens functional boundaries and encourages visitors to experience space as a continuous unfolding rather than a series of rooms.
The façade reveals a rhythm of massive concrete blocks—evoking mountain strata while shaping voids of light and shadow
Material as Memory and Metaphor
Materiality plays a central role in shaping the building’s atmosphere. CPLUS opted for raw, textured concrete, a material whose rugged presence evokes the primordial quality of stone while also carrying the clarity of modern construction. The result is an aesthetic that feels both ancient and futuristic, as if the structure were simultaneously an unearthed relic and a vessel newly arrived from elsewhere. This tension situates the Art Center outside of time, enabling it to speak to memory, myth, and speculation at once.
Dark and light intertwine through inner corridors, recalling the sensation of walking into a cavern carved by time
Ecology and Reciprocity
The environmental performance of the building extends beyond symbolism. The punctured surfaces act as ecological lungs, reducing dependence on artificial systems while allowing wildlife to interact with the architecture. Birds and insects find habitat in the porous edges, turning the project into an active participant in the local ecosystem. Here, the relationship between building and environment is not oppositional but reciprocal, with architecture functioning as mediator rather than conqueror.
An exhibition hall bathed in natural light from the skylight creates a contemplative stage for artworks
A Cultural Cave for Contemporary Encounters
By drawing on the imagery of caves and karst landscapes, CPLUS redefines what an art center can be in a rural context. Rather than a neutral container for exhibitions and events, ME3 Art Center becomes an experiential journey. Visitors do not simply enter a building; they step into a carved landscape where light, shadow, and material combine to form a scenography of cultural exchange. The architecture itself becomes part of the exhibition, offering a spatial narrative that complements the art and performance within.
The green roof doubles as a public plaza, offering panoramic views of the surrounding limestone peaks
The project reflects CPLUS’s wider philosophy of architecture as cultural dialogue. It is not an isolated landmark, but a place where history, environment, and contemporary life meet. By situating the Art Center as both an extension of the hillside and an echo of geological memory, CPLUS affirms that architecture can act as a bridge—linking tradition to innovation, nature to culture, and community to global audiences.
Voids pierce through the concrete mass, framing moments of pause where visitors meet the scenery
Save this story. A free account keeps your reading list and the 07:00 email in one place.
CREATE FREE ACCOUNT →SIGN IN