The Alley as Generator
When a site sits on a narrow lane barely wide enough for two cars to pass, most developers would look elsewhere. See Architects did the opposite. The 950-square-meter HOURS Commercial Building, completed in 2026, occupies a parcel in Seoul hemmed in by Daehyeon Elementary School to the south and bracketed by Hwimun High School and Samseong Station to the north. The alley measures less than six meters across, a dimension that would doom street-level retail but opens the door to a different tenant profile: language institutes, quiet corporate back-offices, and firms that prize parking bays over pedestrian footfall.
We have covered dozens of Seoul infill projects over the past five years, and the most successful ones treat constraint as brief. Here, the alley is not an impediment but a device that curates use. The school frontage to the south delivers unobstructed daylight and a low-rise horizon, yet it also brings playground noise and the ethical requirement to manage sightlines. See Architects' response was to calibrate fenestration floor by floor, trading glazing ratio against acoustic mass and visual privacy in a way that shifts with height.
Massing and the School Edge
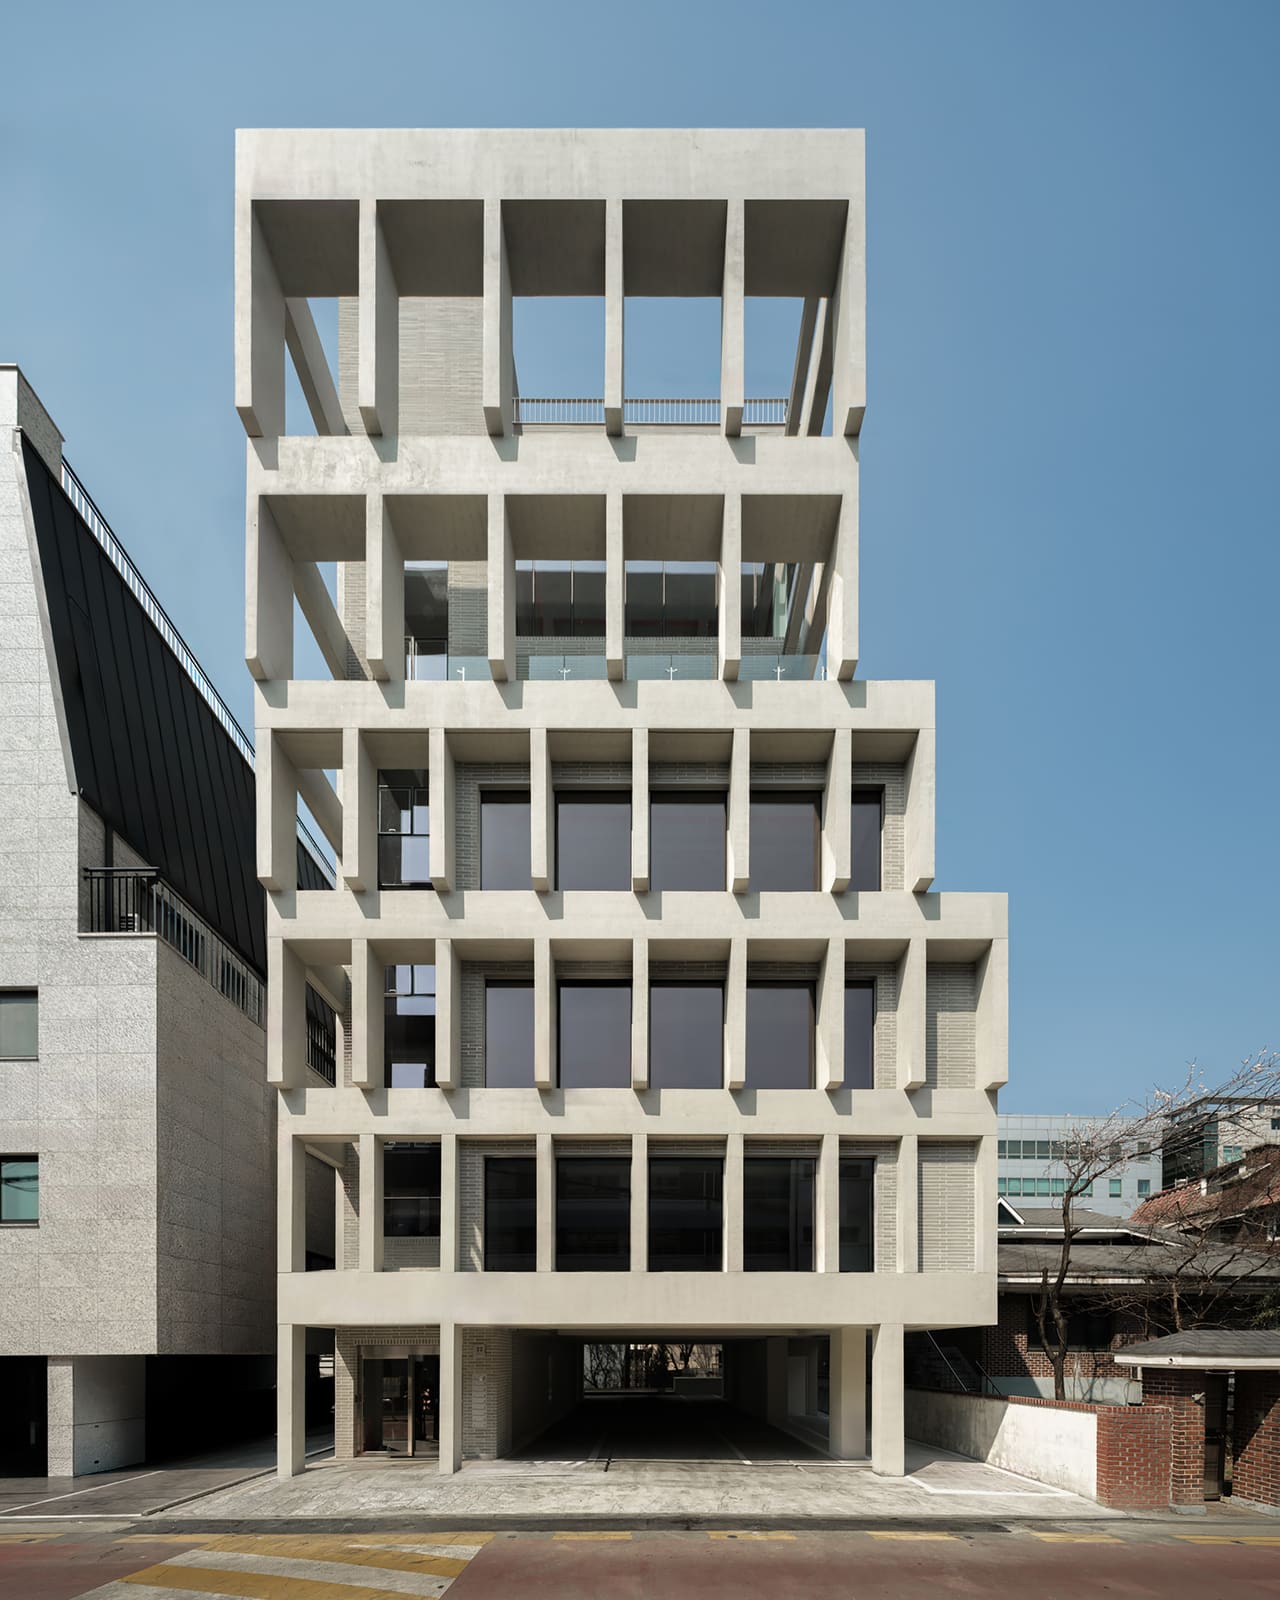
The building reads as a six-story bar oriented perpendicular to the alley, its long elevation facing the elementary-school yard. Rather than maximize envelope, the design steps back at the upper floors, carving a series of terraces that reduce apparent bulk when viewed from the playground and introduce outdoor circulation zones that double as informal breakout spaces. This move is not new, Kazuyo Sejima employed a similar tactic at the Nishinoyama House in Kyoto, but the logic here is programmatic rather than purely formal. The setbacks align with tenant demarcations, so each floor can operate semi-independently without shared internal corridors eating into net lettable area.
The facade is clad in a mix of exposed concrete and aluminum composite panels in a muted gray palette, punctuated by deep-set windows that vary in proportion and rhythm. At the lower two floors, openings are narrow and positioned high on the wall plane, limiting direct views into classrooms while admitting clerestory light. Above the third floor, where the building rises beyond the school roofline, glazing opens up, full-height windows framed by thin mullions that emphasize verticality and pull daylight deep into floor plates that average only twelve meters in depth.
Acoustic Strategy and Material Choices
Proximity to an active elementary school dictated the acoustic agenda. The south-facing wall employs 200-millimeter reinforced-concrete construction, thicker than Seoul's standard 150-millimeter residential norm, paired with triple-glazed windows set into thermally broken aluminum frames. Mechanical systems, designed by Yongjin ENC, use variable-refrigerant-flow units housed in a roof-level plantroom, with supply ducts routed through a central service spine that minimizes horizontal penetrations and preserves structural continuity.
Inside, exposed concrete soffits and polished-cement floor finishes create a material continuity that recalls the tactile restraint of Peter Zumthor's Kolumba Museum, albeit at a smaller scale and tighter budget. Acoustic absorption is handled not by suspended ceilings but by strategically placed fabric-wrapped panels on partition walls, a detail that keeps ceiling heights above 2.8 meters and maintains visual openness. Structural engineer Hangil Structure opted for a post-tensioned flat-slab system that eliminates beams and allows flexible tenant fit-out, a pragmatic choice for a speculative commercial building where program may shift every lease cycle.
The Parking Calculus
Seoul's zoning code mandates one parking space per 150 square meters of commercial floor area, a ratio that would require roughly six bays for a building of this size. See Architects carved a single-level basement extending under the full footprint, accessed by a mechanical car lift positioned at the north end of the alley. This solution sidesteps the ramp geometry that would otherwise consume fifteen percent of the ground floor, freeing that area for a double-height lobby and bicycle storage. The lift itself, a hydraulic scissor type common in Tokyo but still relatively rare in Seoul, handles two vehicles simultaneously and cycles in under ninety seconds.
The decision to go vertical rather than horizontal with parking is not merely technical. It signals a tenant demographic that arrives by car but does not depend on street visibility, a profile that aligns with the building's educational and corporate mix. Across the projects we have tracked in Seoul's Gangnam and Songpa districts, we see this pattern repeating: small-footprint commercial buildings that accept constrained access in exchange for lower land cost and proximity to transit nodes.
Daylight and the School Horizon
The elementary school to the south is both gift and constraint. Its two-story mass ensures that the lower floors of HOURS receive southern light unobstructed by future development, a rare luxury in Seoul's dense urban fabric. Yet it also means that fenestration must be designed with the school's occupants in mind. See Architects addressed this by introducing a sawtooth profile to the lower-floor windows, angling glazing planes to reflect views downward toward landscaping rather than horizontally into classrooms. The result is a facade that reads as faceted rather than flat, a subtle modulation that catches shifting daylight and breaks up the building's mass when viewed from the street.
At the upper floors, where the building clears the school roofline, the fenestration strategy inverts. Full-height glazing wraps the south and west elevations, framed by slender vertical fins that provide shading during summer months without compromising winter solar gain. This calibration, modest as it sounds, required iterative daylighting analysis by the design team, led by Kee Lew with Dahyun Lee and Sungjoon Cho, using Radiance simulations to balance glare control against illuminance targets of 500 lux at desk height.
Precedent and Context
HOURS sits within a lineage of Seoul commercial buildings that negotiate tight urban grain with disciplined material palettes. The Songwon Art Center by C&K Architects and the Gansong Art Museum annex by Doojin Hwang Architects share a similar restraint, favoring concrete and aluminum over curtain-wall systems, and prioritizing acoustic and thermal performance over formal gesture. What distinguishes HOURS is its explicit engagement with the school edge, a condition that most speculative developers would treat as a liability to be screened rather than an opportunity to calibrate.
The project also reflects a broader shift in Seoul's commercial real estate market, where smaller, well-located buildings with flexible floor plates command higher per-square-meter rents than larger, single-tenant blocks. The rise of remote work and hybrid office models has driven demand for spaces that can accommodate teams of ten to thirty, precisely the scale that HOURS targets. Its six floors, each roughly 160 square meters, can be leased independently or combined, a modularity that hedges against shifting tenant needs.
Construction and Collaboration
General contractor See Construction, an in-house affiliate of See Architects, managed the build over an eighteen-month schedule. The integrated delivery model, uncommon in South Korea's fragmented construction industry, allowed real-time coordination between design and execution, particularly in the facade detailing where aluminum-panel tolerances and concrete formwork had to align within millimeters. Technical oversight by Sangil Shin and Jaehoon Chung ensured that thermal-bridge details at slab edges and window jambs met Korea's stringent energy codes, which have tightened significantly since the 2023 revisions to the Building Energy Efficiency Rating System.
The mechanical and structural consultants, Yongjin ENC and Hangil Structure respectively, brought expertise honed on larger institutional projects, a level of rigor that is not always present in small commercial work. The result is a building that performs as well as it photographs, a distinction worth noting in an era where architectural media often privileges image over occupant experience.
Forward
HOURS Commercial Building will not win headlines for formal invention, nor does it aspire to. Its value lies in the intelligence of its sectional organization, the precision of its acoustic and daylighting strategies, and its willingness to embrace a site condition that most would reject. As Seoul continues to densify and available parcels shrink, projects like this offer a template: careful calibration of program, envelope, and context can yield architecture that serves both tenant and neighbor without resorting to spectacle. The six-meter alley, far from being a limitation, becomes the project's organizing principle, a constraint that clarifies rather than compromises.
Save this story. A free account keeps your reading list and the 07:00 email in one place.
CREATE FREE ACCOUNT →SIGN IN