The Geometry of Arrival
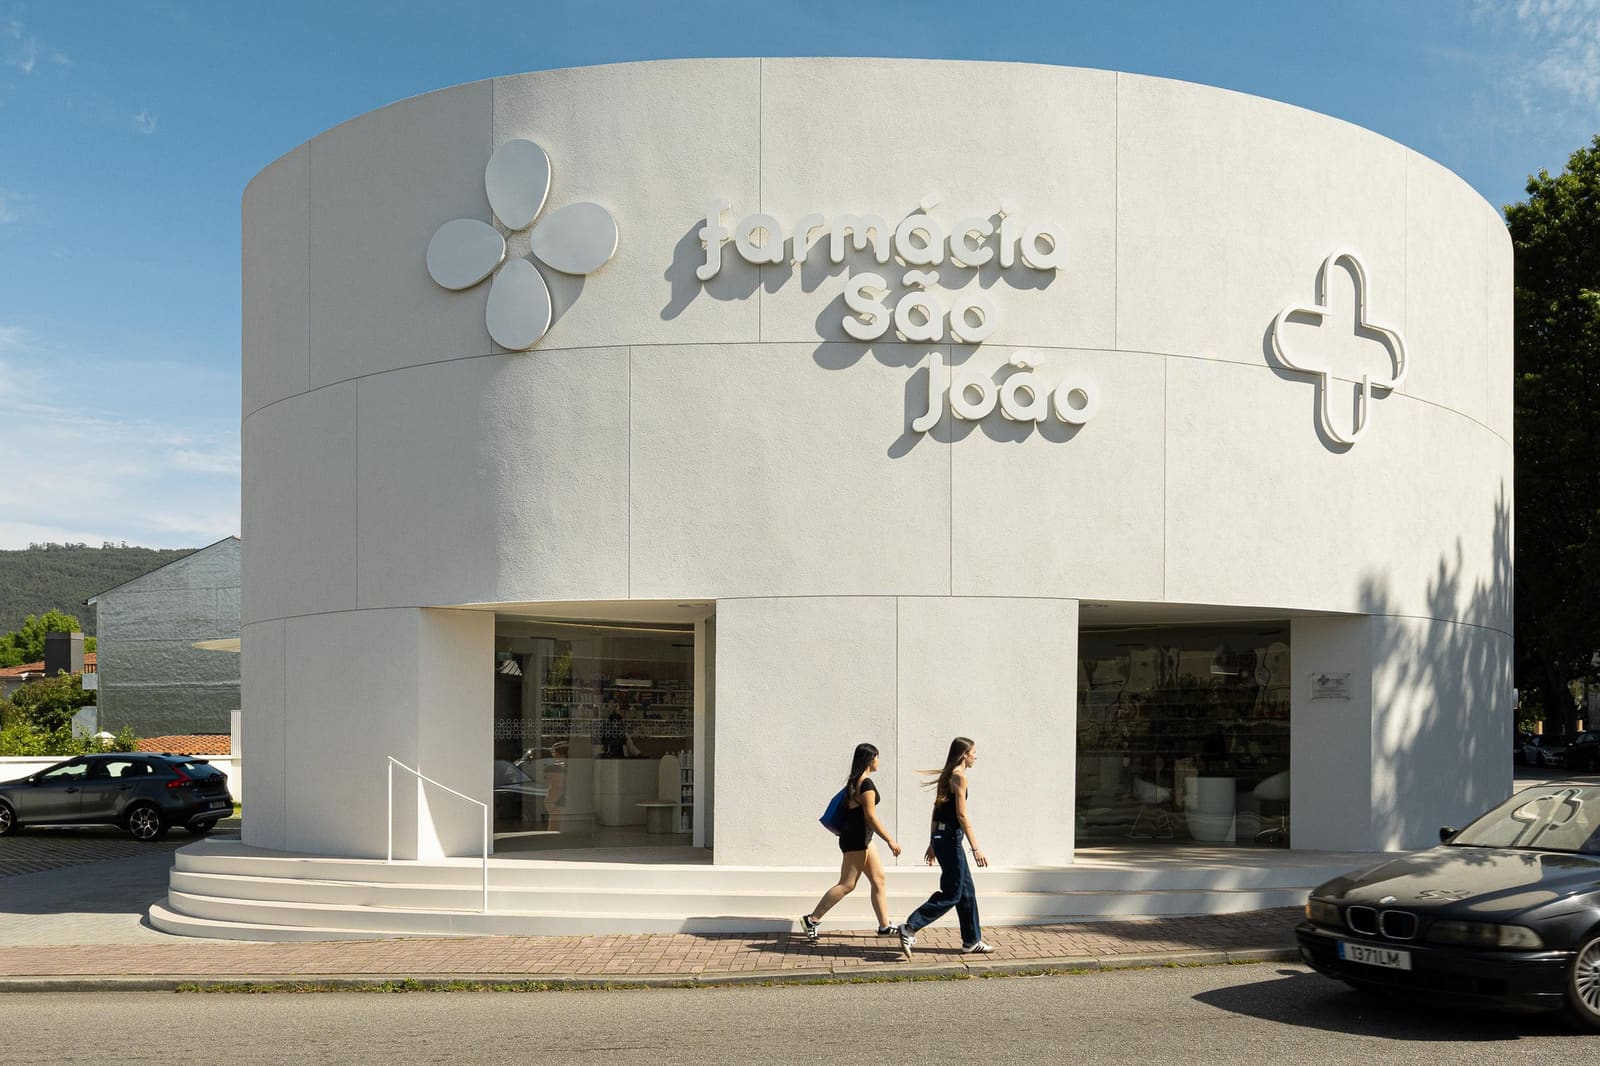
There is a particular tension in designing healthcare spaces within residential neighbourhoods: too bold and they disrupt the grain; too timid and they disappear. Tsou Arquitectos navigates this narrow channel in their São João Pharmacy, completed this year in Braga, Portugal. The project occupies a corner lot, and rather than defaulting to the orthogonal volumes typical of infill construction, the studio deploys a curvilinear façade that follows the street's arc. It is a small move with outsized consequences: the building reads as distinct without alienating the context, and the curve itself becomes a device for announcing function while maintaining neighbourly scale.
At World Archi Design, we have been tracking how small-format commercial buildings negotiate their presence in increasingly homogenised streetscapes. The pharmacy typology, often reduced to generic frontage with backlit signage, offers limited opportunity for formal invention. Tsou Arquitectos sidesteps this by treating the building envelope not as backdrop but as protagonist. The result is a compact, three-level structure, spanning approximately 3,300 square feet across two above-ground floors and a technical basement, that leverages its geometry to create both identity and legibility.
Curvilinear Massing as Urban Strategy
The façade's curvature is not arbitrary ornament. It is a direct response to the street's profile, wrapping the corner in a continuous plane that softens the transition between perpendicular axes. This approach has precedent in modernist corner buildings, from Erich Mendelsohn's Einstein Tower to more recent examples like Aires Mateus's retail interventions in Lisbon, where curves are deployed to negotiate tight urban conditions. Here, the arc performs multiple roles: it maximises visibility from approaching vectors, creates a gradual threshold between public sidewalk and semi-private interior, and establishes a formal distinction from the rectilinear residential blocks flanking it.
The building's massing is deliberately restrained. Two storeys rise above street level, capped by a shallow cornice that maintains alignment with neighbouring rooflines. The technical basement, occupying roughly 1,755 square feet, houses storage and mechanical systems, freeing the ground floor for customer-facing programme. This vertical organisation reflects a pragmatic reading of the site: limited footprint, high visibility, and the need to stack function without overwhelming the streetscape.
Material Palette and Tectonic Expression
Tsou Arquitectos specifies a material palette that reinforces the building's civic character. The façade employs large-format cladding panels, likely engineered stone or composite, which allow the curve to read as a continuous surface rather than a series of faceted planes. This choice aligns with contemporary practices in Portugal, where studios like SUMMARY and Atelier Rua deploy monolithic surfaces to achieve clarity in small-scale public buildings. The fenestration is minimal and strategic: openings are sized to balance daylight penetration with the need for controlled interior conditions, a critical consideration for pharmaceutical storage.
Inside, the ground floor is organised as a single volume with service zones tucked behind a central dispensing counter. The upper floor, accessible via an internal stair, accommodates consultation rooms and administrative functions. This layering of public and semi-private zones within a tight envelope recalls the spatial efficiency of Japanese machiya townhouses, where vertical circulation and flexible room divisions enable complex programmes within narrow lots.
Contextual Dialogue and Adaptive Precedent
Braga's historic centre is characterised by dense, low-rise fabric punctuated by ecclesiastical landmarks. The São João Pharmacy does not mimic this context but responds to it through scale and proportion. The two-storey height aligns with adjacent buildings, and the curved façade, while contemporary, echoes the rounded apse forms found in nearby Romanesque churches. This is not pastiche but a calibrated dialogue, one that acknowledges the city's architectural language without resorting to literal quotation.
The project also engages with broader trends in adaptive typology. Pharmacies, traditionally designed for transaction efficiency, are increasingly expected to serve as community touchpoints, spaces where brief encounters carry social weight. Tsou Arquitectos addresses this by treating the building as more than a dispensary: the façade's curve invites approach, the transparent ground floor suggests accessibility, and the overall composition signals permanence and care. It is an architecture of civic service rendered in contemporary terms.
Technical Resolution and Construction Logic
The curved façade presents construction challenges, particularly in achieving structural continuity and weatherproofing. The project likely employs a steel or reinforced concrete frame with façade panels hung as a ventilated rainscreen, a system that allows for thermal expansion and drainage while maintaining the illusion of a monolithic shell. This approach is common in Portuguese construction, where coastal humidity demands robust envelope detailing.
The technical basement, excavated to accommodate mechanical systems and pharmaceutical storage, requires careful integration of fire suppression, HVAC, and moisture control. The decision to bury these systems rather than expose them on upper floors reflects a prioritisation of spatial clarity: the public zones remain uncluttered, and the building's silhouette stays clean. This is infrastructure as substrate, enabling architecture to perform its representational role without distraction.
Reading the Corner as Event
Corners have long been privileged sites in urban design, offering dual exposure and the opportunity to mediate between intersecting streets. The São João Pharmacy exploits this condition by making the curve itself the event. Unlike projects that treat corners as dead zones or purely structural challenges, Tsou Arquitectos uses the arc to transform adjacency into presence. The building does not shout, but it does not recede either. It occupies its site with quiet authority, demonstrating that even modest programmes can shape urban experience when form and function align.
This is not a manifesto building, nor does it aspire to be. It is a neighbourhood pharmacy that understands its role: to serve daily needs while contributing to the architectural fabric. In an era when commercial architecture often defaults to franchise templates or minimalist anonymity, the São João Pharmacy offers a third path, one rooted in site specificity, material honesty, and the belief that every building, however small, can participate in the making of the city.
Save this story. A free account keeps your reading list and the 07:00 email in one place.
CREATE FREE ACCOUNT →SIGN IN