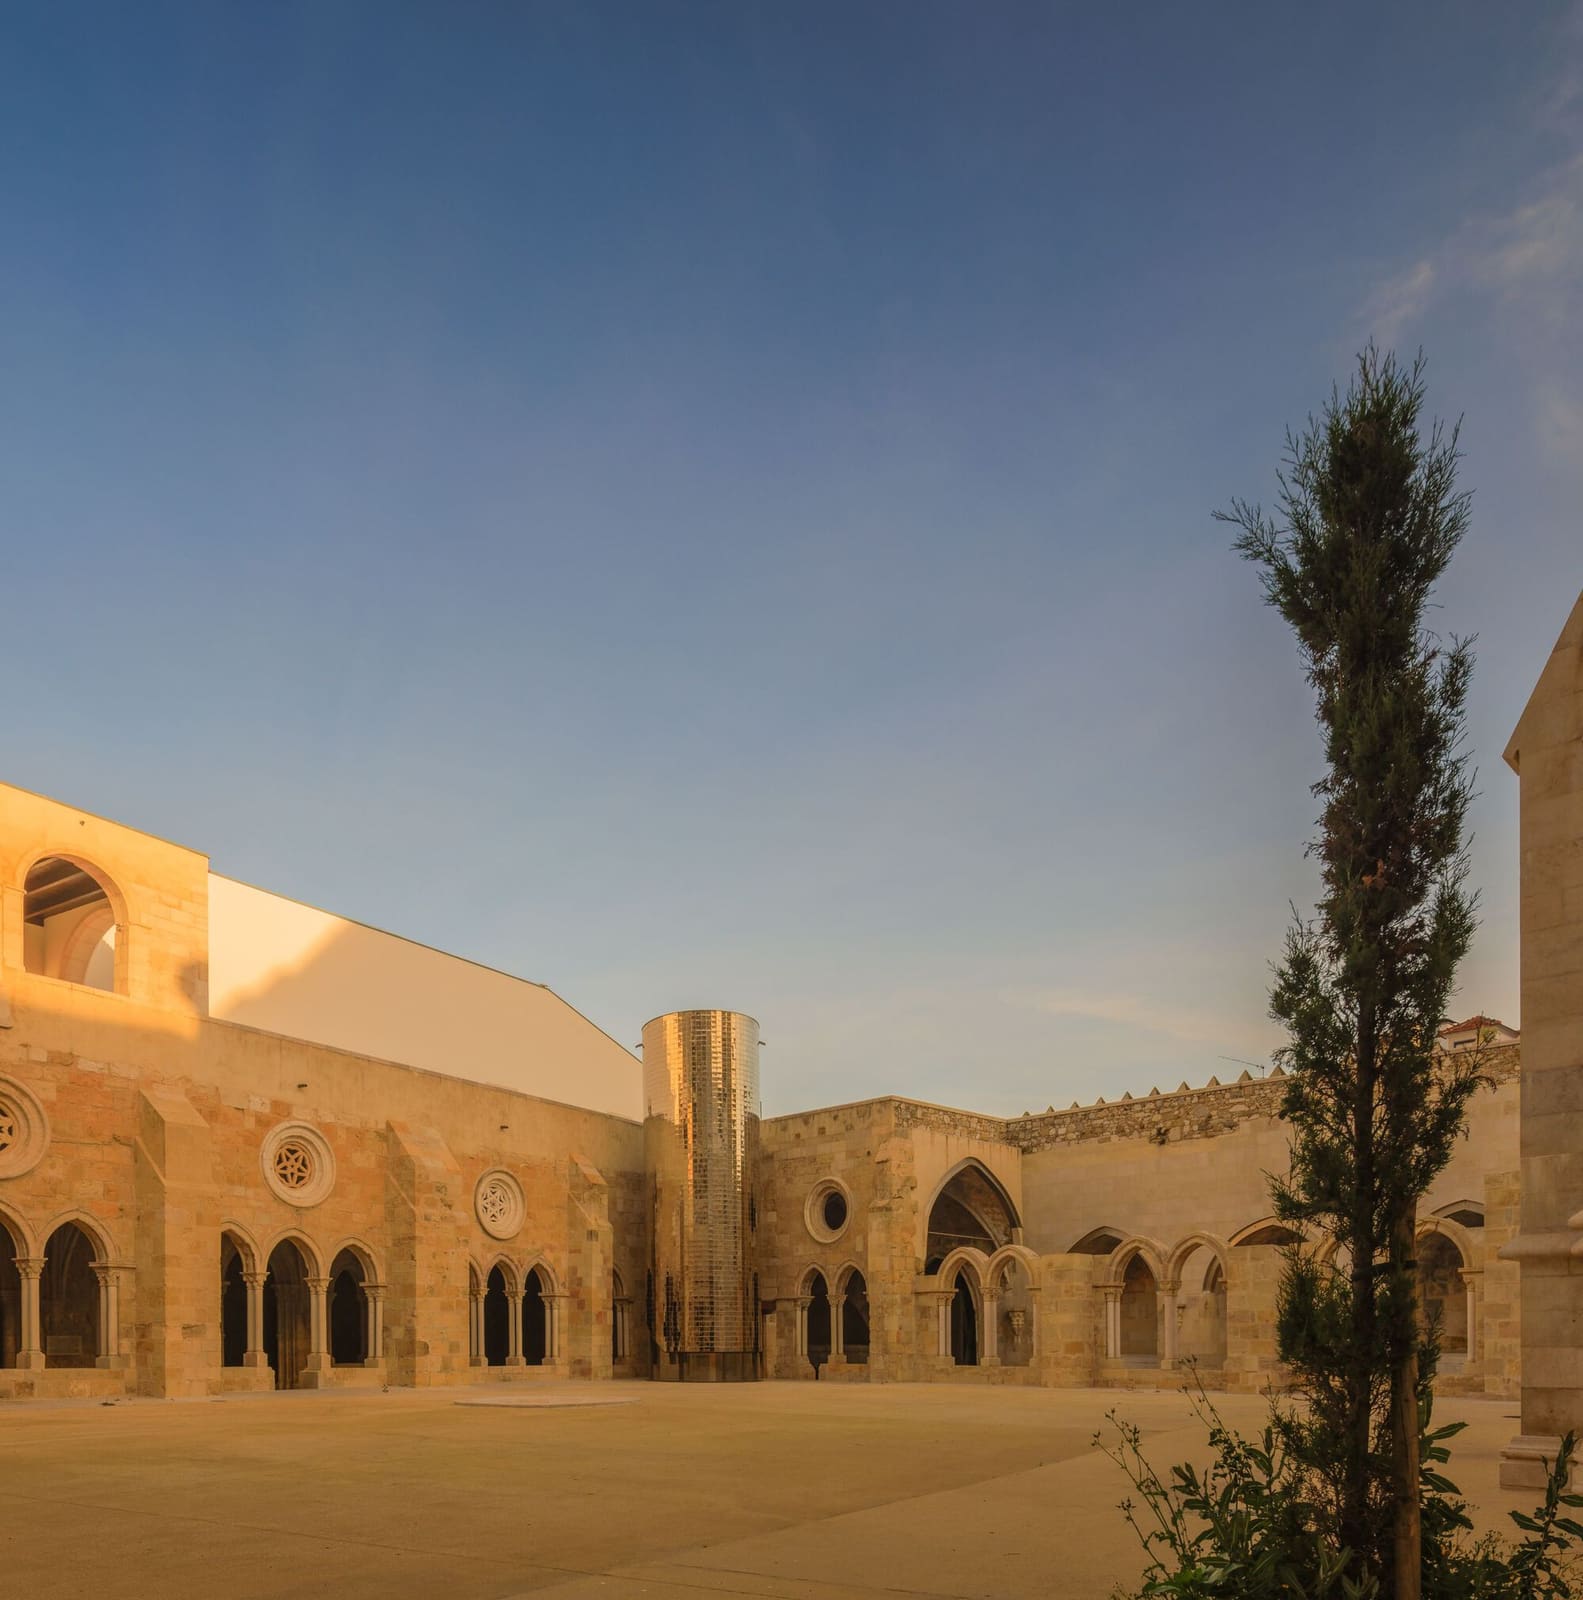
A Monument Built in Layers
Few buildings in Europe carry the density of architectural epochs that Lisbon's Sé Patriarcal does. Commissioned following the Christian reconquest of the city in 1147, the cathedral occupies the southern slope of the castle hill, where successive generations have inscribed their ambitions onto its fabric. The recent completion of a restoration and enhancement project by Adalberto Dias Arquitecto lda confronts a challenge inherent to heritage work on such sites: how to honour a structure that is not one building but many, layered across seven centuries.
The intervention, finalised in 2025, spans 6,690 square metres and addresses both the upper and lower cloisters alongside the installation of a new archaeological centre. At stake is not merely the preservation of stone and mortar but the articulation of a legible narrative through spaces that have been successively Romanesque, Gothic, Mannerist, Baroque, Neo-Romanesque, Neo-Gothic, and Neo-Manueline in expression. The project was undertaken on behalf of the Cabido da Sé Patriarcal de Lisboa and Portugal's cultural heritage authority, with engineering consultation led by Aníbal Costa and landscape architecture by NPK.
Reading the Palimpsest
The Sé's history is one of continuous reinterpretation. Its Romanesque bones, laid down in the twelfth century, established a fortress-like presence appropriate to a city still contested by Moorish forces. Gothic additions in the thirteenth and fourteenth centuries introduced pointed arches and ribbed vaulting, gestures towards verticality that softened the original martial austerity. Later centuries saw Mannerist and Baroque overlays, each responding to shifting liturgical priorities and aesthetic fashions. The eighteenth-century earthquake that devastated Lisbon prompted further reconstruction, and the nineteenth and twentieth centuries brought Neo-Romanesque and Neo-Manueline revivals that sought to recover imagined origins.
Dias's approach does not attempt to privilege one period over another. Instead, the restoration treats the cathedral as an archaeological document, where each layer holds equal claim to authenticity. The lower cloister, for instance, reveals foundations that predate the Christian structure entirely, remnants of the Moorish occupation and possibly Roman settlement beneath. The upper cloister, by contrast, bears the marks of Gothic ambition, its delicate tracery contrasting with the robust piers below.
Inserting the Archaeological Centre
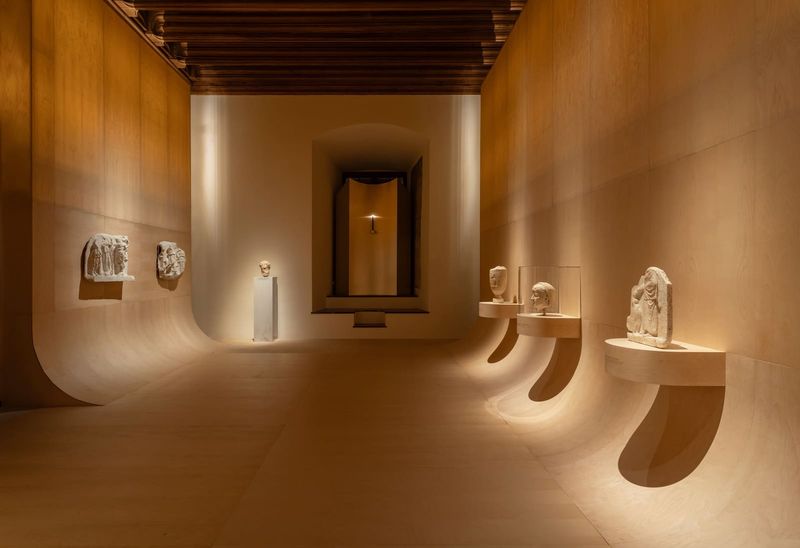
The most assertive contemporary move is the insertion of an archaeological centre within the cloister complex. This required the creation of new circulation paths and exhibition spaces that could accommodate both the display of artefacts and the presentation of in situ remains. The design avoids pastiche; new interventions are legible as such, employing materials and detailing that distinguish them from historic fabric without competing for attention.
Steel and glass are deployed sparingly, typically as thresholds or viewing platforms that allow visitors to engage with excavated layers without physical contact. The archaeological centre does not occupy a discrete volume but threads through the cloisters, using the existing rhythm of bays and vaults to structure the visitor experience. This strategy respects the spatial logic of the medieval builders while introducing a contemporary interpretive layer.
Lighting, often the most challenging aspect of heritage interiors, is handled with restraint. Natural light is admitted through restored openings in the cloister arcades, while discreet LED fittings provide supplementary illumination without altering the character of the spaces. The effect is one of clarity rather than drama, allowing the architecture itself to remain the primary focus.
Material Continuity and Divergence
Stone conservation formed the technical heart of the project. Lisbon limestone, the cathedral's predominant material, weathers poorly in the city's humid climate, and centuries of pollution have accelerated decay. Dias's team undertook extensive testing to identify compatible mortars and consolidants, working with specialists to ensure that repairs would not introduce salts or incompatible binders that might cause future spalling.
Where original stonework was too degraded to retain, replacements were sourced from the same Moleanos and Lioz quarries that supplied the medieval builders. New carving replicates lost profiles without attempting to mimic weathering or patina, a decision that maintains honesty about the intervention. In the upper cloister, several capitals that had been replaced in the nineteenth century with overly literal Neo-Gothic versions were left in place, acknowledged as part of the building's historiography rather than errors to be corrected.
Roof structures over both cloisters required significant reinforcement. The original timber trusses, many dating to post-earthquake reconstruction, had suffered from water infiltration and insect damage. New laminated timber members were introduced alongside retained historic elements, with steel brackets and ties concealed within the roof void. The solution prioritises structural integrity while preserving the visual language of traditional carpentry.
Precedent and Context
Dias's work invites comparison with other recent interventions in Iberian ecclesiastical complexes. The restoration of the cloisters at Alcobaça by João Mendes Ribeiro employed a similar philosophy of material distinction, using Corten steel to define new insertions within Gothic fabric. At Santiago de Compostela, the Museo das Peregrinacións by Manuel Gallego Jorreto demonstrated how contemporary programme could be nested within historic structures through careful volumetric articulation.
The Lisbon project differs in its refusal of singular architectural gestures. Where Ribeiro's Corten creates deliberate contrast and Gallego's museum asserts a modernist clarity, Dias's intervention seeks to recede, allowing the accumulated layers of the cathedral to speak without a unifying authorial voice. This approach aligns more closely with the conservation philosophy articulated by figures such as Giorgio Grassi, who argued for restraint and typological continuity over expressive invention.
The Cloister as Urban Infrastructure
Beyond its role as a religious and cultural monument, the Sé functions as a node in Lisbon's tourist and pilgrimage networks. The restoration acknowledges this by improving accessibility and visitor flow without compromising the contemplative character of the cloisters. New paving in the lower cloister uses traditional calçada portuguesa patterns, grounding the intervention in local craft traditions while providing level, accessible surfaces.
Landscape architect NPK introduced planting that references medieval monastic gardens without replicating them literally. Species selection favoured drought-tolerant natives that require minimal irrigation, a pragmatic response to Lisbon's increasingly arid summers. The planting is deliberately restrained, avoiding the lushness that might suggest a picturesque garden rather than a working cloister.
The archaeological centre's programming extends the cathedral's public role, hosting rotating exhibitions and educational initiatives that contextualise the building within broader narratives of Iberian history. This curatorial dimension transforms the cloisters from static monument to active site of interpretation, where the architecture serves as both object and framework for understanding.
Measuring Success in Heritage Work
Evaluating the success of restorations like this requires criteria beyond aesthetic judgement. Has the intervention arrested decay? Will the solutions remain viable over the next half-century? Does the project enhance public understanding without distorting historical evidence? On these measures, Dias's work appears sound. Structural monitoring systems installed during construction will provide data on the performance of repairs, and the archaeological centre has already attracted scholarly attention for its approach to in situ display.
What remains more difficult to assess is the project's contribution to ongoing debates about authenticity and intervention in heritage contexts. By treating the cathedral as a cumulative document rather than a work to be returned to an idealised original state, Dias aligns with contemporary conservation theory. Yet this approach may frustrate visitors expecting a more unified aesthetic experience, or those who believe that later additions obscure the building's "true" character.
The question of how much contemporary architecture should assert itself within historic fabric remains unresolved, and perhaps unresolvable. Dias's restraint will appeal to those who believe that heritage work should prioritise preservation over authorship. Others may find the interventions too cautious, missing an opportunity to create more dynamic juxtapositions between old and new.
Forward Trajectories
The completion of the Sé Patriarcal restoration positions it within a growing portfolio of Portuguese heritage projects that navigate between conservation and contemporary programme. As climate change accelerates stone decay and shifts in tourism economics pressure historic sites to accommodate larger visitor numbers, the strategies developed here, particularly around material compatibility and spatial legibility, offer models for future interventions.
Lisbon's cathedral cloisters now function as a working laboratory for understanding how buildings absorb and reflect cultural change. The seven architectural styles that historians catalogue are not discrete chapters but overlapping conversations, each responding to what came before. Dias's contribution is to make that dialogue visible, ensuring that the latest intervention does not silence the voices already embedded in the stone.
Save this story. A free account keeps your reading list and the 07:00 email in one place.
CREATE FREE ACCOUNT →SIGN IN