

A Question of Touch
When a building possesses architectural distinction, the real test of any intervention lies not in what you add, but in what you resist changing. Across the projects we have covered this year, the most successful adaptive-reuse schemes share a common trait: they understand when to step back. DinellJohansson's recently completed refurbishment of Folkets Hus in Stockholm offers a textbook demonstration of this principle.
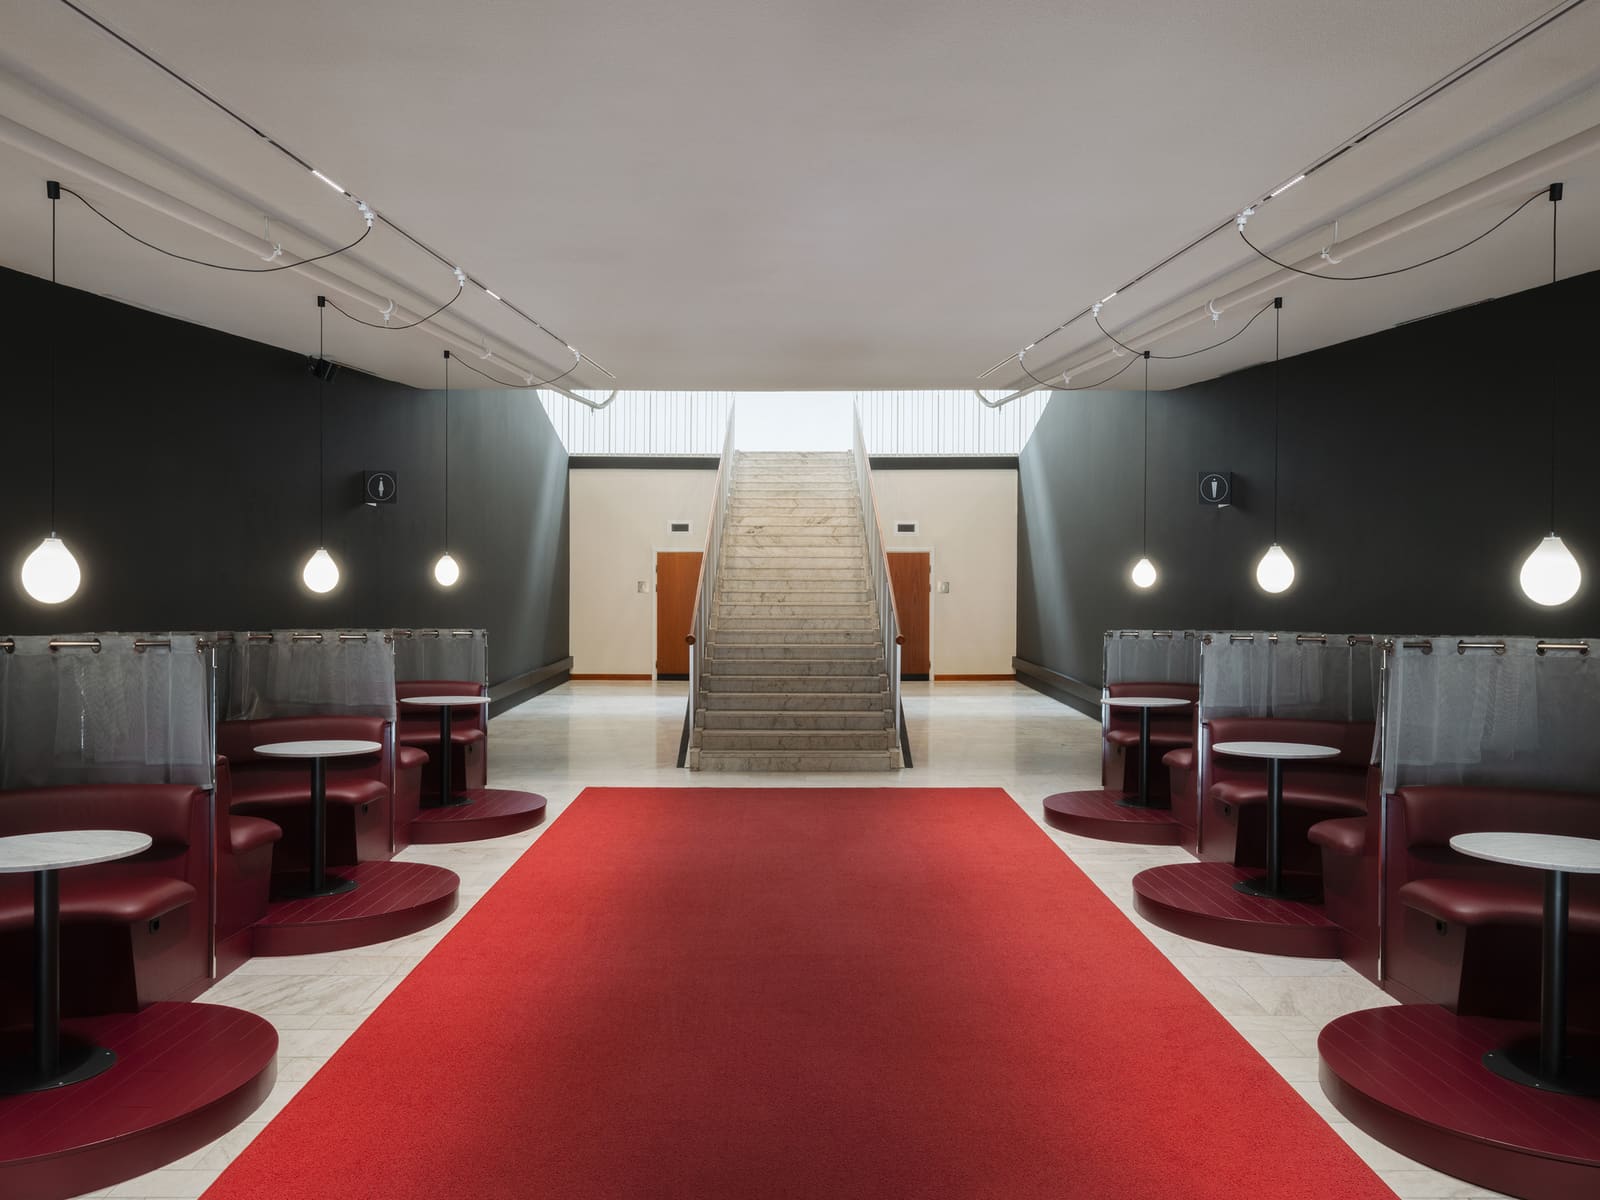
Completed in 2025, the 4,000 square-metre cultural centre has been restored with a deliberate lightness of touch. The Swedish practice, led by architects Kalle Dinell and Morten Johansson, won the competition to redesign the interiors, inheriting a building whose modernist pedigree demanded careful stewardship. The original structure, designed by Kockum Luttinger Söderström, carries the unmistakable imprint of Sven Markelius, one of Sweden's most significant twentieth-century architects. That lineage is both the building's greatest asset and its most delicate constraint.
Markelius and the Modernist Civic Ideal
To appreciate what DinellJohansson has achieved, it helps to understand what Markelius represented. A contemporary of Alvar Aalto and a key figure in Swedish functionalism, Markelius championed architecture that served collective life. His work on civic buildings during the post-war decades embodied a belief that design could shape social behaviour, that good spatial planning could foster egalitarianism. Folkets Hus, whose name translates as "House of the People", is emblematic of this ethos: a public gathering place built to support cultural exchange, education, and community assembly.
The building's interiors reflected this ambition through clarity of form, generous volumes, and a material palette that balanced warmth with rigour. Timber, steel, and plaster were deployed without ornament, yet the spaces never felt austere. Instead, they possessed a quiet dignity, a quality that mid-century Scandinavian architecture achieved better than almost any other regional tradition.
The Restoration Brief
DinellJohansson's approach centred on preservation rather than reinvention. The brief required updating infrastructure, improving accessibility, and accommodating contemporary programming needs without compromising the building's architectural character. This is a familiar challenge in adaptive reuse, and one that often goes wrong when architects prioritise novelty over coherence.
The team's strategy was to foreground Markelius' original spatial logic. Where later modifications had obscured sightlines or introduced clashing materials, these were removed. Where original details had deteriorated, they were carefully restored using period-appropriate techniques. The goal was not to freeze the building in time, but to clarify its underlying intentions.
Samuel Kuhfuss, part of the lead team, has described the project as an exercise in "editing rather than authoring". That framing is instructive. The architects treated the existing building as a text to be refined, not rewritten. New interventions were kept minimal and reversible, a principle borrowed from conservation practice that is increasingly relevant in an era of environmental accountability.
Material and Tectonic Continuity
One of the most successful aspects of the refurbishment is its handling of materiality. DinellJohansson chose finishes that echo the original palette without mimicking it. Timber panelling, for instance, has been refinished where possible and replaced where necessary, but the grain and tone remain consistent with Markelius' aesthetic. Lighting fixtures, though updated for energy efficiency, maintain the low profiles and understated forms typical of mid-century Scandinavian design.
This continuity extends to the building's tectonic expression. Markelius favoured honest construction, where structural elements were left visible and junctions were cleanly detailed. DinellJohansson has respected this principle, ensuring that new mechanical systems and accessibility features are integrated discreetly. The result is a building that reads as coherent across decades of intervention, rather than as a patchwork of competing visions.
Precedents and Parallels
The project invites comparison with other notable restorations of modernist civic buildings. David Chipperfield's Neues Museum in Berlin, completed in 2009, similarly navigated the tension between preservation and renewal, opting to retain layers of history rather than erase them. Closer to home, Snøhetta's restoration of the Ordrupgaard Museum extension in Denmark demonstrated how contemporary insertions can coexist with modernist fabric when handled with sensitivity.
What distinguishes DinellJohansson's work is its modesty. Where Chipperfield and Snøhetta introduced bold new elements to signal their authorship, the Swedish firm has chosen near-invisibility. This is not a lack of ambition; it is a different kind of ambition, one that values continuity over contrast.
Cultural Infrastructure and Public Life
Folkets Hus remains an active cultural venue, hosting performances, exhibitions, and community events. The refurbishment has improved the building's functionality without altering its fundamental character. Circulation has been clarified, acoustics upgraded, and environmental controls modernised. These are unglamorous improvements, but they are the ones that determine whether a building can continue to serve its original purpose.
At World Archi Design, we have been tracking a broader shift in how architects approach existing buildings. The rhetoric of demolition and replacement, once dominant, is giving way to a more nuanced understanding of embodied carbon, cultural continuity, and urban memory. Projects like this one signal that preservation need not mean stagnation, that old buildings can be made to work harder without being gutted in the process.
A Model for Restraint
DinellJohansson's refurbishment of Folkets Hus will not generate breathless headlines or flood social media feeds. It is too quiet for that, too respectful of its predecessor's vision. But it offers something more valuable: a model for how to work with difficult heritage without either fetishising or obliterating it. In an architectural culture often dominated by novelty, that kind of restraint deserves recognition.
The project demonstrates that adaptive reuse can be an act of critical interpretation, not merely technical problem-solving. By foregrounding Markelius' spatial intelligence and material honesty, DinellJohansson has extended the life of a building that still has much to teach us about how architecture can serve collective life. That lesson, in 2025, feels more urgent than ever.
Save this story. A free account keeps your reading list and the 07:00 email in one place.
CREATE FREE ACCOUNT →SIGN IN


