The Challenge of Exhibiting Antiquity Inside a Monument
There is a particular tension that arises when you try to display ancient objects inside a building that is itself a historical artifact. The architecture already commands attention; the walls carry their own narrative weight. At Wawel Castle in Kraków, where vaulted ceilings and thick stone walls have stood since the Renaissance, any contemporary intervention risks either disappearing into the background or overwhelming the very objects it is meant to serve.
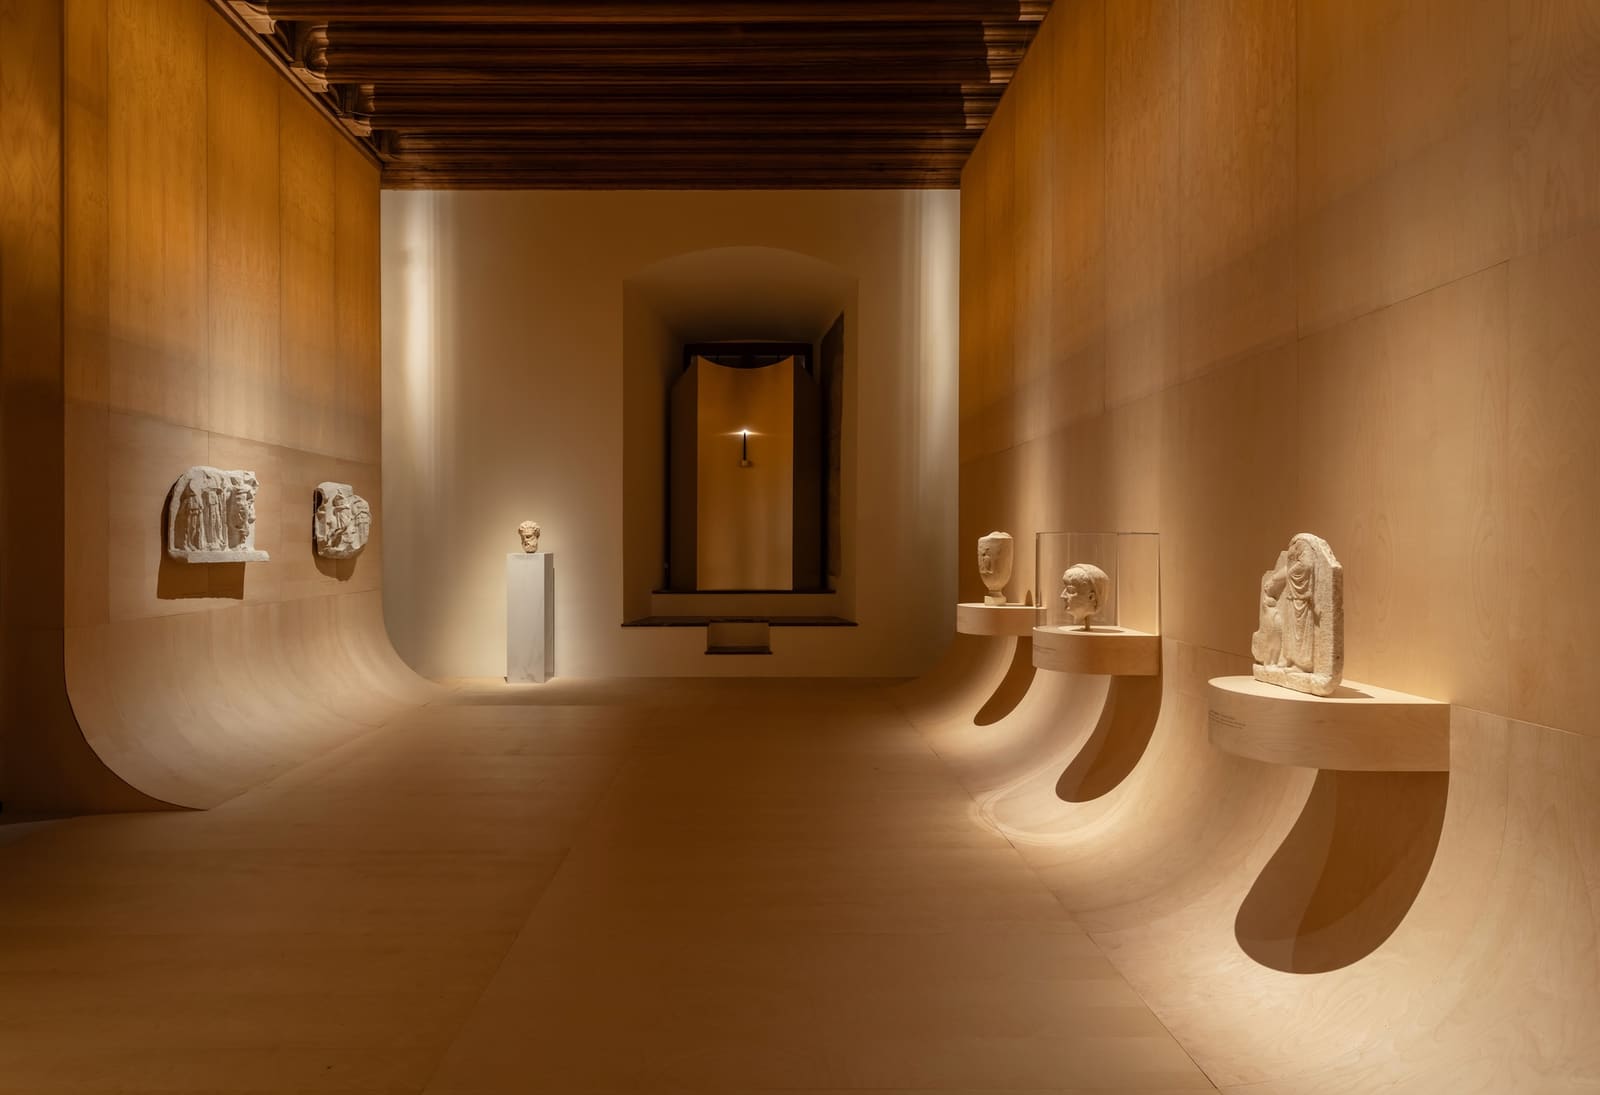
The recent exhibition design by Bartosz Haduch and his team at NArchitekTURA addresses this tension head-on. Spanning approximately 250 square meters across multiple chambers, the installation uses a restrained material palette and a deliberate progression of color to guide visitors through a collection of antiquities without imposing a singular aesthetic vocabulary on the entire sequence. The result is a series of rooms that feel coherent yet distinct, each calibrated to its specific architectural envelope.
A System Built on Repetition and Variation
The exhibition employs a modular approach: freestanding display elements, uniform in their geometry and construction, are deployed throughout the castle's interior rooms. These vitrines and plinths, fabricated using Homapal laminate panels, share a formal language but shift in hue from room to room. The strategy recalls the serial installations of Donald Judd, where repetition becomes a framework for perceiving subtle difference, though here the context is resolutely civic rather than gallery-based.
Magdalena Marasik, part of the design team, coordinated the color selections to respond to the specific lighting conditions and architectural character of each chamber. In one room, muted earth tones recede against limestone; in another, a saturated olive green provides contrast without visual noise. The cumulative effect is one of measured surprise, a quality often absent in permanent museum installations where uniformity is mistaken for clarity.
This approach also solves a practical problem: how to create visual interest across a sequence of similarly proportioned rooms without resorting to thematic decoration. By keeping the display structures formally consistent but chromatically varied, the design establishes rhythm without monotony.
Material Honesty in a Layered Context
The choice of laminate panels might seem prosaic, but it reflects a broader shift in exhibition design toward materials that are durable, cost-effective, and visually neutral. Homapal, a high-pressure laminate often used in commercial interiors, offers a matte finish that diffuses light rather than reflecting it, an important consideration when working with glass-enclosed artifacts that are themselves highly reflective.
In contrast to earlier exhibition designs that sought to mimic historical finishes or introduce overtly luxurious materials, this project embraces a kind of material honesty. The laminate is not disguised as wood or stone; it reads as what it is. This clarity allows the antiquities themselves to remain the primary focus, while the display infrastructure recedes into a supporting role.
We have seen similar strategies in recent museum work by David Chipperfield Architects and Robbrecht en Daem, where contemporary insertions are designed to be legible as interventions rather than attempts at historical pastiche. At Wawel, the distinction is crucial: the castle's architecture is a UNESCO World Heritage site, and any addition must be reversible and visually distinct from the original fabric.
Curatorial Coordination and Spatial Sequence
Joanna Winiewicz-Wolska and Bartłomiej Makowiecki, who curated the collection, worked closely with the design team to establish sightlines and object groupings that respect both art-historical narratives and visitor flow. Maria Tarnawska coordinated the installation on behalf of the Wawel Royal Castle, ensuring that the design adhered to conservation protocols and operational constraints.
The spatial sequence unfolds as a series of thresholds. Visitors move from room to room, each transition marked by a shift in color and a recalibration of scale. The display cases, while uniform in construction, are arranged in varied configurations: some stand alone in the center of a room, others line the perimeter, and a few are recessed into alcoves. This flexibility allows the design to adapt to the irregular geometries of the medieval floor plan without forcing a rigid grid.
In one chamber, a long vitrine bisects the space, creating two circulation paths and encouraging visitors to view objects from multiple angles. In another, smaller plinths cluster around a central column, inviting a more intimate mode of looking. The choreography is subtle but deliberate, guiding attention without dictating a single pathway.
Precedents and Departures
Exhibition design within historic buildings has long been a testing ground for ideas about preservation, intervention, and public access. Carlo Scarpa's installations at the Castelvecchio Museum in Verona remain a canonical reference, where steel, concrete, and timber insertions engage in a direct, almost confrontational dialogue with medieval masonry. More recently, projects like the renovation of the Neues Museum in Berlin by David Chipperfield have demonstrated how contemporary design can coexist with ruin and reconstruction.
The Wawel project operates at a different scale and with a lighter touch. Rather than creating permanent architectural interventions, the design team has produced a kit of parts that can be reconfigured or removed as the collection evolves. This flexibility is increasingly important in institutions where exhibition cycles are measured in years rather than decades.
The use of color as a primary organizing tool also sets this project apart. While many museum installations default to white or neutral gray, the Wawel exhibition embraces a broader chromatic range, treating color as both a spatial device and a means of emotional modulation. The progression from warm to cool tones across the sequence of rooms creates a subtle narrative arc, even as the objects themselves remain the primary content.
What Stays, What Changes
One of the unspoken questions in any temporary exhibition design is what happens next. Will the infrastructure be dismantled, stored, repurposed? At Wawel, the modular nature of the display system suggests a longer lifespan. The laminate panels can be refinished, the vitrines reconfigured, the color scheme adjusted. This adaptability is a form of sustainability, allowing the institution to respond to future curatorial needs without starting from scratch.
It also reflects a pragmatic understanding of how museums actually function. Budgets are finite, storage is limited, and the pace of change is accelerating. A design that can evolve incrementally, rather than requiring wholesale replacement, has both economic and environmental advantages.
The Wawel project, completed in 2026, arrives at a moment when the tension between preservation and innovation is particularly acute. Across Europe, heritage institutions are grappling with how to make historic spaces accessible and engaging without compromising their integrity. This installation offers one answer: a design language that is contemporary without being disruptive, varied without being chaotic, and respectful of context without being deferential to the point of invisibility.
Save this story. A free account keeps your reading list and the 07:00 email in one place.
CREATE FREE ACCOUNT →SIGN IN