The Architectural Brief of Ephemeral Space
Exhibition design occupies a peculiar position in the architectural discipline. Unlike permanent structures that must respond to decades of wear and shifting programmatic demands, temporary installations operate under condensed timelines and singular narratives. Yet the spatial principles at play remain rigorous. The challenge lies in transforming neutral gallery volumes into environments that guide movement, frame viewing angles, and modulate light without overwhelming the artworks themselves.
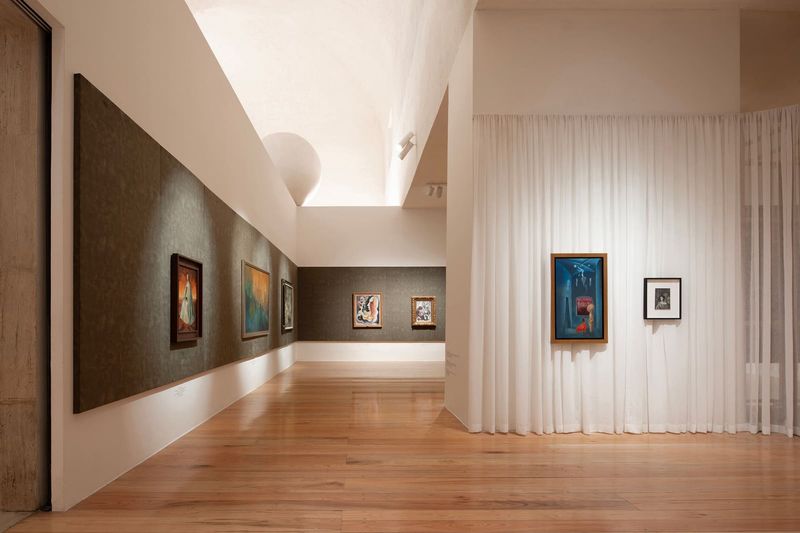
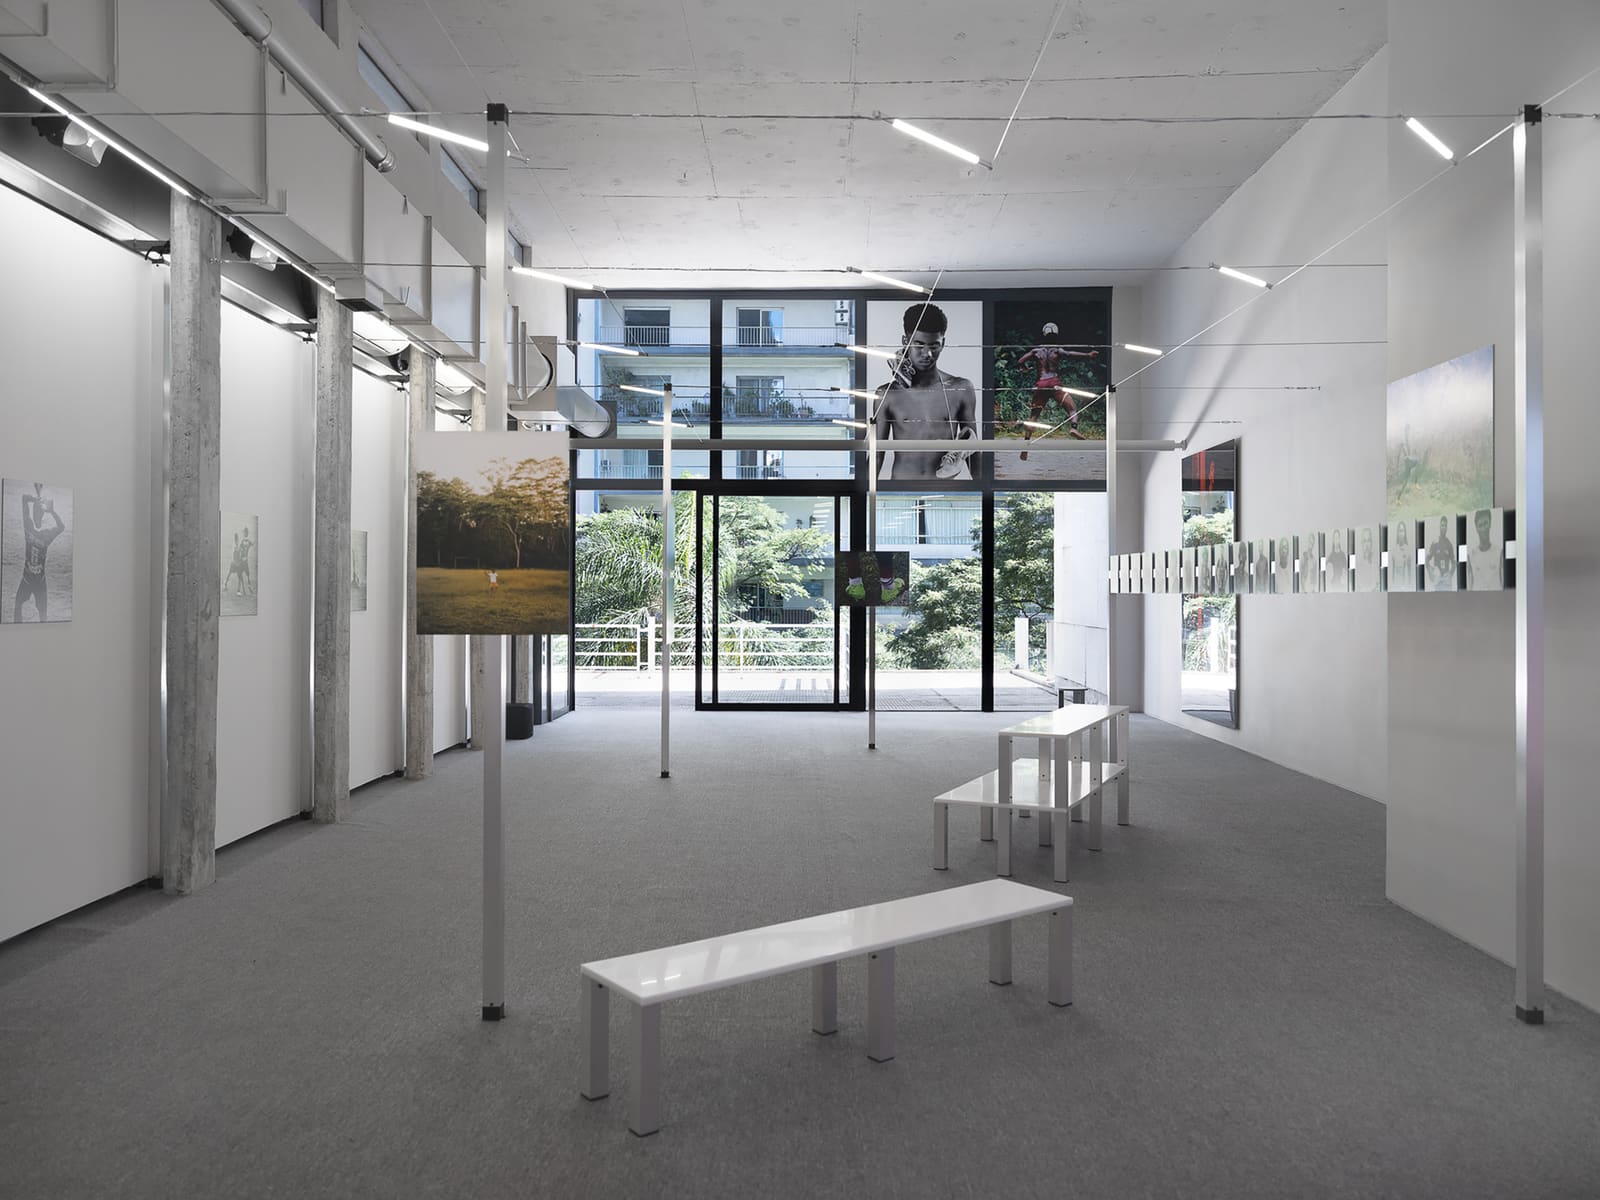
Gabriel Biselli's approach to the "Em Campo" exhibition, completed in 2026 within a compact 100-square-meter venue, offers a case study in spatial economy. Rather than introducing sculptural gestures or elaborate constructions, the design identifies five elemental components already present in the host space and recalibrates them as active participants in the viewing experience. This strategy, grounded in adaptive reuse principles, acknowledges that even short-term interventions benefit from working with, rather than against, existing architectural conditions.
Material Hierarchy and Sensory Sequencing
The floor becomes the first point of negotiation between visitor and exhibition. In many gallery contexts, flooring reads as background, a neutral plane that recedes from conscious awareness. Here, the design team treated the horizontal surface as an orienting device. Whether through material change, level variation, or subtle patterning, the floor can establish pathways, define zones, and influence pacing. We have seen this technique employed effectively in projects ranging from Carlo Scarpa's Castelvecchio Museum interventions to more recent work by David Chipperfield, where thresholds between gallery rooms are marked by shifts in stone type or finish.
Wall treatment follows a similar logic of restraint. Rather than constructing freestanding partitions, the existing vertical surfaces are re-articulated through color, texture, or applied panels. This approach preserves the spatial continuity of the original volume while creating distinct viewing zones. The wall becomes a datum against which artworks register, a backdrop calibrated for contrast or harmony depending on the pieces displayed. In a 100-square-meter space, every vertical surface must work efficiently; there is no room for decorative excess.
Structural Elements as Compositional Tools
Pillars, often regarded as obstacles in open-plan galleries, are reimagined as compositional anchors. Load-bearing columns interrupt sightlines and complicate furniture arrangements, yet they also offer opportunities for spatial punctuation. By wrapping, lighting, or simply acknowledging the pillar's presence, designers can transform structural necessity into experiential asset. The pillar divides space, creates intimacy around its perimeter, and provides a vertical datum that contrasts with the horizontal flow of the floor and ceiling planes.
The grid, both conceptual and literal, organizes the installation. Whether manifested as a suspended ceiling system, a modular floor layout, or an implied organizational matrix, the grid brings order to disparate elements. It allows for flexibility within a coherent framework, a principle borrowed from industrial design and Miesian modernism. In temporary exhibitions, where installation and deinstallation must occur rapidly, a grid system streamlines logistics while maintaining visual discipline. The grid also resonates with photography and film, media that rely on compositional frameworks to structure information.
Integrated Media and the Furniture Threshold
Audiovisual equipment in gallery settings too often reads as afterthought, with projectors suspended awkwardly from ceilings and cables snaking across floors. The integration of media with furniture addresses this persistent challenge. Custom benches, plinths, or alcoves can house screens, speakers, and control systems, making technology an embedded rather than additive layer. This approach echoes the gesamtkunstwerk ambitions of early modernism, where architecture, furniture, and media coalesce into unified environments.
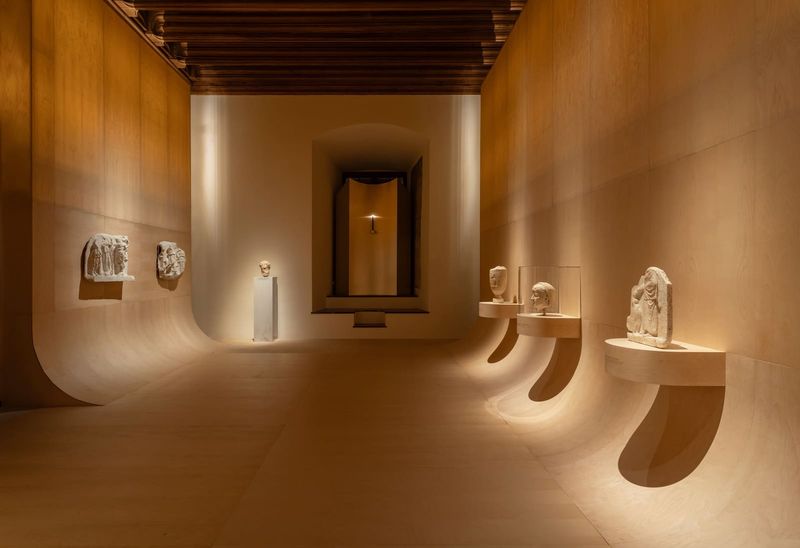
Denis Joelsons, brought in as lighting consultant, contributed a layer of technical precision essential to exhibition environments. Lighting in gallery contexts must balance preservation concerns, color rendering accuracy, and atmospheric effect. The interplay between natural and artificial sources, between focused spots and ambient wash, shapes how artworks are perceived and how visitors navigate space. Lighting can flatten or sculpt, reveal or conceal, and its calibration demands collaboration between architect, curator, and artist.
Precedents in Minimalist Intervention
The five-element strategy recalls minimalist interventions by artists and architects who interrogate the gallery as medium. Daniel Buren's striped interventions, Michael Asher's institutional critiques, and Anne Tyng's spatial geometries all demonstrate how subtle shifts in existing conditions can generate profound perceptual effects. These precedents remind us that exhibition design need not shout; precision and restraint often communicate more effectively than spectacle.
Clube, the studio behind the project, operates within a Brazilian design lineage attentive to material economy and climatic responsiveness. The country's modernist tradition, from Lina Bo Bardi's adaptive reuse projects to Paulo Mendes da Rocha's tectonic clarity, informs contemporary practices that value resourcefulness and spatial intelligence over formal extravagance. In a cultural context where temporary structures often serve multiple publics and budgets remain constrained, the ability to do more with less is not merely aesthetic preference but practical necessity.
Curation as Spatial Practice
Susanna Moreira's curatorial framework for "Em Campo" operates in dialogue with Biselli's spatial decisions. The relationship between curator and exhibition designer mirrors that between choreographer and stage designer: both must negotiate timing, sequence, and emphasis. A well-designed exhibition allows artworks to breathe while guiding the viewer through a coherent narrative. The curator's selections inform spatial organization, and conversely, spatial constraints shape curatorial choices.
At 100 square meters, the venue imposes discipline. There is no room for redundancy or filler. Every element must justify its presence, every sightline must be considered, every transition must feel intentional. This scale recalls the domestic gallery experiments of the early twentieth century, where avant-garde movements first tested ideas in intimate settings before scaling to institutional contexts. The constraints of small footprints often yield sharper thinking than expansive white cubes that forgive imprecision.
Temporary Structures, Lasting Lessons
Ephemeral architecture leaves no physical trace, yet its lessons persist. Exhibition design compresses the architectural process, demanding rapid iteration and immediate feedback. What works and what fails becomes evident within days rather than years. This accelerated cycle benefits the broader discipline, offering a laboratory for spatial ideas that might later inform permanent work.
The five elements identified in "Em Campo" are not revolutionary; they are fundamental. Floor, wall, pillar, grid, and integrated media exist in nearly every built environment. What distinguishes thoughtful design is the recognition that these components can be orchestrated, that their relationships can be tuned to produce specific effects. In an era increasingly skeptical of architectural excess, the ability to work with existing conditions and extract maximum spatial value from minimal intervention feels both ethically responsible and aesthetically compelling.
As galleries and museums worldwide grapple with questions of accessibility, sustainability, and programmatic flexibility, temporary installations offer models for adaptive thinking. The exhibition that occupies a space for weeks rather than decades must negotiate its host architecture with care, leaving no damage and minimal waste. This ethos, applied more broadly, suggests pathways toward architecture that treads lightly, responds nimbly, and values intelligence over monumentality.
Save this story. A free account keeps your reading list and the 07:00 email in one place.
CREATE FREE ACCOUNT →SIGN IN