A Gallery That Refuses Walls
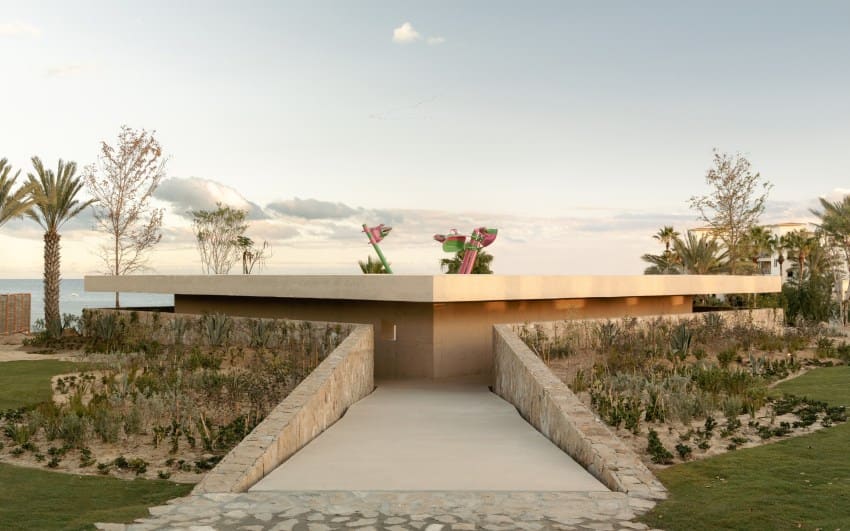
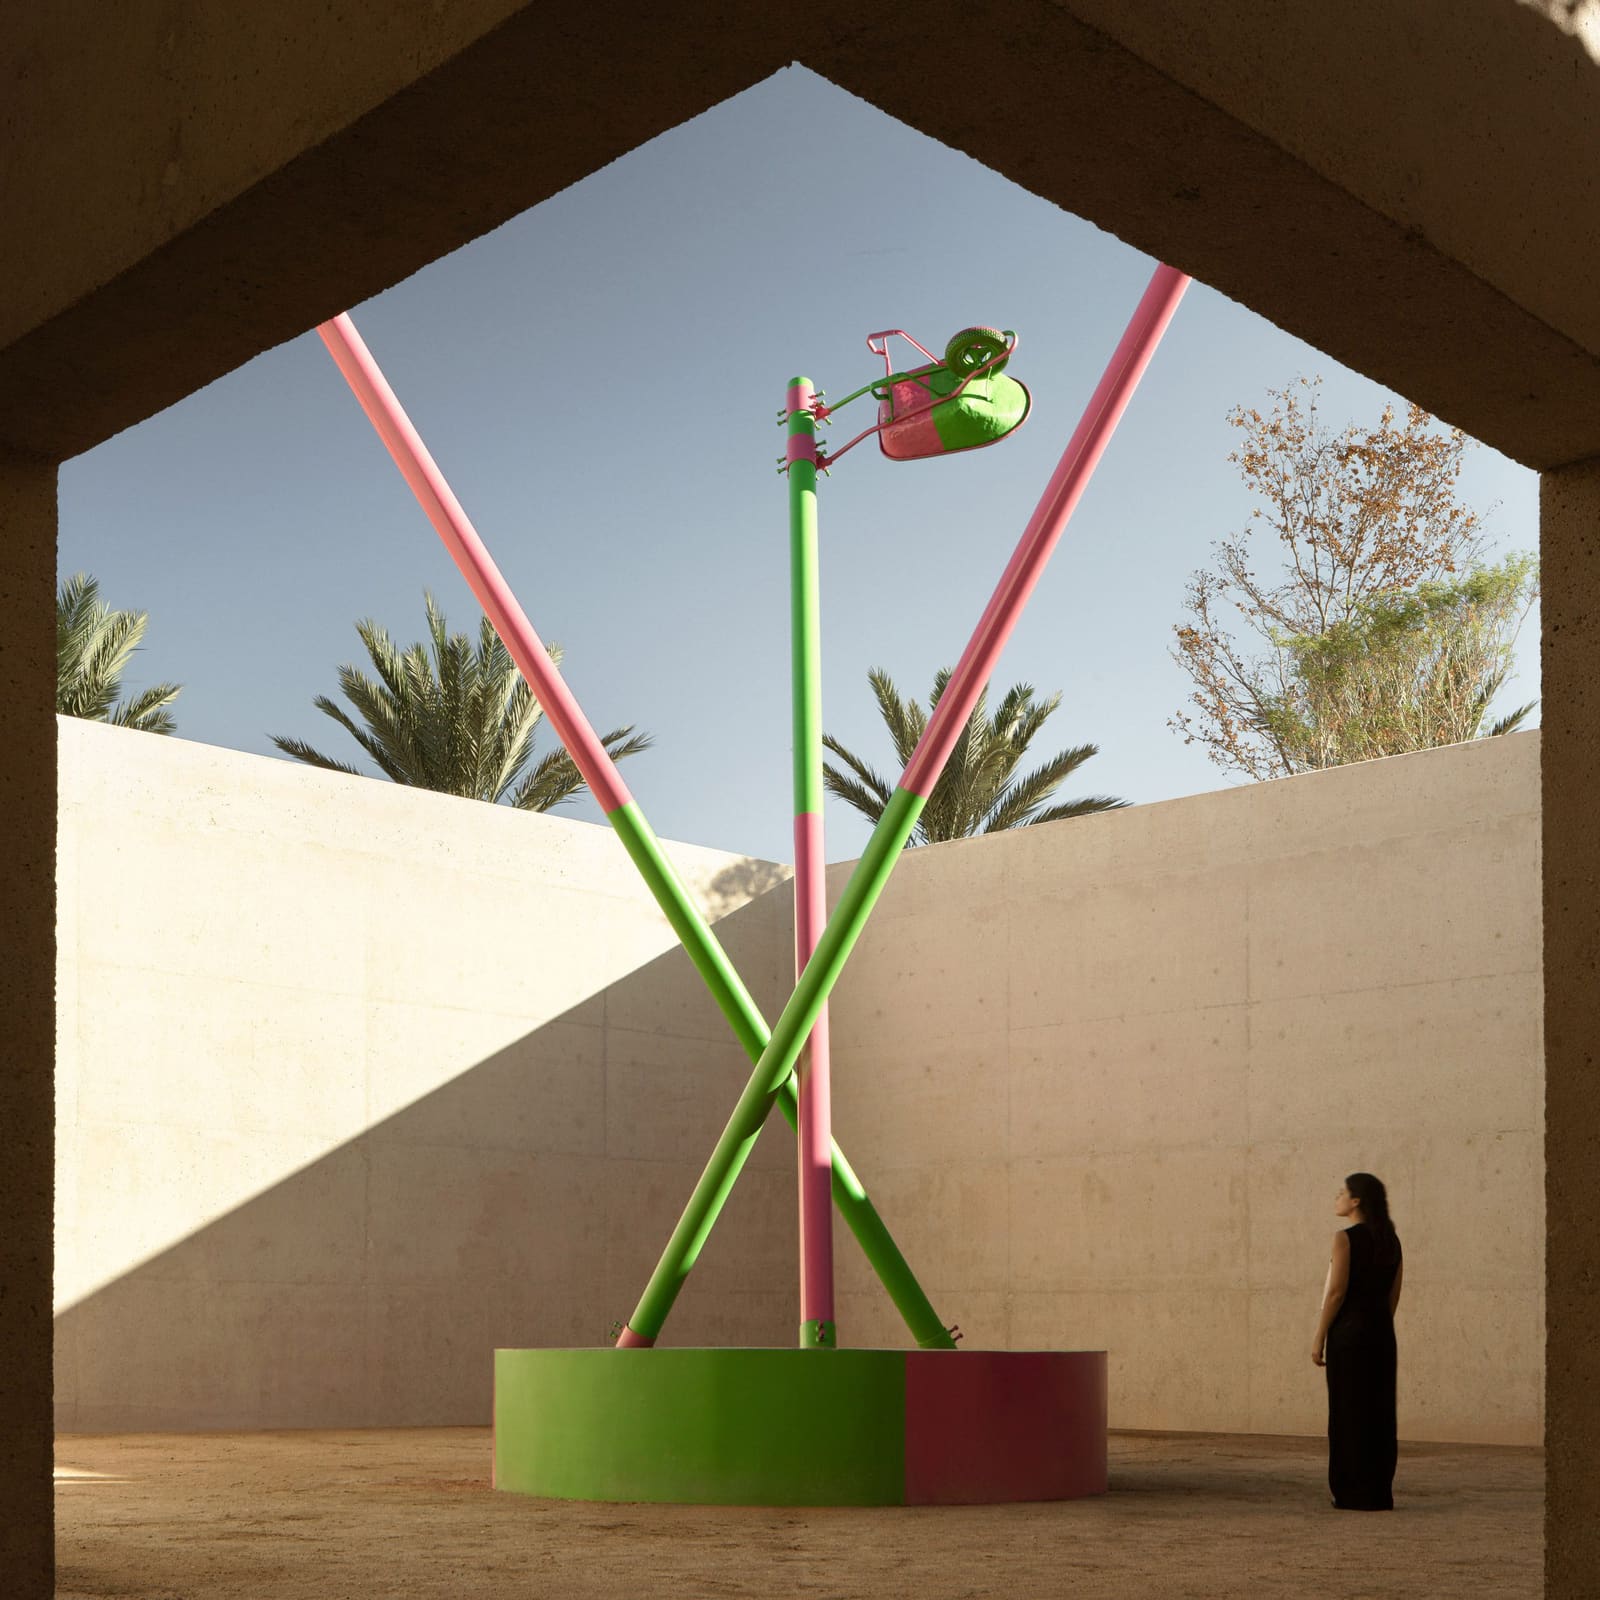
Most contemporary galleries aspire to neutrality. The white cube, that modernist invention, promises to isolate art from context, from weather, from the messiness of place. Arte Abierto Baja, a new exhibition space by Sordo Madaleno Arquitectos, takes the opposite stance. Located in the Baja California resort of Cabo del Sol, the 180-square-meter venue is neither enclosed nor neutral. Instead, it drops visitors four meters below grade into a roofless chamber where the sky, sea wind, and shifting daylight become integral parts of every exhibition.
Sordo Madaleno Arquitectos, based in Mexico City, designed the structure as part of a larger retail masterplan for Anima Village. Yet the gallery reads less as an amenity and more as an earthwork, a tectonic gesture that responds to the sloping terrain and the Pacific horizon beyond. The decision to sink the space below ground was both formal and experiential. At grade level, the site is surrounded by commercial activity. Below, visitors descend into compression and quiet, a sequence of threshold and release that recalls the procession in Luis Barragán's domestic courtyards or the spatial dramatics of Carlo Scarpa's Brion Cemetery.
Descent and Rotation
Access to the gallery begins with a long ramp flanked by rough-hewn stone walls. The material palette here is deliberately raw: local stone, left unfinished, that registers the desert geology of the region. The ramp does not align with the orthogonal grid of the surrounding development. Instead, the plan is rotated forty-five degrees, and the entry leads into one corner of the square floor plan. This rotational gesture is subtle but consequential. It disorients visitors just enough to signal a shift in register, from the commercial rhythm of the village above to the more contemplative tempo below.
At the base of the ramp, the stone walls continue to wrap the perimeter, creating a darker, semi-sheltered corridor that encircles the central exhibition area. A section of concrete roof caps this outer ring, casting deep shadow and providing respite from the sun. From here, visitors can choose between two routes: a gentle clockwise ramp or a steeper anticlockwise stair. Both converge at an opening in the southwestern corner, where the corridor gives way to the main courtyard.
The Cubic Void
The heart of Arte Abierto Baja is a cubic volume defined by five-meter-high concrete walls. These surfaces are not smooth. They have been bush-hammered and pigmented with sand-colored aggregate, a technique that produces a matte, tactile finish reminiscent of travertine or desert sandstone. The treatment softens the brutality of poured concrete and ties the architecture visually to its surroundings.
The floor is covered not in polished stone or sealed concrete, but in sandy soil, a choice that blurs the boundary between gallery and landscape. The effect is disarming. Visitors walk on the same material that fills the arroyos and washes nearby. When wind enters the space, it moves the sand. When rain falls, the ground absorbs it. The architecture becomes porous, responsive, alive to seasonal and diurnal change.
Above, the courtyard is open to the sky. Treetops are visible beyond the wall line, and the concrete surfaces catch the sun at oblique angles throughout the day, producing a constantly shifting play of light and shadow. Fernando Sordo Madaleno, principal of the studio, describes this as a deliberate curatorial strategy. Where a conventional gallery encloses the work, here the environment participates in its presentation. Light and sea breeze, in his words, shape the viewing experience.
Precedent and Context
The idea of the sunken gallery is not new. At the Chichu Art Museum on Naoshima, Tadao Ando buried exhibition spaces beneath a hillside, allowing only skylights and courtyards to puncture the surface. Snøhetta's recent extension to Denmark's Ordrupgaard Museum similarly descends below grade, using a reflective underground wing to expand the institution without altering its historic silhouette. Arte Abierto Baja shares this strategy of subtraction rather than addition, of carving rather than building up.
But where Ando's galleries are hermetic and Snøhetta's are climatically sealed, Sordo Madaleno's space is deliberately porous. It invites the desert in. The comparison that comes to mind is not Chichu but James Turrell's Roden Crater, where the architecture frames sky and light as the primary medium, or the earthworks of Michael Heizer, where landscape and sculpture merge. Arte Abierto Baja occupies a middle ground between gallery and land art, between built form and environmental installation.
The choice of materials reinforces this ambiguity. Exposed concrete and rough stone are standard in contemporary Mexican architecture. We see them in the work of Tatiana Bilbao, in Alberto Kalach's urban projects, in the resurgence of interest in vernacular construction techniques. But here, the materials are not merely structural. They are scenographic. The sandy pigment in the concrete, the unfinished stone, the loose soil underfoot, all of these elements position the gallery as a fragment of the desert, displaced and framed but not domesticated.
Curating the Ephemeral
Arte Abierto is a non-profit arts organization, and the Baja space is intended to host rotating exhibitions of sculpture, installation, and site-specific work. The architecture does not prescribe a single mode of display. Instead, it offers a set of conditions: verticality, enclosure, exposure, shadow, wind. Artists must negotiate these forces. A sculpture placed in the center of the courtyard will be illuminated differently at noon than at dusk. An installation that incorporates sound will be shaped by the acoustics of the concrete walls and the ambient noise of wind and birdsong.
This variability is the point. Sordo Madaleno describes the space as a curatorial prompt, a platform where art, nature, and community converge in different configurations each time. The gallery does not attempt to control the experience. It stages an encounter, then steps back.
The Wider Masterplan
Arte Abierto Baja is one component of Anima Village, a mixed-use development that includes retail, dining, and cultural programming. The masterplan, also by Sordo Madaleno Arquitectos, seeks to balance commercial activity with public amenity. The gallery functions as an anchor, a cultural draw that differentiates the development from purely transactional resort infrastructure.
This model, integrating cultural spaces into commercial projects, is increasingly common in Mexico and beyond. In Tulum, Jorge Eduardo Neira Sterkel's Azulik museum fuses gallery, hotel, and jungle in a single wooden structure. In Los Cabos, local practices are experimenting with hybrid typologies that serve both residents and tourists. Arte Abierto Baja fits within this trend, but its architectural ambition lifts it above the typical amenity-as-branding strategy. The gallery is not simply an add-on. It is a spatial argument about how art and architecture might coexist.
Reception and Implications
Since its completion, Arte Abierto Baja has drawn attention not only for its form but for the questions it raises about the future of exhibition design. As climate concerns intensify and architects rethink energy-intensive conditioning systems, the open-air gallery offers a low-tech alternative. There is no HVAC, no artificial lighting during the day, no hermetic seal against the outside world. The building is, in a sense, a ruin in advance, a structure that embraces weathering and change rather than resisting them.
This approach is not without trade-offs. Artworks must be durable or temporary. Delicate works on paper, light-sensitive photographs, and climate-sensitive materials are not viable here. The gallery privileges installation and sculpture over painting and works on paper. It favors artists who are comfortable with contingency, who see the environment not as a threat but as a collaborator.
At World Archi Design, we have been tracking a broader shift in how architects conceptualize the gallery. From the flexible white box of the mid-twentieth century to the iconic landmark museums of the Gehry era, the typology has continually reinvented itself. Arte Abierto Baja suggests another direction: the gallery as landscape, as threshold, as frame. It does not compete with the art. It does not retreat into neutrality. Instead, it proposes a third way, where architecture and exhibition are co-equal, where the building is both container and content.
Sordo Madaleno Arquitectos has produced a space that is at once specific to Baja California and resonant beyond it. The sandy concrete, the stone walls, the descent into earth, all of these moves are legible as regional gestures. But the underlying idea, that a gallery might be porous, seasonal, and responsive to its surroundings, has implications for exhibition design globally. In an era when architects are rethinking the museum's environmental footprint and cultural role, Arte Abierto Baja offers a compelling case study in restraint, materiality, and the art of letting go.
Save this story. A free account keeps your reading list and the 07:00 email in one place.
CREATE FREE ACCOUNT →SIGN IN