The Question of the Artist's House
What does a home for an artist look like when the client's life is already performance? Philipp Architekten's Villa Mahler, completed in 2024 in Germany, answers by dissolving the line between dwelling and installation. At 478 square metres, this is not a large house by contemporary villa standards, yet its ambition is outsized: to function as both sanctuary and stage, a place where daily life unfolds with the intensity of curated experience.
The premise is straightforward. An internationally recognised artist commissioned a residence that would not simply house creative work but embody it. The result is architecture that refuses neutrality. Villa Mahler behaves less like a backdrop and more like a co-author, shaping how its occupant moves, pauses, and perceives.
Sculptural Massing and Spatial Drama
The villa's form reads as a series of interlocking volumes, each articulated with deliberate weight. Philipp Architekten employed a tectonic language that privileges solid over void, mass over transparency. Where many contemporary residential projects lean towards glass pavilions and visual permeability, Villa Mahler opts for opacity and enclosure, a choice that aligns with its conceptual brief.
Photographs by Jose Campos reveal a composition that shifts depending on vantage point. From one angle, the structure appears monolithic; from another, it fractures into distinct planes and recesses. This multiplicity is not accidental. The massing strategy mirrors the way sculpture operates in space, where meaning changes with movement and light.
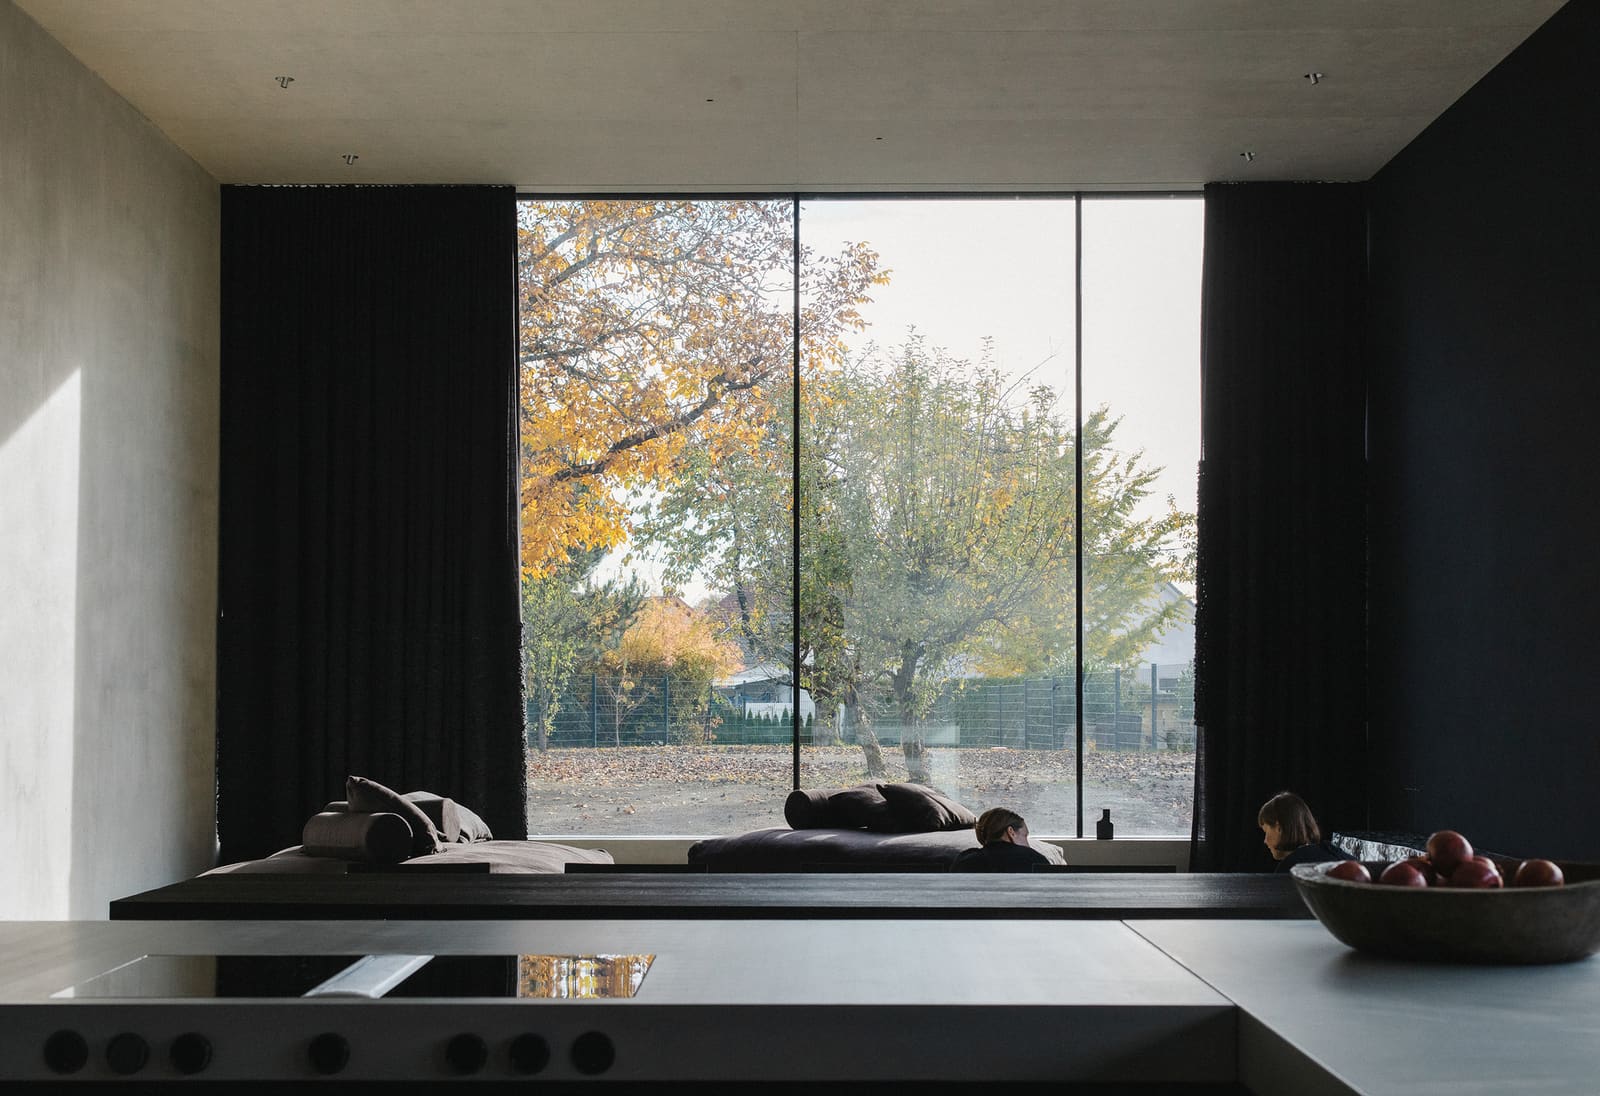
The fenestration is selective, almost parsimonious. Windows are placed not to maximise views but to frame them, turning landscape into tableau. This approach recalls the controlled sightlines of Carlo Scarpa's domestic work, where openings are instruments of narrative rather than mere functional apertures.
Material Restraint and Tectonic Clarity
Philipp Architekten's material palette is restrained to the point of asceticism. Concrete dominates, its surface left raw in places, rendered smooth in others. The tactile variation suggests a deliberate exploration of the material's expressive range rather than a single monolithic treatment.
This is architecture that wears its construction openly. Formwork marks remain visible; joints are articulated rather than concealed. The effect is not industrial but sculptural, a reminder that the building is an object made by human hands, subject to the same processes of casting and assembly as the artworks it houses.
Timber appears sparingly, used to soften thresholds and define moments of transition. The juxtaposition between concrete and wood is handled with precision, each material occupying its own territory without blending or competing. It is a tectonic clarity reminiscent of Peter Zumthor's work at Therme Vals, where material identity is never ambiguous.
Interior as Immersive Environment
Inside, Villa Mahler abandons conventional room hierarchies. Spaces flow into one another, but not in the seamless, open-plan manner of mid-century modernism. Instead, the interior is a sequence of episodes, each with its own spatial character and light quality.
Ceiling heights vary dramatically. In some areas, compression creates intimacy; in others, volume expands to accommodate large-scale works or gatherings. This modulation of scale is a spatial device that keeps the occupant alert, engaged, never entirely at ease. It is architecture that demands attention, much like the art it was designed to accommodate.
Natural light enters selectively, often from above or through narrow slots. The effect is theatrical, casting sharp shadows and creating pockets of illumination that shift throughout the day. Philipp Architekten has designed a house where light is not ambient but directed, where it functions as a medium of spatial definition.
The Artist as Client and the Precedent of Gesamtkunstwerk
Villa Mahler belongs to a lineage of artist-commissioned homes that blur the boundary between architecture and artwork. Donald Judd's interventions in Marfa, Texas, and Luis Barragán's self-designed casa-studio in Mexico City both exemplify this ambition: the house as total work of art, or Gesamtkunstwerk.
Yet where Judd imposed a minimalist grid and Barragán deployed colour as emotional architecture, Philipp Architekten's approach is more sculptural and less didactic. Villa Mahler does not dictate a singular aesthetic experience. Instead, it provides a charged spatial framework within which the artist's life and work can unfold unpredictably.
This distinction matters. Many contemporary homes for creatives risk becoming monuments to the architect's vision, leaving little room for the client's own creative agency. Villa Mahler, by contrast, feels deliberately incomplete, as though it anticipates the artist's interventions, installations, and improvisations.
Context and Site Integration
The villa sits within a German landscape that is neither urban nor wholly rural. Philipp Architekten responded to this ambiguity by making the building self-referential. Rather than engaging the site through extensive glazing or outdoor terraces, the architecture turns inward, creating a series of courtyards and interstices that mediate between inside and outside.
This inward focus is not withdrawal but concentration. The villa establishes its own microclimate, a controlled environment where the artist can work without distraction. In an era when residential architecture often prioritises connection to landscape, Villa Mahler's introversion feels deliberate and, in context, justified.
The exterior surfaces are treated with equal care to the interior. Concrete is board-formed in some sections, bush-hammered in others. These surface treatments catch light differently, animating the facade without ornament. It is a lesson in how texture can substitute for decoration, a principle that resonates with brutalist precedents but is executed here with greater refinement.
Implications for Residential Typology
Villa Mahler raises questions about what we expect from domestic architecture. If a house can be sculpture, what does that mean for habitability? Does spatial drama enhance daily life or complicate it? Philipp Architekten's project suggests that these tensions are productive, that architecture gains intensity when it resists easy comfort.
This is not a model that scales easily. Villa Mahler was designed for a specific client with specific needs, and its success depends on that fit. Yet the project offers a provocation: that residential architecture need not default to transparency, openness, or seamless integration with landscape. There are other ways to inhabit space, other forms of domesticity worth exploring.
At World Archi Design, we have covered numerous artist residences and live-work studios, from Richard Serra's Long Island compound to Olafur Eliasson's Berlin headquarters. What distinguishes Villa Mahler is its refusal to separate life from work, dwelling from making. The house does not contain the artist's practice; it participates in it.
A Portrait in Built Form
Philipp Architekten describes Villa Mahler as an architectural portrait. The metaphor is apt. Like a painted portrait, the building captures something essential about its subject, not through literal representation but through formal and spatial choices that embody character and intent.
This is architecture that takes risks. It prioritises atmosphere over efficiency, drama over convenience. It assumes an occupant who is willing to engage with space actively, who sees the home not as a neutral container but as a collaborator in daily life.
Whether this approach will influence broader residential practice remains uncertain. Villa Mahler is too singular, too tailored to replicate. But singularity has its own value. In a discipline increasingly dominated by market-driven typologies and algorithmic optimisation, a project that insists on architecture as art, as experience, as portrait, feels necessary.
The villa stands as a reminder that buildings can be more than functional assemblies. They can be arguments, provocations, invitations to see space differently. Philipp Architekten has created not just a home but a spatial proposition, one that challenges both architect and occupant to reconsider what domestic life might become when framed by sculptural intent.
Save this story. A free account keeps your reading list and the 07:00 email in one place.
CREATE FREE ACCOUNT →SIGN IN