

The Ethic of the Existing Footprint
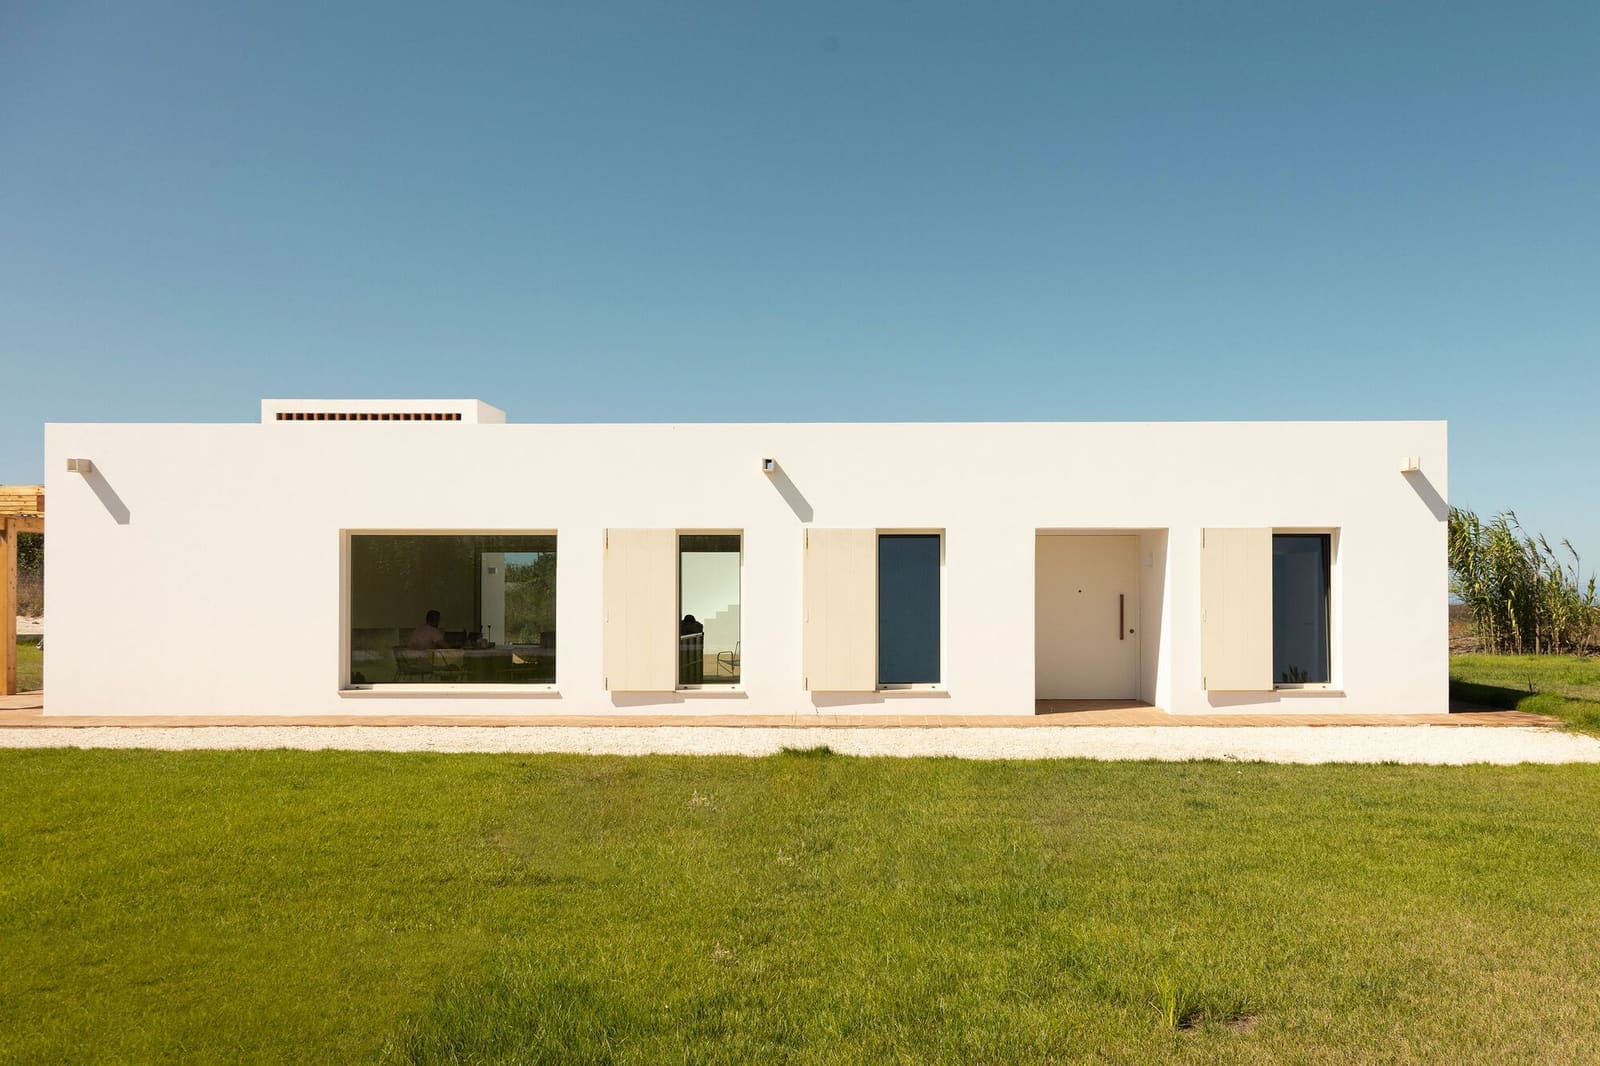
What does it mean to build on land that has already been built upon? At World Archi Design, we've been tracking a shift in how architects approach greenfield sites, particularly in landscapes marked by abandonment. The project by Ana Teresa Niza and Ana Rita Marques in Pouca Farinha, Porto Covo, offers a case study in restraint. Rather than clearing a 4,750-square-metre site and starting from scratch, the architects confined their intervention to the 189-square-metre footprint of pre-existing ruins. The move is not merely pragmatic. It is a tectonic argument: that the house should register, not erase, the memory of prior occupation.
The decision to build within ruins is not new to Portuguese architecture. We see precedents in the adaptive reuse strategies of Álvaro Siza, whose Casa de Chá at Boa Nova negotiated a rocky Atlantic promontory by embedding structure into landscape, and in the work of Aires Mateus, whose projects often carve voids from existing fabric rather than adding volume. What distinguishes the Pouca Farinha house is its scale and setting. This is not a grand estate or a heritage monument. It is a modest domestic programme occupying a site that had been quietly reverting to scrubland.
Massing and the Logic of Compression
The house reads as a single-storey volume, compressed and horizontal. The massing strategy avoids vertical gestures that would compete with the expanse of the coastal plain. By keeping the roofline low and the plan orthogonal, the architects allow the structure to nestle into the topography rather than assert itself against it. The parti is simple: a series of rooms arranged around a central courtyard, which functions as both a light well and a thermal buffer. This typology has deep roots in Mediterranean vernacular, from the Roman atrium to the Andalusian patio, and its application here is neither nostalgic nor literal. Instead, it is a spatial diagram that responds to the climatic conditions of the Alentejo coast, where summer heat and Atlantic wind are constant factors.
The fenestration is deliberately restrained. Openings are punched rather than ribboned, maintaining the solidity of the walls while framing specific views. The architects avoid the temptation of the glass pavilion, that modernist gesture that dissolves the boundary between interior and exterior. Here, the boundary is maintained, and the house retains a sense of enclosure. This is not a retreat for panoramic consumption of landscape. It is a dwelling that turns inward, opening selectively.
Material Palette and Construction Logic
The material palette is local and limited. Whitewashed render, terracotta tile, and exposed concrete form the primary vocabulary. The render is applied over load-bearing masonry, a technique that aligns with regional building traditions while providing thermal mass. The roof structure, clad in terracotta, references the pitched roofs of rural Alentejo but is executed with a contemporary flatness that avoids pastiche. The result is a building that sits comfortably within its context without resorting to historicist ornament.
Internally, the finishes are spare. Concrete floors, plastered walls, and minimal joinery define the spaces. The architects specified fittings from manufacturers including Simon, Cifial, and Oli, all of which maintain a functional simplicity. Lighting is provided by Nordlux and bespoke garden fixtures, chosen for their durability in coastal conditions. The material choices reflect a broader ethos: that architecture should prioritise longevity and maintenance over novelty.
The Courtyard as Organisational Device
The courtyard operates as the spatial hinge of the house. It divides the plan into public and private zones while providing a shared outdoor room. In climates where outdoor space is usable for much of the year, the courtyard is not a luxury but a functional necessity. It extends the habitable area without increasing the building footprint, and it introduces natural ventilation and daylight into the centre of the plan. The architects have treated the courtyard as a void rather than a garden, paving it simply and leaving it largely unplanted. This austerity reinforces the reading of the house as a carved volume rather than a picturesque composition.
The courtyard also mediates the relationship between the house and the wider site. By turning the main living spaces inward, the architects create a threshold between the domesticity of the interior and the wildness of the surrounding scrubland. The transition is gradual: from enclosed room to courtyard to veranda to landscape. This layering is characteristic of vernacular building in hot climates, where the gradient between inside and outside is softened through intermediate spaces.
Siting and the Question of Preservation
The decision to build on the footprint of the ruins raises questions about what we choose to preserve. The ruins themselves were not historically significant. They were the remains of an agricultural structure, typical of the region but not unique. Yet by choosing to build within their outline, the architects acknowledge the site's history without fetishising it. The new house does not imitate the old structure. It replaces it, but it does so with an awareness of what was there before.
This approach contrasts with the more common practice of clearing sites entirely, treating them as blank canvases. In landscapes under pressure from tourism and second-home development, the decision to reuse an existing footprint has environmental and cultural implications. It limits site disturbance, reduces the amount of virgin land consumed, and maintains a continuity of occupation. The house becomes part of a continuum rather than a rupture.
A Precedent for Modest Intervention
The Pouca Farinha house offers a model for how architects might work in fragile landscapes. It is not a manifesto project. It does not announce itself through formal gymnastics or material spectacle. Instead, it proposes a quieter set of values: restraint, continuity, and a willingness to work within existing constraints rather than against them. At a time when much residential architecture is driven by maximisation, whether of view, volume, or amenity, the house stands as a counterargument. It suggests that less territory, less mass, and less gesture might yield more architecture.
The project also raises the bar for how we think about adaptive reuse. Typically, the term is applied to repurposing industrial or institutional buildings. Here, it is extended to the humblest of structures: a ruin with no pedigree. The architects treat it not as a monument but as a datum, a starting point that shapes the new work without dictating it. This is a more elastic definition of heritage, one that values the trace of human occupation over the architectural object.
The Discipline of the Small House
At 189 square metres, the house is modest by contemporary standards, particularly for a site of this size. The discipline required to keep the programme compact is evident in the plan. There is no wasted circulation, no redundant rooms. Each space is defined by use, and the transitions between spaces are direct. This efficiency is not minimalism for its own sake. It is a response to the site's constraints and an acknowledgement that a house does not need to fill its plot to be adequate.
The Pouca Farinha project reminds us that architecture is as much about what is not built as what is. The 4,500 square metres of land left untouched around the house are as important as the 189 square metres occupied by it. In this sense, the architects have designed not just a building but a relationship between building and ground. That relationship, quiet and unforced, may be the project's most enduring contribution.
Save this story. A free account keeps your reading list and the 07:00 email in one place.
CREATE FREE ACCOUNT →SIGN IN


