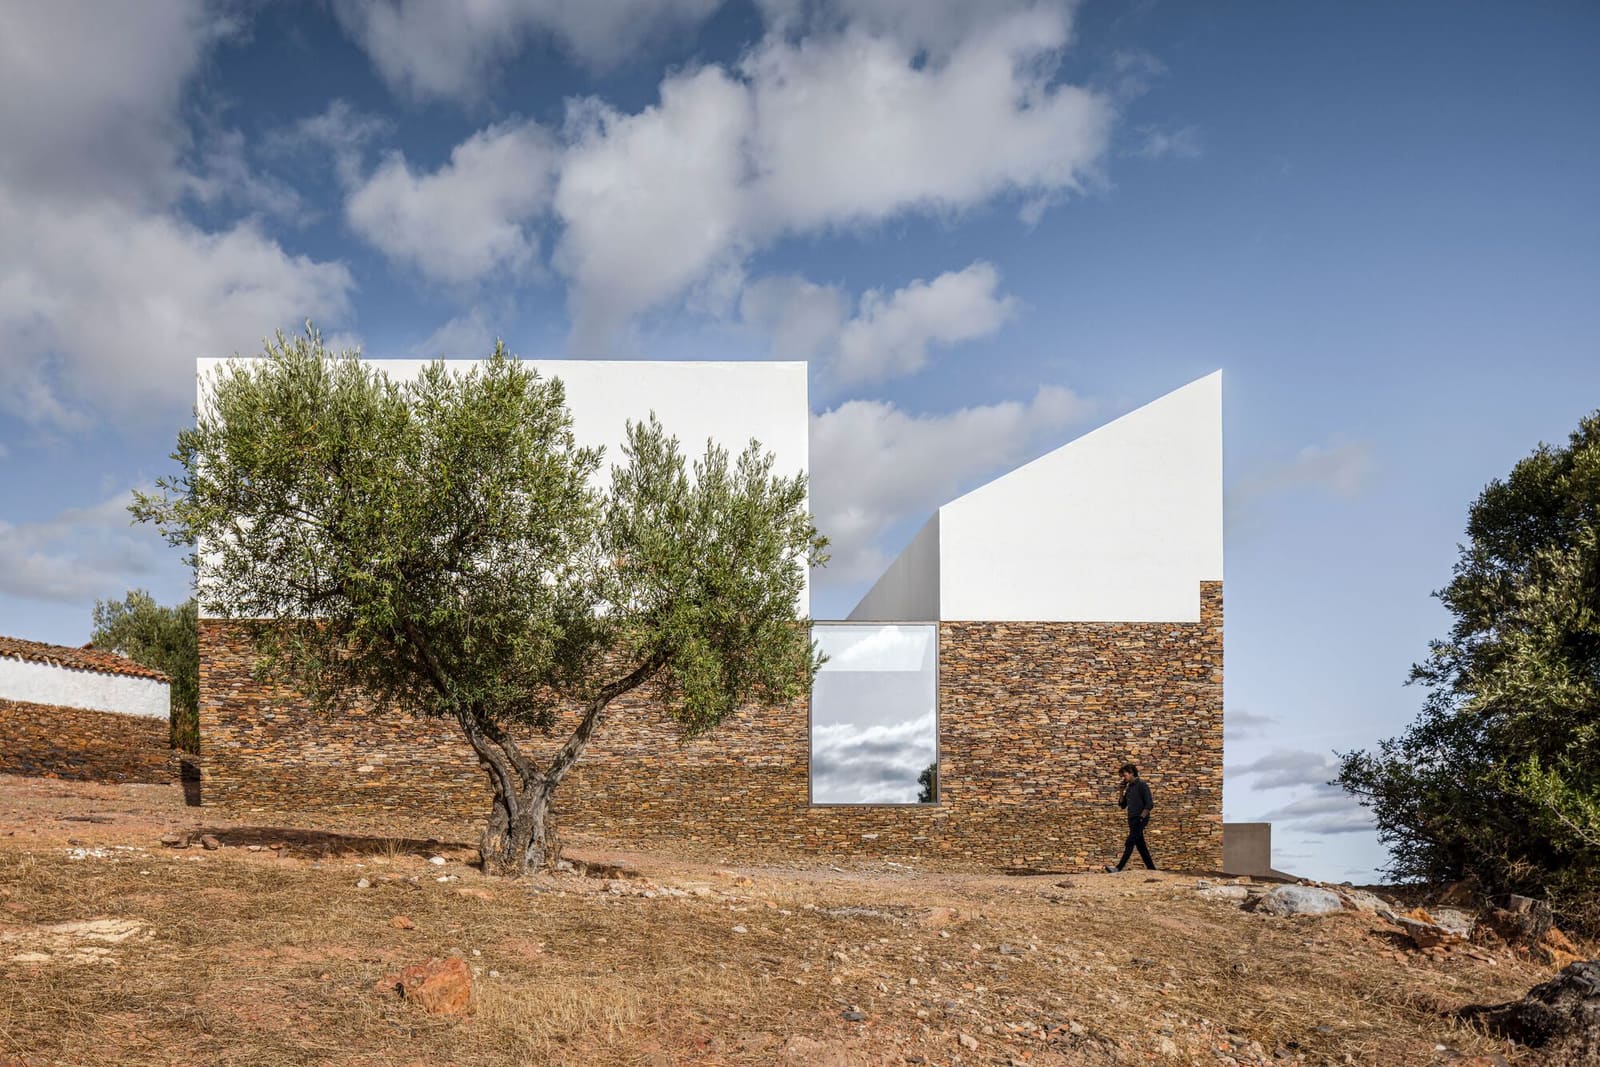
A Threshold Between Two Grounds
The most compelling architecture often emerges where two conditions meet. In Barrancos, a municipality in Portugal's Alentejo region near the Spanish border, Mesa Atelier faced precisely such a moment: a cemetery occupying higher ground and a centuries-old olive grove below, separated by a topographic shift that demanded not just a building but a hinge.
Completed in 2024, the 250-square-metre mortuary house operates as that hinge. Rather than imposing a singular form, the project reads the site as a palimpsest of agricultural and funerary landscapes, each with its own temporal logic. The cemetery above speaks to communal ritual and maintained order; the olive grove below carries the slower rhythms of cultivation and seasonal yield. The mortuary sits in the fold between them, a programmatic necessity transformed into spatial meditation.
Reading the Vernacular
Mesa Atelier's approach begins with an acknowledgement of what already exists. The site is framed by traditional dry-stone walls, a construction technique ubiquitous across Mediterranean Europe but particularly embedded in Alentejo's agrarian identity. These walls are not decorative; they are load-bearing, territorial, and climatically responsive, built without mortar from locally sourced stone.
The mortuary extends this tectonic language. By adopting dry-stone construction, the architects do more than reference context. They engage a material system that performs: thermal mass moderates interior temperature, crucial in a region where summer highs regularly exceed 35 degrees Celsius. The porosity of unmortared joints allows controlled ventilation, a passive strategy that aligns with the building's intermittent use.
This is not pastiche. The walls are contemporary in their detailing and alignment, but they carry the same compressive logic and haptic presence as their agricultural predecessors. In this sense, the project recalls Peter Zumthor's work in Vals or Herzog & de Meuron's early explorations of local stone in Switzerland: a deep material continuity that transcends stylistic imitation.
Negotiating Elevation
The site's sectional complexity is the project's organising principle. The upper cemetery level and lower olive grove are not simply adjacent; they operate at different elevations, creating a slope that could easily fragment the intervention. Mesa Atelier resolves this by embedding the mortuary into the topography, allowing the building to mediate rather than dominate.
The implantation strategy preserves sightlines. From the cemetery, views extend over the mortuary roof towards the olive grove and the broader Alentejo landscape. From below, the building reads as an extension of the retaining stone walls rather than an isolated object. This dual reading, dependent on one's position, is a hallmark of site-responsive design: the architecture shifts identity according to the observer's vantage, refusing a single, monumental expression.
The parti is one of lateral extension rather than vertical assertion. The mortuary stretches along the contour, its plan elongated to follow the natural terrace formed between the two levels. This horizontal emphasis echoes the low-slung profiles of traditional Alentejo farmhouses, where shade and thermal inertia are prioritised over height.
Programme and Atmosphere
A mortuary is a liminal programme. It houses the dead temporarily, serving as a preparatory space before burial or cremation. It must be solemn but not oppressive, functional yet dignified. Mesa Atelier calibrates this balance through spatial restraint and material honesty.
The interior volumes are modest, proportioned to accommodate small groups of mourners and the practical requirements of mortuary preparation. Natural light is carefully controlled, entering through openings that frame specific views: the olive grove, the sky, the stone walls. This selectivity creates a contemplative atmosphere, where attention is directed rather than scattered.
The choice of materials inside continues the stone narrative, but with shifts in finish and detail that distinguish interior from exterior. Surfaces are smoother, edges more refined, yet the tectonic continuity remains legible. This is architecture that does not disguise its making; the construction logic is the aesthetic logic.
Precedents and Departures
The project invites comparison with other contemporary mortuaries and cemetery interventions that have grappled with landscape integration. Enric Miralles and Carme Pinós's Igualada Cemetery, completed in phases from 1985 onwards, carved a topographic incision into a hillside, creating a processional descent that merged infrastructure with ritual. Álvaro Siza's cemetery chapel in Finisterre negotiates coastal topography with a similar sectional sensitivity, embedding architecture into terrain rather than placing it atop.
Mesa Atelier's mortuary shares this ethos of embedment but departs in scale and material expression. Where Igualada is expansive and sculptural, Barrancos is compact and tectonic. Where Siza's chapel employs white stucco to contrast with rocky ground, Mesa Atelier opts for chromatic and textural continuity. The result is a building that feels less like an insertion and more like a clarification of existing conditions.
Context and Continuity
Barrancos itself is instructive. A small municipality with fewer than 2,000 inhabitants, it sits in one of Portugal's least densely populated regions. The landscape is characterised by dehesa, the open agro-forestry system of cork and holm oaks interspersed with grazing land. Olive cultivation is historic here, with some groves dating back several centuries.
The mortuary's relationship to this olive grove is not incidental. The trees represent continuity, rootedness, and the slow accumulation of time, qualities that resonate with the programme of death and remembrance. By positioning the building as a mediator between cemetery and grove, Mesa Atelier suggests that mourning is not separate from life's ongoing cycles but part of them.
This is a reading that contemporary landscape theory supports. Scholars such as Annelie Kvarnström and Katja Grillner have argued that cemeteries function not as endpoints but as active landscapes, sites where ecological and cultural processes intersect. The Barrancos mortuary, by engaging both the maintained cemetery above and the productive grove below, enacts this intersection architecturally.
Material Economy
The project's economy of means warrants attention. At 250 square metres, the building is modest by institutional standards. Yet its impact is disproportionate to its footprint, achieved through careful calibration of material, section, and orientation rather than through formal exuberance or technological complexity.
This restraint reflects broader currents in Portuguese architecture over the past two decades. Practices such as Aires Mateus, ARX Portugal, and Fala Atelier have consistently demonstrated that spatial and atmospheric richness need not depend on large budgets or exotic materials. Instead, they rely on precise geometric thinking, deep engagement with local construction cultures, and an almost ascetic discipline in formal composition.
Mesa Atelier's mortuary extends this lineage. The dry-stone walls are labour-intensive but materially simple. The plan is disciplined, avoiding unnecessary complexity. The details are resolved with clarity rather than ostentation. The result is architecture that feels inevitable, as though it could not have been otherwise.
A Quiet Contribution
In a global architectural discourse often dominated by spectacle and novelty, projects like the Barrancos mortuary offer a different model. They propose that architecture's value lies not in formal invention alone but in the careful reading of place, the intelligent deployment of inherited techniques, and the creation of spaces that serve both practical and symbolic needs without fanfare.
The mortuary does not announce itself. It settles into the landscape, becoming part of the stone-walled system that structures this corner of Alentejo. It provides the necessary facilities for mortuary preparation while offering mourners a space that acknowledges grief's weight without theatrical gestures.
At World Archi Design, we have been tracking a renewed interest in vernacular tectonics among younger European practices, particularly in peripheral regions where economic constraints and cultural continuity encourage material reuse and contextual sensitivity. Mesa Atelier's work in Barrancos exemplifies this tendency. It is architecture that listens before it speaks, that builds upon what exists rather than erasing it, and that understands that the most enduring contributions are often the quietest.
Save this story. A free account keeps your reading list and the 07:00 email in one place.
CREATE FREE ACCOUNT →SIGN IN